Step into a world of modern elegance with this beautifully remodeled split foyer nestled in a quaint neighborhood close to schools and shopping. The moment you enter, be greeted by the allure of cherry hardwood floors that seamlessly flow through the main living areas. The heart of this home is the center island kitchen, a culinary haven featuring gas cooking, an abundance of custom cabinets, and a subway tile backsplash that adds a touch of contemporary flair. Imagine entertaining friends and family in this stylish space, with stainless steel appliances that gleam like a chef's dream. Two upper-level bedrooms, each with its unique personality, share a hall bath, while the primary bedroom boasts an attached bath with a walk-in closet and an oversized tile shower – your personal retreat within reach. Venture downstairs to discover a huge recreation room, an additional bedroom, and a convenient laundry room. The lower level also surprises with a handicap-accessible bathroom, complete with a roll-in shower and a 36" door, ensuring comfort for all. Storage is never an issue with the oversized one-car garage that provides ample space for your belongings. Step outside to a deck overlooking a fenced backyard, a shed for extra storage, and a stamped concrete patio with a firepit – the perfect setting for outdoor gatherings. Updates galore! The roof was replaced in 2019, the hot water heater in 2020, and the windows in 2003 (dates approximate). This home isn't just a place to live; it's an experience waiting to be embraced. Don't miss out on the chance to call it yours!
Sold for $425,000
$425,000
10407 Heather Greens Cir, Spotsylvania, VA 22553
4beds
2,277sqft
Single Family Residence
Built in 1992
0.29 Acres Lot
$467,000 Zestimate®
$187/sqft
$2,834 Estimated rent
Home value
$467,000
$444,000 - $490,000
$2,834/mo
Zestimate® history
Owner options
List your home for rent
$2,834/mo
Rent Zestimate®
Find your next renter with Zillow Rental Manager. Plus, with online applications, you can quickly screen prospective tenants – for free.
$2,834/mo
Rent Zestimate®
Refinance and save
$2,619/mo
Est. payment
Refinancing to a lower rate could help reduce your monthly payments and save thousands over the life of the loan.
$2,619/mo
Est. payment
Explore your selling options
Work with a Zillow partner agent
Leverage their expertise and Zillow's premium Showcase listings to get your home seen by more buyers.
Get startedList with your own agent
Get your home in front of millions of buyers by listing it on Zillow.
Learn how to do itSell it yourself
Take full control of how buyers see your home on Zillow by listing For Sale by Owner (FSBO).
List your homeWhat's special
Huge recreation roomModern eleganceStylish spaceCulinary havenWalk-in closetHall bathOversized tile shower
Zillow last checked:
Listing updated:
Listed by:
Penny Traber 540-847-3932,
1st Choice Better Homes & Land, LC,
Listing Team: Traber Homes Real Estate Group, Co-Listing Team: Traber Homes Real Estate Group,Co-Listing Agent: Macy Traber Williams 540-847-6229,
1st Choice Better Homes & Land, LC
Bought with:
Shelly Gale, 0225183339
Samson Properties
Source: Bright MLS,MLS#: VASP2022586
Facts & features
Interior
Bedrooms & bathrooms
- Bedrooms: 4
- Bathrooms: 3
- Full bathrooms: 3
- Main level bathrooms: 2
- Main level bedrooms: 3
Rooms
- Room types: Primary Bedroom, Bedroom 2, Bedroom 3, Bedroom 4, Great Room, Laundry, Recreation Room, Bathroom 3, Primary Bathroom
Primary bedroom
- Features: Ceiling Fan(s), Flooring - Carpet
- Level: Main
- Area: 168 Square Feet
- Dimensions: 12 X 14
Bedroom 2
- Features: Ceiling Fan(s), Flooring - Carpet
- Level: Main
- Area: 110 Square Feet
- Dimensions: 10 X 11
Bedroom 3
- Features: Ceiling Fan(s), Flooring - Carpet
- Level: Main
- Area: 121 Square Feet
- Dimensions: 11 X 11
Bedroom 4
- Features: Flooring - Carpet
- Level: Lower
- Area: 130 Square Feet
- Dimensions: 10 X 13
Primary bathroom
- Features: Walk-In Closet(s), Flooring - Ceramic Tile
- Level: Main
Bathroom 3
- Features: Flooring - Ceramic Tile
- Level: Lower
Great room
- Features: Breakfast Bar, Built-in Features, Countertop(s) - Solid Surface, Dining Area, Double Sink, Flooring - HardWood, Living/Dining Room Combo, Kitchen - Gas Cooking
- Level: Main
- Area: 486 Square Feet
- Dimensions: 18 X 27
Laundry
- Features: Flooring - Vinyl
- Level: Lower
- Area: 120 Square Feet
- Dimensions: 10 X 12
Recreation room
- Features: Flooring - Carpet, Ceiling Fan(s)
- Level: Lower
- Area: 270 Square Feet
- Dimensions: 10 X 27
Heating
- Forced Air, Natural Gas
Cooling
- Central Air, Ceiling Fan(s), Electric
Appliances
- Included: Microwave, Dishwasher, Disposal, Dryer, Exhaust Fan, Ice Maker, Oven/Range - Gas, Refrigerator, Stainless Steel Appliance(s), Washer, Gas Water Heater
- Laundry: Lower Level, Laundry Room
Features
- Attic, Breakfast Area, Built-in Features, Ceiling Fan(s), Combination Kitchen/Dining, Combination Kitchen/Living, Dining Area, Open Floorplan, Eat-in Kitchen, Kitchen - Gourmet, Kitchen Island, Kitchen - Table Space, Primary Bath(s), Bathroom - Stall Shower, Bathroom - Tub Shower, Upgraded Countertops, Walk-In Closet(s), Dry Wall
- Flooring: Carpet, Ceramic Tile, Hardwood, Vinyl, Wood
- Windows: Replacement
- Basement: Connecting Stairway,Partial,Finished,Garage Access,Interior Entry,Side Entrance,Walk-Out Access,Windows
- Number of fireplaces: 1
Interior area
- Total structure area: 2,458
- Total interior livable area: 2,277 sqft
- Finished area above ground: 1,254
- Finished area below ground: 1,023
Property
Parking
- Total spaces: 4
- Parking features: Garage Faces Front, Garage Door Opener, Inside Entrance, Asphalt, Attached, Driveway, Off Street
- Attached garage spaces: 1
- Uncovered spaces: 3
Accessibility
- Accessibility features: Wheelchair Mod, Roll-in Shower, Mobility Improvements
Features
- Levels: Split Foyer,Two
- Stories: 2
- Patio & porch: Deck, Patio
- Pool features: None
- Fencing: Board,Wood,Back Yard
Lot
- Size: 0.29 Acres
- Features: Front Yard, Landscaped, Rear Yard, SideYard(s)
Details
- Additional structures: Above Grade, Below Grade
- Parcel number: 34A643
- Zoning: R1
- Special conditions: Standard
Construction
Type & style
- Home type: SingleFamily
- Property subtype: Single Family Residence
Materials
- Vinyl Siding
- Foundation: Other
Condition
- New construction: No
- Year built: 1992
Utilities & green energy
- Sewer: Public Sewer
- Water: Public
Community & HOA
Community
- Security: Smoke Detector(s)
- Subdivision: Heather Greens
HOA
- Has HOA: Yes
- Amenities included: None
- Services included: Common Area Maintenance
- HOA fee: $110 annually
- HOA name: HEATHER GREENS
Location
- Region: Spotsylvania
Financial & listing details
- Price per square foot: $187/sqft
- Tax assessed value: $291,300
- Annual tax amount: $2,148
- Date on market: 2/25/2024
- Listing agreement: Exclusive Right To Sell
- Listing terms: Cash,Conventional,FHA,VA Loan,USDA Loan,VHDA
- Ownership: Fee Simple
Price history
| Date | Event | Price |
|---|---|---|
| 3/18/2024 | Sold | $425,000$187/sqft |
Source:  Bright MLS #VASP2022586 Report a problem Bright MLS #VASP2022586 Report a problem | ||
| 3/4/2024 | Pending sale | $425,000$187/sqft |
Source: Bright MLS #VASP2022586 Report a problem | ||
| 2/29/2024 | Listed for sale | $425,000$187/sqft |
Source: Bright MLS #VASP2022586 Report a problem | ||
Public tax history
| Year | Property taxes | Tax assessment |
|---|---|---|
| 2025 | $2,818 | $383,700 |
| 2024 | $2,818 +25.3% | $383,700 +31.7% |
| 2023 | $2,248 +4.6% | $291,300 |
| 2022 | $2,149 +8.1% | $291,300 +18.6% |
| 2021 | $1,989 | $245,700 |
| 2020 | $1,989 +3.5% | $245,700 +8.4% |
| 2019 | $1,921 +1.7% | $226,700 |
| 2018 | $1,888 -0.5% | $226,700 +1.6% |
| 2017 | $1,897 | $223,200 |
| 2016 | -- | $223,200 +3.9% |
| 2015 | -- | $214,900 |
| 2014 | -- | $214,900 +9.3% |
| 2013 | -- | $196,600 |
| 2012 | -- | $196,600 +0.1% |
| 2011 | -- | $196,500 |
| 2010 | -- | $196,500 -28.5% |
| 2009 | -- | $274,800 +1.7% |
| 2007 | $1,675 | $270,200 |
| 2006 | $1,675 +7.3% | $270,200 +54% |
| 2005 | $1,561 +3.5% | $175,400 |
| 2004 | $1,508 +4% | $175,400 +22.1% |
| 2003 | $1,450 | $143,600 |
| 2002 | $1,450 +3.8% | $143,600 +10% |
| 2001 | $1,397 | $130,600 |
Find assessor info on the county website
Neighborhood: 22553
Nearby homes
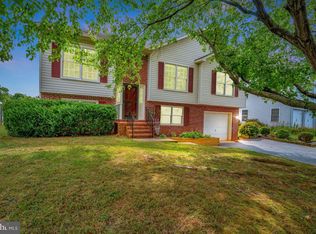
- $423,5005 bd3 ba1.8k sqft10405 Heather Greens Cir, Spotsylvania, VA 22553Sold
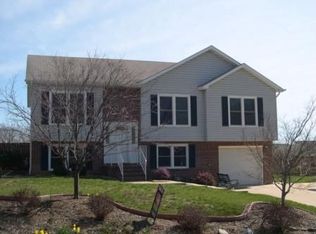
- $450,6004 bd3 ba2k sqft10411 Heather Greens Cir, Spotsylvania, VA 22553Off Market
- $425,0003 bd2 ba1.4k sqft10613 Heather Greens Cir, Spotsylvania, VA 22553Sold

- $400,0004 bd3 ba1.9k sqft10615 Heather Greens Cir, Spotsylvania, VA 22553Sold
- $483,3003 bd3 ba2.8k sqft10403 Heather Greens Cir, Spotsylvania, VA 22553Off Market
- $436,9003 bd3 ba1.2k sqft10415 Heather Greens Cir, Spotsylvania, VA 22553Off Market
- $401,7003 bd2 ba1.1k sqft10611 Heather Greens Cir, Spotsylvania, VA 22553Off Market
- $420,0003 bd3 ba2k sqft10406 Heather Greens Cir, Spotsylvania, VA 22553Sold
Nearby schools
GreatSchools rating
- 5/10Courthouse Rd Elementary SchoolGrades: PK-5Distance: 0.5 mi
- 5/10Freedom Middle SchoolGrades: PK-8Distance: 1.6 mi
- 4/10Courtland High SchoolGrades: 9-12Distance: 3.9 mi
Schools provided by the listing agent
- Elementary: Courthouse Road
- Middle: Freedom
- High: Courtland
- District: Spotsylvania County Public Schools
Source: Bright MLS. This data may not be complete. We recommend contacting the local school district to confirm school assignments for this home.
Get a cash offer in 3 minutes
Find out how much your home could sell for in as little as 3 minutes with a no-obligation cash offer.
Estimated market value
$467,000
Get a cash offer in 3 minutes
Find out how much your home could sell for in as little as 3 minutes with a no-obligation cash offer.
Estimated market value
$467,000
- Virginia
- Spotsylvania County
- Spotsylvania
- 22553
- 10407 Heather Greens Cir
Nearby cities
Nearby zip codes
Other Spotsylvania Topics
