Live Better! Nestled in a highly sought-after cul-de-sac, this luxury property is a dream come true for discerning homeowners who desire every conceivable upgrade. The premium pie-shaped lot provides unequaled space and privacy. The owners' impeccable taste is evident in the nearly $400,000 of upgrades, enhancing both style and functionality. The open floor plan includes a 1st floor bedroom & full bath w/step in shower, ideal for guests. Stunning kitchen remodel features cherry wood cabinets, Corian countertops, & an island. Custom library shelves add a touch of elegance to the family room. This energy-efficient home boasts owned solar panels w/3 Tesla batteries, security screens on the 1st floor, plantation shutters on every window. The primary bedroom is a luxurious retreat with custom built-in wardrobe & expansive walk-in closet. The backyard oasis is perfect for entertaining with a gazebo, sauna, spa pad, and tool shed. Enjoy walking miles of paseos, close to shopping, restaurants, quick access to I-5. The HOA offers a pool, tennis/pickleball courts, clubhouse, 3 parks, summer music in the park. With no detail overlooked, this property offers unparalleled luxury and tranquility, making it the perfect haven for those who demand the very best.
Closed
$725,000
10406 Henshaw Dr, Stockton, CA 95219
5beds
3,410sqft
Single Family Residence
Built in 2003
8,794 Square Feet Lot
$693,700 Zestimate®
$213/sqft
$3,317 Estimated rent
Home value
$693,700
$659,000 - $728,000
$3,317/mo
Zestimate® history
Owner options
List your home for rent
$3,317/mo
Rent Zestimate®
Find your next renter with Zillow Rental Manager. Plus, with online applications, you can quickly screen prospective tenants – for free.
$3,317/mo
Rent Zestimate®
Refinance and save
$4,683/mo
Est. payment
Refinancing to a lower rate could help reduce your monthly payments and save thousands over the life of the loan.
$4,683/mo
Est. payment
Explore your selling options
Work with a Zillow partner agent
Leverage their expertise and Zillow's premium Showcase listings to get your home seen by more buyers.
Get startedList with your own agent
Get your home in front of millions of buyers by listing it on Zillow.
Learn how to do itSell it yourself
Take full control of how buyers see your home on Zillow by listing For Sale by Owner (FSBO).
List your homeWhat's special
Zillow last checked:
Listing updated:
Listed by:
Pam Lundquist DRE #01945350 209-747-0932,
Cornerstone Real Estate Group
Bought with:
Maria Reyna, DRE #01844696
Berkshire Hathaway HomeServices-Drysdale Properties
Source: MetroList Services of CA,MLS#: 224068479Originating MLS: MetroList Services, Inc.
Facts & features
Interior
Bedrooms & bathrooms
- Bedrooms: 5
- Bathrooms: 3
- Full bathrooms: 3
Primary bedroom
- Features: Closet
Primary bathroom
- Features: Shower Stall(s), Double Vanity, Granite Counters, Tub, Walk-In Closet(s)
Dining room
- Features: Dining/Living Combo, Formal Area
Kitchen
- Features: Breakfast Area, Pantry Cabinet, Synthetic Counter, Kitchen/Family Combo
Heating
- Central, Solar w/Backup, Zoned, Natural Gas
Cooling
- Ceiling Fan(s), Central Air, See Remarks, Zoned
Appliances
- Included: Built-In Gas Oven, Built-In Gas Range, Range Hood, Dishwasher, Disposal, Microwave, Double Oven, Plumbed For Ice Maker, Tankless Water Heater
- Laundry: Cabinets, Sink, Electric Dryer Hookup, Gas Dryer Hookup, Hookups Only, Inside Room
Features
- Flooring: Tile, Vinyl, Wood, See Remarks
- Number of fireplaces: 1
- Fireplace features: Electric, Family Room
Interior area
- Total interior livable area: 3,410 sqft
Property
Parking
- Total spaces: 3
- Parking features: Attached, Garage Door Opener, Garage Faces Front, Driveway
- Attached garage spaces: 3
- Has uncovered spaces: Yes
Features
- Stories: 2
- Fencing: Back Yard,Fenced,Wood,See Remarks
Lot
- Size: 8,794 Square Feet
- Features: Auto Sprinkler F&R, Cul-De-Sac, Curb(s)/Gutter(s), Dead End, Landscape Back, Landscape Front, See Remarks
Details
- Additional structures: Gazebo, Shed(s), Other
- Parcel number: 066190080000
- Zoning description: R
- Special conditions: Standard
Construction
Type & style
- Home type: SingleFamily
- Property subtype: Single Family Residence
Materials
- Stucco, Frame
- Foundation: Slab
- Roof: Tile
Condition
- Year built: 2003
Utilities & green energy
- Sewer: Sewer in Street, In & Connected
- Water: Meter on Site, Public
- Utilities for property: Electric, Natural Gas Connected
Community & HOA
HOA
- Has HOA: Yes
- Amenities included: Pool, Clubhouse, Park
- Services included: Pool
- HOA fee: $90 monthly
Location
- Region: Stockton
Financial & listing details
- Price per square foot: $213/sqft
- Tax assessed value: $604,271
- Annual tax amount: $9,645
- Price range: $725K - $725K
- Date on market: 7/3/2025
- Road surface type: Paved, Paved Sidewalk
Price history
| Date | Event | Price |
|---|---|---|
| 7/31/2024 | Sold | $725,000$213/sqft |
Source: MetroList Services of CA #224068479 Report a problem | ||
| 6/28/2024 | Pending sale | $725,000$213/sqft |
Source: MetroList Services of CA #224068479 Report a problem | ||
| 6/27/2024 | Listed for sale | $725,000+59.2%$213/sqft |
Source: MetroList Services of CA #224068479 Report a problem | ||
| 11/19/2003 | Sold | $455,500$134/sqft |
Source: Public Record Report a problem | ||
Public tax history
| Year | Property taxes | Tax assessment |
|---|---|---|
| 2025 | $9,645 +19.1% | $604,271 +2% |
| 2024 | $8,099 +1.7% | $592,423 +2% |
| 2023 | $7,965 +2% | $580,808 +2% |
| 2022 | $7,808 -1.7% | $569,420 +2% |
| 2021 | $7,940 +2.3% | $558,256 +1% |
| 2020 | $7,761 +2% | $552,533 +2% |
| 2019 | $7,607 +1.5% | $541,700 +2% |
| 2018 | $7,493 +14% | $531,080 +17.5% |
| 2017 | $6,575 +2.4% | $452,000 +0.7% |
| 2016 | $6,424 +5.9% | $449,000 +5.9% |
| 2015 | $6,068 | $424,000 +2.9% |
| 2014 | $6,068 | $412,000 +29.2% |
| 2013 | -- | $319,000 +4.6% |
| 2012 | -- | $305,000 -0.3% |
| 2011 | -- | $306,000 -5.6% |
| 2010 | -- | $324,000 -3.9% |
| 2009 | -- | $337,000 -24.5% |
| 2008 | -- | $446,278 -1.1% |
| 2007 | -- | $451,038 +2% |
| 2006 | -- | $442,198 +2% |
| 2005 | -- | $433,528 -4.7% |
| 2004 | -- | $455,027 |
Find assessor info on the county website
Neighborhood: Spanos Park West
Nearby homes
- $613,0004 bd3 ba3.1k sqft5309 Gladstone Dr, Stockton, CA 95219Off Market
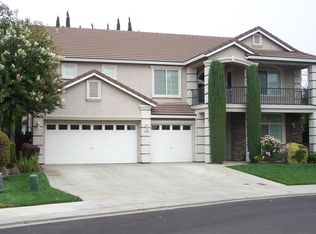
- $528,2004 bd2 ba1.8k sqft10414 Henshaw Dr, Stockton, CA 95219Off Market
- $639,9004 bd2 ba2.5k sqft10411 Henshaw Dr, Stockton, CA 95219Off Market
- $778,5006 bd5 ba4k sqft10354 Noyo Ln, Stockton, CA 95219Off Market
- $650,0005 bd3 ba3.3k sqft5315 Gladstone Dr, Stockton, CA 95219Sold
- $680,0004 bd4 ba3k sqft10422 Henshaw Dr, Stockton, CA 95219For Sale
- $625,5004 bd2 ba3k sqft10423 Henshaw Dr, Stockton, CA 95219Off Market
- $612,6005 bd3 ba3.1k sqft5323 Gladstone Dr, Stockton, CA 95219Off Market
Nearby schools
GreatSchools rating
- 5/10Manlio Silva Elementary SchoolGrades: K-6Distance: 0.7 mi
- 4/10Christa McAuliffe Middle SchoolGrades: 7-8Distance: 0.8 mi
- 5/10Bear Creek High SchoolGrades: 9-12Distance: 1.4 mi
Get a cash offer in 3 minutes
Find out how much your home could sell for in as little as 3 minutes with a no-obligation cash offer.
Estimated market value
$693,700
Get a cash offer in 3 minutes
Find out how much your home could sell for in as little as 3 minutes with a no-obligation cash offer.
Estimated market value
$693,700
- California
- San Joaquin County
- Stockton
- 95219
- Spanos Park West
- 10406 Henshaw Dr
Nearby cities
Nearby neighborhoods
Nearby zip codes
Other Stockton Topics
