Welcome to 10422 Henshaw Drive, a beautifully updated home tucked away on a quiet court in one of Stockton's most desirable neighborhoods. With Fully paid off solar, this home is offering 4 bedrooms with the potential for a 5th bedroom, this spacious residence provides the flexibility today's buyers are looking for. The heart of the home is the stunning remodeled kitchen, designed with modern finishes and an open layout that's perfect for entertaining. The downstairs bathroom has also been beautifully remodeled, adding both style and convenience. Upstairs, you'll find an expansive primary suite complete with its own private sitting area or living space, creating the perfect retreat at the end of the day. Enjoy year-round entertaining in your private backyard featuring a sparkling swimming pool, while owned solar helps provide energy efficiency and savings. The home is also equipped with a surround sound system on both the upstairs and downstairs levels, enhancing movie nights, game days, and gatherings with family and friends. Perfectly situated just minutes from shopping, dining, parks, and schools, this home also offers quick access to Interstate 5 and State Route 4, making commuting throughout the Central Valley and Bay Area incredibly convenient.
Active
Price cut: $20K (7/30)
$680,000
10422 Henshaw Dr, Stockton, CA 95219
4beds
3,008sqft
:
Get pre-qualified$4,605/mo
Single Family Residence
Built in 2003
6,878 Square Feet Lot
$671,700 Zestimate®
$226/sqft
$108/mo HOA
What's special
Modern finishesQuiet courtExpansive primary suiteStunning remodeled kitchen
- 31 days |
- 1,242 |
- 52 |
Zillow last checked:
Listing updated:
Listed by:
Yessie Jamison DRE #02100351 209-480-5389,
PMZ Real Estate
Source: MetroList Services of CA,MLS#: 226086840Originating MLS: MetroList Services, Inc.
Facts & features
Interior
Bedrooms & bathrooms
- Bedrooms: 4
- Bathrooms: 4
- Full bathrooms: 3
- Partial bathrooms: 1
Primary bedroom
- Features: Sitting Room, Closet, Walk-In Closet, Sitting Area
Primary bathroom
- Features: Shower Stall(s), Tub, Quartz
Dining room
- Features: Formal Room, Dining/Family Combo
Kitchen
- Features: Pantry Cabinet, Quartz Counter, Island w/Sink, Kitchen/Family Combo
Heating
- Central
Cooling
- Ceiling Fan(s), Central Air
Appliances
- Included: Dishwasher, Disposal, Microwave, Free-Standing Gas Oven
- Laundry: Inside Room
Features
- Flooring: Carpet, Laminate, Tile
- Number of fireplaces: 2
- Fireplace features: Other
Interior area
- Total structure area: 0
- Total interior livable area: 3,008 sqft
Video & virtual tour
Property
Parking
- Total spaces: 3
- Parking features: Attached
- Attached garage spaces: 3
Features
- Has private pool: Yes
- Pool features: In Ground
Lot
- Size: 6,878 Square Feet
- Features: Court
Details
- Parcel number: 066190060000
- Zoning: R1
- Special conditions: Standard
Construction
Type & style
- Home type: SingleFamily
- Property subtype: Single Family Residence
Materials
- Stucco
- Foundation: Concrete
- Roof: Tile
Condition
- Year built: 2003
Utilities & green energy
- Electric: 220 Volts
- Sewer: Other
- Water: Public
- Utilities for property: Public
Community & HOA
HOA
- Has HOA: Yes
- Amenities included: Pool, Clubhouse, Recreation Facilities
- Services included: Other
- HOA fee: $108 monthly
Location
- Region: Stockton
Financial & listing details
- Price per square foot: $226/sqft
- Tax assessed value: $721,620
- Annual tax amount: $7,618
- Price range: $680K - $680K
- Date on market: 7/9/2026
Estimated market value
$671,700
$638,000 - $705,000
$3,181/mo
Price history
| Date | Event | Price |
|---|---|---|
| 7/30/2026 | Price change | $680,000-2.9%$226/sqft |
Source: MetroList Services of CA #226086840 Report a problem | ||
| 7/9/2026 | Listed for sale | $700,000+2.9%$233/sqft |
Source: MetroList Services of CA #226086840 Report a problem | ||
| 10/27/2021 | Sold | $680,000+0.7%$226/sqft |
Source:  MetroList Services of CA #221118932 Report a problem MetroList Services of CA #221118932 Report a problem | ||
| 9/24/2021 | Pending sale | $675,000$224/sqft |
Source: MetroList Services of CA #221118932 Report a problem | ||
| 9/17/2021 | Listed for sale | $675,000+62.7%$224/sqft |
Source: MetroList Services of CA #221118932 Report a problem | ||
| 1/30/2017 | Sold | $415,000$138/sqft |
Source: MetroList Services of CA #16060646 Report a problem | ||
| 11/9/2016 | Pending sale | $415,000$138/sqft |
Source: Homes-In-NorCal.com, Inc. #16060646 Report a problem | ||
| 11/3/2016 | Listed for sale | $415,000+8.5%$138/sqft |
Source: Homes-In-NorCal.com, Inc. #16060646 Report a problem | ||
| 11/14/2003 | Sold | $382,500$127/sqft |
Source: Public Record Report a problem | ||
Public tax history
| Year | Property taxes | Tax assessment |
|---|---|---|
| 2025 | $7,618 +2.3% | $721,620 +2% |
| 2024 | $7,449 -0.1% | $707,472 +2% |
| 2023 | $7,457 +0.7% | $693,600 +2% |
| 2022 | $7,401 +11.2% | $680,000 +52.8% |
| 2021 | $6,653 +2.2% | $444,963 +1% |
| 2020 | $6,510 +2% | $440,401 +2% |
| 2019 | $6,383 +1.5% | $431,766 +2% |
| 2018 | $6,291 +4.8% | $423,300 +4.3% |
| 2017 | $6,004 +2.2% | $406,000 +0.7% |
| 2016 | $5,873 +12.9% | $403,000 +5.8% |
| 2015 | $5,202 | $381,000 +12.4% |
| 2014 | $5,202 | $339,000 +12.6% |
| 2013 | -- | $301,000 +5.6% |
| 2012 | -- | $285,000 -1% |
| 2011 | -- | $288,000 +0.7% |
| 2010 | -- | $286,000 -8.3% |
| 2009 | -- | $312,000 -28.2% |
| 2008 | -- | $434,810 +2% |
| 2007 | -- | $426,285 +2% |
| 2006 | -- | $417,930 +7.2% |
| 2005 | -- | $389,735 +2% |
| 2004 | -- | $382,093 |
Find assessor info on the county website
Monthly payment
Est. payment
Payment breakdown
Explore the cost of this home by adjusting the details. Changes won't be saved.Climate risks
Neighborhood: Spanos Park West
Nearby schools
GreatSchools rating
- 5/10Manlio Silva Elementary SchoolGrades: K-6Distance: 0.8 mi
- 4/10Christa McAuliffe Middle SchoolGrades: 7-8Distance: 0.8 mi
- 5/10Bear Creek High SchoolGrades: 9-12Distance: 1.4 mi
- $565,5004 bd2 ba2.4k sqft10434 Henshaw Dr, Stockton, CA 95219Off Market
- $577,6004 bd2 ba2.4k sqft10434 Henshaw Drive, Stockton, CA 95219Off Market
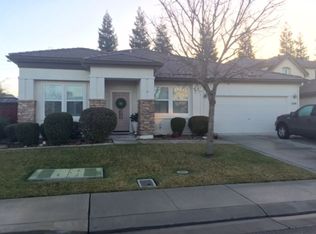
- $528,2004 bd2 ba1.8k sqft10414 Henshaw Dr, Stockton, CA 95219Off Market
- $725,0005 bd3 ba3.4k sqft10406 Henshaw Dr, Stockton, CA 95219Sold
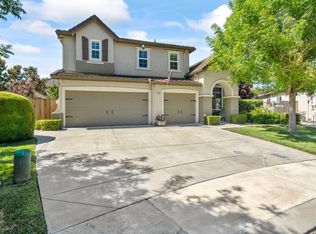
- $625,5004 bd2 ba3k sqft10423 Henshaw Dr, Stockton, CA 95219Off Market
- $580,0004 bd2 ba2.1k sqft10437 Henshaw Dr, Stockton, CA 95219Sold
- $639,9004 bd2 ba2.5k sqft10411 Henshaw Dr, Stockton, CA 95219Off Market
- $505,3004 bd2 ba1.8k sqft10446 Henshaw Dr, Stockton, CA 95219Off Market
A local agent can set up tours, give advice and negotiate with sellers.
A local lender can help you make sure your offer is ready when you are.
Similar homes
- $729,9994 bd3 ba3k sqft5352 Gladstone Dr, Stockton, CA 95219For Sale
 MLS ID #226100234, Adrina Tiffany. MetroList Services of CA
 - $699,9994 bd3 ba2.6k sqft5409 Pasadena Dr, Stockton, CA 95219For Sale
 MLS ID #226043184, Judy Vo. MetroList Services of CA
 - $638,0005 bd3 ba3.1k sqft10254 Noyo Ln, Stockton, CA 95219For Sale
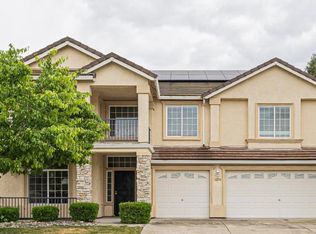 MLS ID #226082390, Cheryl Yeung DRE #01890397, Coldwell Banker Infiniti Group. SFAR
 - $749,9504 bd3 ba2.7k sqft4409 Curlew St, Stockton, CA 95219For Sale
 MLS ID #226089021, Randy Thomas. MetroList Services of CA
 - $659,9995 bd4 ba2.5k sqft10816 Merritt Dr, Stockton, CA 95219For SaleMLS ID #226063657, Trevor Matthews. MetroList Services of CA
- $675,0005 bd4 ba3.1k sqft6949 Foraker Dr, Stockton, CA 95219For SaleMLS ID #226071315, Hannah Nguyen. MetroList Services of CA
- $630,0005 bd4 ba2.5k sqft6056 Silver Oak Cir, Stockton, CA 95219For SaleMLS ID #41141591, Lou Sanchez. Bay East AOR
- $525,0004 bd2 ba1.6k sqft9880 Twin Creeks Ave, Stockton, CA 95219For SaleMLS ID #226096549, Linda Contreras. MetroList Services of CA
- $729,0005 bd3 ba3k sqft10912 Monomoy Way, Stockton, CA 95219For SaleMLS ID #226090711, Hana Tran. MetroList Services of CA
- $669,9504 bd4 ba2.7k sqft6708 Kaweah Ln, Stockton, CA 95219For SaleMLS ID #226059386, Marlo Jordan. MetroList Services of CA
- $580,0004 bd3 ba2.1k sqft3267 Lakeshore Ct, Stockton, CA 95219For SaleMLS ID #226098897, Allie Malone. MetroList Services of CA
- $574,9995 bd3 ba2.7k sqft6674 Crestview Cir, Stockton, CA 95219For SaleMLS ID #226082563, Jose Alfredo Ochoa Chavez DRE #02052165, BarbCo. SFAR
- $565,0003 bd2 ba2.3k sqft10057 Noyo Lane, Stockton, CA 95219For SaleMLS ID #226047696, Vickie Jackson, RE/MAX Gold. BAREIS
- $743,1785 bd5 ba3.6k sqft6819 W Oyster Point Ln, Stockton, CA 95219New ConstructionMLS ID #226074694, Marlo Jordan. MetroList Services of CA
- $794,8635 bd5 ba3.5k sqft6814 Oyster Point Ln, Stockton, CA 95219New ConstructionMetroList Services of CA
- $--5 bd3 ba2.5k sqft10639 Trevor Dr, Stockton, CA 95209AuctionXome
- $619,9005 bd3 ba2.1k sqft6837 Oakum Way, Stockton, CA 95219For SaleMLS ID #226092462, Avdeep Singh Sandhu. MetroList Services of CA
- $535,0004 bd3 ba2k sqft10547 Seahorn Dr, Stockton, CA 95219For SaleMLS ID #226090217, Karylene Mann. MetroList Services of CA
- $575,0004 bd3 ba2.3k sqft6735 Oakum Way, Stockton, CA 95219For SaleMLS ID #226083092, Kiranpal Sohal. MetroList Services of CA
- $619,9904 bd3 ba2.1k sqft10024 Mont Blanc Ln, Stockton, CA 95219For SaleMLS ID #226091375, Avdeep Singh Sandhu. MetroList Services of CA
Local buyer's agents are ready to help
