IMMACULATE SINGLE STORY HOME IN SPANOS PARK WEST!!! Corner lot 4 bedroom, 2 full baths, 3 car garage with 2101 square feet located on a cul-de-sac. This is a turnkey home just move in and relax all the work has already been done for you!! Beautiful wood flooring, plantation shutters and open floor plan. Kitchen features island loads of cabinets, stainless steel appliances, gas stove and pantry closet. Yards are meticulous for you to enjoy. Don't miss out on owning this beautiful home.
Closed
$580,000
10437 Henshaw Dr, Stockton, CA 95219
4beds
2,101sqft
Single Family Residence
Built in 2003
6,769 Square Feet Lot
$553,000 Zestimate®
$276/sqft
$2,958 Estimated rent
Home value
$553,000
$525,000 - $581,000
$2,958/mo
Zestimate® history
Owner options
List your home for rent
$2,958/mo
Rent Zestimate®
Find your next renter with Zillow Rental Manager. Plus, with online applications, you can quickly screen prospective tenants – for free.
$2,958/mo
Rent Zestimate®
Refinance and save
$3,735/mo
Est. payment
Refinancing to a lower rate could help reduce your monthly payments and save thousands over the life of the loan.
$3,735/mo
Est. payment
Explore your selling options
Work with a Zillow partner agent
Leverage their expertise and Zillow's premium Showcase listings to get your home seen by more buyers.
Get startedList with your own agent
Get your home in front of millions of buyers by listing it on Zillow.
Learn how to do itSell it yourself
Take full control of how buyers see your home on Zillow by listing For Sale by Owner (FSBO).
List your homeWhat's special
Immaculate single story homePantry closetOpen floor planBeautiful wood flooringPlantation shuttersSpanos park west
Zillow last checked:
Listing updated:
Listed by:
Jamie Conti DRE #01095205 209-483-2910,
Keller Williams Realty
Bought with:
Gavina Franklin, DRE #01349265
Riggs & Associates, Inc.
Source: MetroList Services of CA,MLS#: 223076989Originating MLS: MetroList Services, Inc.
Facts & features
Interior
Bedrooms & bathrooms
- Bedrooms: 4
- Bathrooms: 2
- Full bathrooms: 2
Primary bedroom
- Features: Walk-In Closet
Primary bathroom
- Features: Shower Stall(s), Double Vanity, Soaking Tub
Dining room
- Features: Breakfast Nook, Dining/Living Combo
Kitchen
- Features: Breakfast Area, Pantry Closet, Kitchen Island, Kitchen/Family Combo, Tile Counters
Heating
- Central
Cooling
- Ceiling Fan(s), Central Air
Appliances
- Included: Free-Standing Gas Range, Free-Standing Refrigerator, Gas Water Heater, Dishwasher, Disposal, Microwave, Dryer, Washer
- Laundry: Cabinets, Inside Room
Features
- Flooring: Carpet, Laminate, Wood
- Number of fireplaces: 1
- Fireplace features: Family Room
Interior area
- Total interior livable area: 2,101 sqft
Property
Parking
- Total spaces: 3
- Parking features: Garage Door Opener, Garage Faces Front
- Garage spaces: 3
Features
- Stories: 1
- Has private pool: Yes
- Pool features: In Ground, Community
- Fencing: Back Yard
Lot
- Size: 6,769 Square Feet
- Features: Auto Sprinkler F&R, Cul-De-Sac
Details
- Parcel number: 066190110000
- Zoning description: res
- Special conditions: Standard
Construction
Type & style
- Home type: SingleFamily
- Architectural style: Ranch,Contemporary
- Property subtype: Single Family Residence
Materials
- Stucco, Frame
- Foundation: Slab
- Roof: Tile
Condition
- Year built: 2003
Utilities & green energy
- Sewer: Public Sewer
- Water: Public
- Utilities for property: Public
Community & HOA
HOA
- Has HOA: Yes
- Amenities included: Playground, Pool, Clubhouse, Park
- Services included: Pool
- HOA fee: $90 monthly
Location
- Region: Stockton
Financial & listing details
- Price per square foot: $276/sqft
- Tax assessed value: $591,600
- Annual tax amount: $8,114
- Date on market: 7/3/2025
- Road surface type: Asphalt
Price history
| Date | Event | Price |
|---|---|---|
| 10/10/2023 | Sold | $580,000+1.8%$276/sqft |
Source: MetroList Services of CA #223076989 Report a problem | ||
| 9/14/2023 | Pending sale | $570,000$271/sqft |
Source: MetroList Services of CA #223076989 Report a problem | ||
| 8/12/2023 | Listed for sale | $570,000+153.3%$271/sqft |
Source: MetroList Services of CA #223076989 Report a problem | ||
| 2/13/2012 | Sold | $225,000-30.2%$107/sqft |
Source: MetroList Services of CA #11072372 Report a problem | ||
| 11/26/2003 | Sold | $322,500$153/sqft |
Source: Public Record Report a problem | ||
Public tax history
| Year | Property taxes | Tax assessment |
|---|---|---|
| 2025 | $8,114 +2.5% | $591,600 +2% |
| 2024 | $7,912 +78.1% | $580,000 +113.5% |
| 2023 | $4,443 +1.9% | $271,631 +2% |
| 2022 | $4,360 -1.2% | $266,306 +2% |
| 2021 | $4,411 +2.1% | $261,085 +1% |
| 2020 | $4,322 +1.8% | $258,409 +2% |
| 2019 | $4,244 +1.3% | $253,343 +2% |
| 2018 | $4,189 +1.4% | $248,376 +2% |
| 2017 | $4,132 +1.9% | $243,506 +2% |
| 2016 | $4,056 +2.1% | $238,732 +1.5% |
| 2015 | $3,974 | $235,148 +2% |
| 2014 | $3,974 | $230,541 +0.5% |
| 2013 | -- | $229,500 +2% |
| 2012 | -- | $225,000 +3.7% |
| 2011 | -- | $217,000 -11.1% |
| 2010 | -- | $244,000 +0.4% |
| 2009 | -- | $243,000 -28.2% |
| 2008 | -- | $338,622 -1.1% |
| 2007 | -- | $342,234 +2% |
| 2006 | -- | $335,525 +2% |
| 2005 | -- | $328,947 +2% |
| 2004 | -- | $322,497 |
Find assessor info on the county website
Neighborhood: Spanos Park West
Nearby homes
- $622,6004 bd2 ba3k sqft10423 Henshaw Dr, Stockton, CA 95219Off Market
- $492,9004 bd2 ba1.8k sqft10430 Spaulding Ln, Stockton, CA 95219Off Market

- $582,6004 bd2 ba2.4k sqft10434 Henshaw Drive, Stockton, CA 95219Off Market
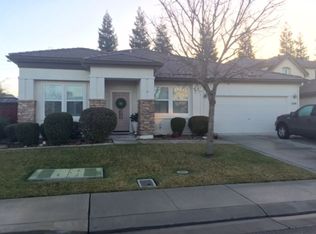
- $641,6005 bd3 ba3.4k sqft10418 Spaulding Ln, Stockton, CA 95219Off Market
- $563,0004 bd2 ba2.4k sqft10449 Henshaw Dr, Stockton, CA 95219Off Market
- $565,4004 bd2 ba2.4k sqft10434 Henshaw Dr, Stockton, CA 95219Off Market
- $605,2004 bd2 ba2.5k sqft10442 Spaulding Ln, Stockton, CA 95219Off Market
- $680,0004 bd4 ba3k sqft10422 Henshaw Dr, Stockton, CA 95219For Sale
Nearby schools
GreatSchools rating
- 5/10Manlio Silva Elementary SchoolGrades: K-6Distance: 0.7 mi
- 4/10Christa McAuliffe Middle SchoolGrades: 7-8Distance: 0.8 mi
- 5/10Bear Creek High SchoolGrades: 9-12Distance: 1.5 mi
Get a cash offer in 3 minutes
Find out how much your home could sell for in as little as 3 minutes with a no-obligation cash offer.
Estimated market value
$553,000
Get a cash offer in 3 minutes
Find out how much your home could sell for in as little as 3 minutes with a no-obligation cash offer.
Estimated market value
$553,000
- California
- San Joaquin County
- Stockton
- 95219
- Spanos Park West
- 10437 Henshaw Dr
Nearby cities
Nearby neighborhoods
Nearby zip codes
Other Stockton Topics
