New construction Lennar home located in the Westlake - Lakeside community in Stockton. Approximately 3,647 square feet of living space with 5 bedrooms and 4.5 bathrooms. The main level includes a separate suite with living area, bedroom, and bathroom. The main living area features a kitchen, dining area, and living room with access to a covered outdoor patio. The second level includes additional bedrooms and a loft area. The primary bedroom includes an attached bathroom and closet space. The property includes a three-car garage and energy-efficient construction features. Located in a planned community with access to neighborhood amenities, parks, and nearby retail and dining options.
Active
Price cut: $15K (7/9)
$763,178
6819 W Oyster Point Ln, Stockton, CA 95219
5beds
3,647sqft
Single Family Residence
Built in ----
6,298 Square Feet Lot
$756,300 Zestimate®
$209/sqft
$-- HOA
What's special
Loft areaThree-car garageDining areaAdditional bedroomsCovered outdoor patio
- 40 days |
- 323 |
- 16 |
Zillow last checked:
Listing updated:
Listed by:
Marlo Jordan DRE #01976710 916-704-2802,
Coldwell Banker Realty
Source: MetroList Services of CA,MLS#: 226074694Originating MLS: MetroList Services, Inc.
Facts & features
Interior
Bedrooms & bathrooms
- Bedrooms: 5
- Bathrooms: 5
- Full bathrooms: 5
Dining room
- Features: Dining/Family Combo
Kitchen
- Features: Kitchen/Family Combo
Heating
- Central
Cooling
- Central Air
Appliances
- Laundry: Inside
Features
- Flooring: Carpet
- Has fireplace: No
Interior area
- Total structure area: 0
- Total interior livable area: 3,647 sqft
Property
Parking
- Total spaces: 3
- Parking features: Attached
- Attached garage spaces: 3
Features
- Levels: Two
- Stories: 2
Lot
- Size: 6,298 Square Feet
- Features: Other
Details
- Parcel number: 06667032
- Zoning: Residential
- Special conditions: Standard
Construction
Type & style
- Home type: SingleFamily
- Architectural style: See Remarks,Other
- Property subtype: Single Family Residence
Materials
- Concrete
- Foundation: Slab
- Roof: Tile
Condition
- New construction: Yes
Utilities & green energy
- Electric: 220 Volts
- Sewer: Public Sewer
- Water: Public
- Utilities for property: Public
Community & HOA
Location
- Region: Stockton
Financial & listing details
- Price per square foot: $209/sqft
- Price range: $763.2K - $763.2K
- Date on market: 6/13/2026
Estimated market value
$756,300
$718,000 - $794,000
$4,207/mo
Price history
| Date | Event | Price |
|---|---|---|
| 7/9/2026 | Price change | $763,178-1.9%$209/sqft |
Source: MetroList Services of CA #226074694 Report a problem | ||
| 7/6/2026 | Price change | $778,178-0.6%$213/sqft |
Source: MetroList Services of CA #226074694 Report a problem | ||
| 6/23/2026 | Price change | $783,178-1.9%$215/sqft |
Source: MetroList Services of CA #226074694 Report a problem | ||
| 6/13/2026 | Listed for sale | $798,178$219/sqft |
Source: MetroList Services of CA #226074694 Report a problem | ||
Public tax history
Tax history is unavailable.
Monthly payment
Est. payment
Payment breakdown
Explore the cost of this home by adjusting the details. Changes won't be saved.Climate risks
Neighborhood: Spanos Park West
Nearby schools
GreatSchools rating
- 5/10Manlio Silva Elementary SchoolGrades: K-6Distance: 0.5 mi
- 4/10Christa McAuliffe Middle SchoolGrades: 7-8Distance: 2 mi
- 5/10Bear Creek High SchoolGrades: 9-12Distance: 2.6 mi
- $799,3635 bd5 ba3.5k sqft6880 Oyster Point Ln, Stockton, CA 95219New Construction
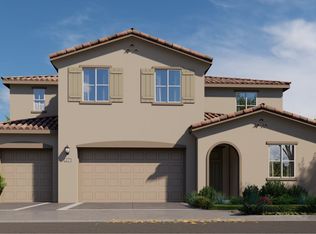
- $759,0005 bd5 ba3.6k sqft6808 Oyster Point Ln, Stockton, CA 95219Off Market

- $795,6785 bd5 ba3.6k sqft6915 Oyster Point Ln, Stockton, CA 95219New Construction
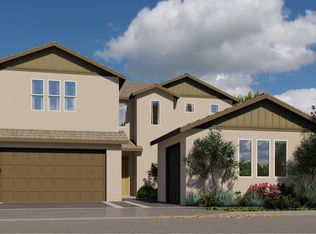
- $763,1785 bd5 ba3.6k sqft6819 Oyster Point Ln, Stockton, CA 95219New Construction
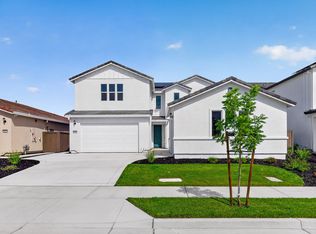
- $816,8635 bd5 ba3.5k sqft6814 Oyster Point Ln, Stockton, CA 95219New Construction
- $772,6785 bd5 ba3.6k sqft6867 Oyster Point Ln, Stockton, CA 95219New Construction
- $782,3655 bd4 ba3.3k sqft6885 Horizon Bay Ln, Stockton, CA 95219New Construction
- $703,5001 bd1 ba450 sqft6868 Batten Rd, Stockton, CA 95219Sold
A local agent can set up tours, give advice and negotiate with sellers.
A local lender can help you make sure your offer is ready when you are.
Similar homes
- $772,6785 bd5 ba3.6k sqft6867 Oyster Point Ln, Stockton, CA 95219New Construction
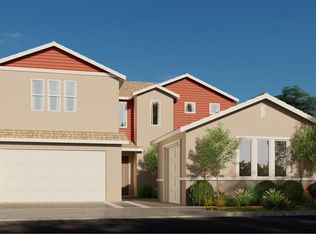 Lennar Homes
 - $795,6785 bd5 ba3.6k sqft6915 Oyster Point Ln, Stockton, CA 95219New ConstructionLennar Homes
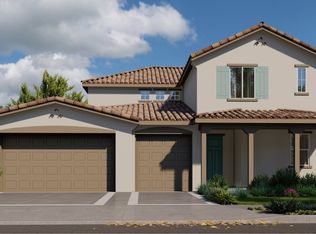
- from $760,8655 bd4 ba3.3k sqftResidence 3393 Plan, Westlake : Lakeside, Stockton, CA 95219New Construction
 Lennar Homes
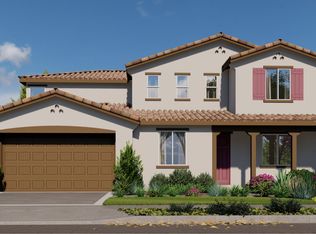
 - from $780,9625 bd3 ba3.1k sqftResidence 3167 Plan, Westlake : Lakeside, Stockton, CA 95219New Construction
 Lennar Homes
 - $695,0005 bd4 ba3.1k sqft6949 Foraker Dr, Stockton, CA 95219For SaleMLS ID #226071315, Hannah Nguyen. MetroList Services of CA
- from $833,6785 bd5 ba3.6k sqftResidence 3647 Plan, Westlake : Lakeside, Stockton, CA 95219New ConstructionLennar Homes
- $679,9504 bd4 ba2.7k sqft6708 Kaweah Ln, Stockton, CA 95219For SaleMLS ID #226059386, Marlo Jordan. MetroList Services of CA
- $649,9505 bd3 ba2.6k sqft6712 Kaweah Ln, Stockton, CA 95219For SaleMLS ID #226059380, Marlo Jordan. MetroList Services of CA
- from $831,2834 bd4 ba2.9k sqftResidence 2963 Plan, Westlake : Waterfront, Stockton, CA 95219New ConstructionLennar Homes
- $619,9994 bd3 ba2.3k sqft6716 Kaweah Ln, Stockton, CA 95219For SaleMLS ID #226059375, Marlo Jordan. MetroList Services of CA
- from $699,9905 bd4 ba2.9k sqftResidence 2966 Plan, Westlake : Breakers Cove, Stockton, CA 95219New ConstructionLennar Homes
- $579,0004 bd3 ba2.1k sqft6901 Wamasquid Ln, Stockton, CA 95219For SaleMLS ID #226081930, Sonya Hanker. MetroList Services of CA
- $650,0003 bd2 ba2k sqft10908 Monomoy Way, Stockton, CA 95219For SaleMLS ID #226077766, John Anderson. MetroList Services of CA
- $762,6785 bd5 ba3.6k sqft6872 Albatross Dr, Stockton, CA 95219New ConstructionLennar Homes
- $625,0005 bd4 ba2.5k sqft7238 Covell Beach Ln, Stockton, CA 95219For SaleMLS ID #226072727, Scott Ostrode. MetroList Services of CA
- from $689,5774 bd3 ba2.6k sqftResidence 2610 Plan, Westlake : Lakeside, Stockton, CA 95219New ConstructionLennar Homes
- $600,0004 bd3 ba2.1k sqft7244 Covell Beach Ln, Stockton, CA 95219For SaleMLS ID #226073016, Scott Ostrode. MetroList Services of CA
- $687,1054 bd3 ba2k sqft4007 Keith Ln, Stockton, CA 95212New ConstructionMetroList Services of CA
- from $623,9904 bd3 ba2.4k sqftResidence 2403 Plan, Westlake : Breakers Cove, Stockton, CA 95219New ConstructionLennar Homes
- $549,9993 bd3 ba2.1k sqft6720 Kaweah Ln, Stockton, CA 95219For SaleMLS ID #226059374, Marlo Jordan. MetroList Services of CA
Local buyer's agents are ready to help
