Nestled within the charming Spring Vistas subdivision of San Antonio, TX, this stunning two-story brick residence combines classic design with modern amenities. As you approach the home, the beautiful brick front elevation and expansive covered front patio welcome you into a haven of elegance and comfort, hinting at the meticulous attention to detail found within. Upon entry, the home immediately impresses with its newly painted interiors and luxurious handscraped bamboo flooring that flows throughout the main level, perfectly complemented by the refined crown molding that adds an air of sophistication. Large windows dressed with 2-inch blinds bathe the space in natural light, enhancing the warm and inviting atmosphere. The heart of this home is undoubtedly the chef's kitchen, which boasts custom cabinetry with 42-inch uppers featuring soft close doors and drawers, all adorned with brushed nickel hardware. The undermount sink is set into stunning granite countertops, and a breakfast bar provides a casual dining option, perfect for busy mornings or leisurely brunches. The stainless steel appliances glisten against the glass tile inlay backsplash, making the kitchen not only functional but also a visual masterpiece. Adjacent to the kitchen, the living area offers versatility as a gathering space, highlighted by a stained wood accent wall that adds texture and character. This space flows effortlessly into a large stone walkway leading to an enchanting outdoor living area. Here, the large covered back patio provides a serene retreat, ideal for entertaining or relaxing evenings enjoying the view of the mature oak trees and meticulously curated flowerbeds. The upper level of the home introduces an additional living area or flex space, adaptable to your needs, whether as a home office, playroom, or media room. The master suite is a true sanctuary, featuring a spacious layout with double vanities, a large soak tub, and a frosted glass walk-in shower in the en-suite bathroom. Completing the functionality of this magnificent home is a powder room with a chic pedestal sink and additional full bathrooms that echo the elegance found throughout the home. Practical needs are also met with a storage shed/workshop in the backyard, perfect for hobbies or additional storage. This property promises a blend of luxury and practicality, making it an ideal choice for discerning buyers looking for a forever home in San Antonio. Experience the blend of tranquility and convenience in this meticulously crafted home, where every detail has been considered for your comfort and enjoyment. Welcome to your dream home in Spring Vistas - where life's moments flourish.
Sold
Price Unknown
10406 LION HUNT, San Antonio, TX 78251
3beds
2,086sqft
Single Family Residence
Built in 2003
5,401 Square Feet Lot
$269,300 Zestimate®
$--/sqft
$2,095 Estimated rent
Home value
$269,300
$256,000 - $283,000
$2,095/mo
Zestimate® history
Owner options
List your home for rent
$2,095/mo
Rent Zestimate®
Find your next renter with Zillow Rental Manager. Plus, with online applications, you can quickly screen prospective tenants – for free.
$2,095/mo
Rent Zestimate®
Refinance and save
$55/mo
Est. payment
Refinancing to a lower rate could help reduce your monthly payments and save thousands over the life of the loan.
$55/mo
Est. payment
Explore your selling options
Work with a Zillow partner agent
Leverage their expertise and Zillow's premium Showcase listings to get your home seen by more buyers.
Get startedList with your own agent
Get your home in front of millions of buyers by listing it on Zillow.
Learn how to do itSell it yourself
Take full control of how buyers see your home on Zillow by listing For Sale by Owner (FSBO).
List your homeWhat's special
Zillow last checked:
Listing updated:
Listed by:
Matthew DeBlois TREC #690923 (210) 487-9410,
JPAR San Antonio
Source: LERA MLS,MLS#: 1772237
Facts & features
Interior
Bedrooms & bathrooms
- Bedrooms: 3
- Bathrooms: 3
- Full bathrooms: 2
- 1/2 bathrooms: 1
Primary bedroom
- Features: Walk-In Closet(s), Ceiling Fan(s), Half Bath
- Level: Upper
- Area: 144
- Dimensions: 12 x 12
Bedroom 2
- Area: 100
- Dimensions: 10 x 10
Bedroom 3
- Area: 100
- Dimensions: 10 x 10
Primary bathroom
- Features: Tub/Shower Separate, Double Vanity
- Area: 20
- Dimensions: 10 x 2
Kitchen
- Area: 96
- Dimensions: 12 x 8
Living room
- Area: 192
- Dimensions: 16 x 12
Heating
- Central, Electric
Cooling
- Central Air
Appliances
- Included: Cooktop, Refrigerator, Disposal, Dishwasher, Electric Water Heater, Plumb for Water Softener, Electric Cooktop
- Laundry: Main Level, Laundry Room, Washer Hookup, Dryer Connection
Features
- Two Living Area, Separate Dining Room, Eat-in Kitchen, Kitchen Island, Pantry, Utility Room Inside, High Ceilings, High Speed Internet, Walk-In Closet(s), Ceiling Fan(s), Chandelier, Solid Counter Tops
- Flooring: Carpet, Wood
- Windows: Double Pane Windows, Window Coverings
- Has basement: No
- Has fireplace: No
- Fireplace features: Not Applicable
Interior area
- Total structure area: 2,086
- Total interior livable area: 2,086 sqft
Property
Parking
- Total spaces: 2
- Parking features: Two Car Garage, Garage Door Opener
- Garage spaces: 2
Features
- Levels: Two
- Stories: 2
- Pool features: None
Lot
- Size: 5,401 Square Feet
- Residential vegetation: Mature Trees
Details
- Additional structures: Shed(s)
- Parcel number: 194000580240
Construction
Type & style
- Home type: SingleFamily
- Architectural style: Traditional,Texas Hill Country
- Property subtype: Single Family Residence
Materials
- Brick, Siding
- Foundation: Slab
- Roof: Composition
Condition
- Pre-Owned
- New construction: No
- Year built: 2003
Utilities & green energy
- Utilities for property: Cable Available, City Garbage service
Community & HOA
Community
- Features: None
- Security: Smoke Detector(s)
- Subdivision: Spring Vistas
HOA
- Has HOA: Yes
- HOA fee: $55 quarterly
- HOA name: SIERRA SPRINGS HOME OWNERS ASSOCIATION
Location
- Region: San Antonio
Financial & listing details
- Tax assessed value: $287,610
- Annual tax amount: $6,936
- Date on market: 9/11/2025
- Cumulative days on market: 269 days
- Listing terms: Conventional,FHA,VA Loan,Cash
Price history
| Date | Event | Price |
|---|---|---|
| 7/9/2024 | Sold | -- |
Source:  LERA MLS #1772237 Report a problem LERA MLS #1772237 Report a problem | ||
| 6/24/2024 | Pending sale | $289,000$139/sqft |
Source: LERA MLS #1772237 Report a problem | ||
| 6/8/2024 | Contingent | $289,000$139/sqft |
Source: LERA MLS #1772237 Report a problem | ||
| 5/3/2024 | Listed for sale | $289,000-3.2%$139/sqft |
Source: LERA MLS #1772237 Report a problem | ||
| 2/1/2024 | Listing removed | -- |
Source: LERA MLS #1699398 Report a problem | ||
| 6/29/2023 | Listed for sale | $298,500-0.5%$143/sqft |
Source: LERA MLS #1699398 Report a problem | ||
| 9/22/2022 | Listing removed | -- |
Source: LERA MLS #1618336 Report a problem | ||
| 6/28/2022 | Listed for sale | $300,000+107%$144/sqft |
Source: LERA MLS #1618336 Report a problem | ||
| 11/14/2018 | Listing removed | $1,499$1/sqft |
Source: RentWerx San Antonio #1324256 Report a problem | ||
| 10/11/2018 | Price change | $1,499-3.3%$1/sqft |
Source: RentWerx San Antonio #1324256 Report a problem | ||
| 8/20/2018 | Price change | $1,550-3.1%$1/sqft |
Source: RentWerx San Antonio #1324256 Report a problem | ||
| 7/10/2018 | Listed for rent | $1,600+6.7%$1/sqft |
Source: RentWerx San Antonio #1324256 Report a problem | ||
| 9/17/2017 | Listing removed | $1,500$1/sqft |
Source: Zillow Rental Network Report a problem | ||
| 5/23/2017 | Listed for rent | $1,500+20%$1/sqft |
Source: Larsen Properties #1244358 Report a problem | ||
| 2/2/2012 | Listing removed | $1,250$1/sqft |
Source: Fil-Am Realty #924467 Report a problem | ||
| 2/1/2012 | Listed for rent | $1,250$1/sqft |
Source: Fil-Am Realty #924467 Report a problem | ||
| 2/1/2012 | Listing removed | $144,900$69/sqft |
Source: FIL-AM REALTY #924471 Report a problem | ||
| 12/16/2011 | Listed for sale | $144,900$69/sqft |
Source: FIL-AM REALTY #924471 Report a problem | ||
Public tax history
| Year | Property taxes | Tax assessment |
|---|---|---|
| 2025 | $6,587 +41.5% | $287,610 +4.3% |
| 2024 | $4,654 +10.6% | $275,690 +10% |
| 2023 | $4,210 -13% | $250,627 +10% |
| 2022 | $4,842 +100.4% | $227,843 +10% |
| 2021 | $2,417 | $207,130 +3.4% |
| 2020 | $2,417 -51.1% | $200,230 +5.7% |
| 2019 | $4,940 | $189,360 +7.6% |
| 2018 | $4,940 +17.2% | $176,060 +3.5% |
| 2017 | $4,216 +5.7% | $170,150 +5.5% |
| 2016 | $3,988 +9.3% | $161,350 +4.1% |
| 2015 | $3,648 | $154,940 +8.4% |
| 2014 | $3,648 | $142,910 +2.8% |
| 2013 | -- | $138,970 +3.5% |
| 2012 | -- | $134,240 -2.6% |
| 2011 | -- | $137,760 -0.9% |
| 2010 | -- | $138,990 -0.9% |
| 2009 | -- | $140,210 -4.2% |
| 2008 | -- | $146,340 +2.2% |
| 2007 | -- | $143,120 +7% |
| 2006 | -- | $133,810 +2.5% |
| 2005 | -- | $130,580 |
| 2004 | -- | -- |
Find assessor info on the county website
Neighborhood: Sierra Springs
Nearby homes
- $237,2003 bd2 ba1.6k sqft10402 Lion Hunt, San Antonio, TX 78251Off Market
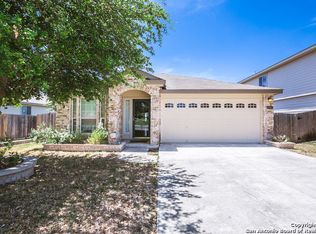
- $228,4003 bd2 ba1.5k sqft10410 Lion Hunt, San Antonio, TX 78251Off Market
- $1,6953 bd2 ba1.6k sqft10414 Lion Hunt, San Antonio, TX 78251For Rent

- $231,0003 bd2 ba1.5k sqft10338 Lion Hunt, San Antonio, TX 78251Off Market
- $220,2003 bd3 ba1.5k sqft10418 Lion Hunt, San Antonio, TX 78251Off Market
- $--4 bd4 ba2.5k sqft503 Limestone Flt, San Antonio, TX 78251Sold
- $234,6003 bd2 ba1.6k sqft10334 Lion Hunt, San Antonio, TX 78251Off Market
- $231,8003 bd3 ba2.1k sqft502 Limestone Flt, San Antonio, TX 78251Off Market
Nearby schools
GreatSchools rating
- 5/10Lewis Elementary SchoolGrades: PK-5Distance: 0.4 mi
- 4/10Vale Middle SchoolGrades: 6-8Distance: 1.4 mi
- 5/10Stevens High SchoolGrades: 9-12Distance: 0.8 mi
Schools provided by the listing agent
- Elementary: Lewis
- Middle: Robert Vale
- High: Stevens
- District: Northside
Source: LERA MLS. This data may not be complete. We recommend contacting the local school district to confirm school assignments for this home.
Get a cash offer in 3 minutes
Find out how much your home could sell for in as little as 3 minutes with a no-obligation cash offer.
Estimated market value
$269,300
Get a cash offer in 3 minutes
Find out how much your home could sell for in as little as 3 minutes with a no-obligation cash offer.
Estimated market value
$269,300
- Texas
- Bexar County
- San Antonio
- 78251
- Sierra Springs
- 10406 LION HUNT
Nearby cities
Nearby neighborhoods
Nearby zip codes
Other San Antonio Topics
