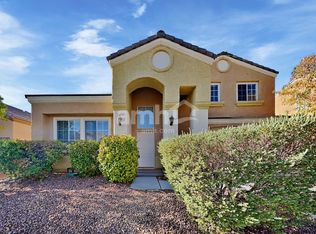
Northwest home located in a gated community providing city views. 2 story, 4 bedroom, 3 bath. This two-story single-family residence features four bedrooms and three full bathrooms across a spacious living area of 2,146 square feet. A concrete driveway leads to a functional garage equipped with built-in features and concrete flooring. Soaring ceilings and durable tile flooring welcome guests into the inviting entryway foyer. This tile flooring flows seamlessly into the main living area, which features ceiling fans. The kitchen area includes a microwave, tile flooring, and integrated blinds, while sliding glass doors open to the outdoor patio. The home offers a flexible layout with versatile bedrooms and functional bathrooms. One secondary bedroom features tiled flooring, a ceiling fan, and blinds. Upper-level spaces and other bedrooms are anchored by plush carpeting, ceiling fans, and integrated blinds. One of the bathrooms is designed with a double vanity and an adjoining walk-in closet, while another includes an expansive vanity mirror above dual sinks. A dedicated laundry room offers tile flooring and built-in features for everyday convenience. Outside, a spacious concrete patio unfolds within a fully enclosed back yard, bordered by solid block and masonry privacy walls that create a private yard. Experience the serene atmosphere and practical design of this Las Vegas home by scheduling a private viewing today. MONTHLY PERIODIC RENT $2410.00 (BASE RENT $2350+ $60 TRASH/SEWER)
The data relating to real estate for sale on this web site comes in part from the INTERNET DATA EXCHANGE Program of the Greater Las Vegas Association of REALTORS MLS. Real estate listings held by brokerage firms other than this site owner are marked with the IDX logo.
Information is deemed reliable but not guaranteed.
Copyright 2022 of the Greater Las Vegas Association of REALTORS MLS. All rights reserved.
House for rent
Singlefamily
Available now
No pets
Air conditioner, central air, electric
Gas dryer hookup laundry
2 Garage spaces parking
What's special
Soaring ceilingsIntegrated blindsInviting entryway foyerFour bedroomsDouble vanityAdjoining walk-in closetDurable tile flooring
- 30 days |
- -- |
- -- |
Zillow last checked:
Listing updated:
Travel times

Let’s turn your rent into credit progress
Build credit history with every on-time payment and get credit for the payment you’re already making.
Facts & features
Interior
Bedrooms & bathrooms
- Bedrooms: 4
- Bathrooms: 3
- Full bathrooms: 3
Cooling
- Air Conditioner, Central Air, Electric
Appliances
- Included: Dishwasher, Dryer, Garbage Disposal, Gas Oven, Gas Range, Microwave Oven, Refrigerator, Washer, Washer/Dryer All In One
- Laundry: Gas Dryer Hookup, In Unit, Upper Level
Features
- Bathroom on Main Level, Bedroom on Main Level, Walk In Closet, Window Treatments
- Flooring: Carpet, Tile
- Windows: Window Treatments
Interior area
- Total interior livable area: 2,146 sqft
Video & virtual tour
Property
Parking
- Total spaces: 2
- Parking features: Garage, Private
- Has garage: Yes
- Details: Contact manager
Features
- Stories: 2
- Exterior features: Gated Community
Lot
- Features: Level
Details
- Additional structures: Garage(s)
- Parcel number: 13701112013
Construction
Type & style
- Home type: SingleFamily
- Architectural style: Two Story
- Property subtype: SingleFamily
Condition
- Year built: 2002
Community & HOA
Community
- Features: Gated
- Security: Gated Community
Location
- Region: Las Vegas
Financial & listing details
- Lease term: 12 Months
Nearby apartments for rent
Price history
| Date | Event | Price |
|---|---|---|
| 9/24/2026 | Listed for rent | $2,410+78.7%$1/sqft |
Source: LVR #2820441 Report a problem | ||
| 12/14/2012 | Listed for rent | $1,349$1/sqft |
Source: Real Property Management Las Vegas Report a problem | ||
| 9/12/2002 | Sold | $185,520$86/sqft |
Source: Public Record Report a problem | ||