Skip main navigation
Off market
  • $737,500

    10406 Willow Bark, Boerne, TX 78006

    4beds
    3,398sqft
    SingleFamily
    Built in 2011
    0.5 Acres Lot
    $737,500 Zestimate®
    $217/sqft
    $3,626 Estimated rent

    Home value

    $737,500

    $701,000 - $782,000

    $3,626/mo

    Zestimate® history
    Loading
    Loading...

    Owner options

    List your home for rent

    $3,626/mo

    Rent Zestimate®

    Find your next renter with Zillow Rental Manager. Plus, with online applications, you can quickly screen prospective tenants – for free.

    Learn more

    $3,626/mo

    Rent Zestimate®

    Refinance and save

    $5,088/mo

    Est. payment

    Refinancing to a lower rate could help reduce your monthly payments and save thousands over the life of the loan.

    See today's rates

    $5,088/mo

    Est. payment

    Explore your selling options

    Work with a Zillow partner agent

    Leverage their expertise and Zillow's premium Showcase listings to get your home seen by more buyers.

    Get started

    List with your own agent

    Get your home in front of millions of buyers by listing it on Zillow.

    Learn how to do it

    Sell it yourself

    Take full control of how buyers see your home on Zillow by listing For Sale by Owner (FSBO).

    List your home

    What's special

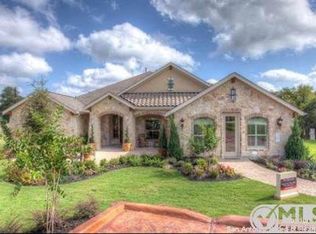
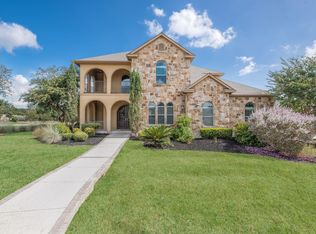
    Exquisite Former Model 1 story home on a 1/2 acre lush cul-de-sac lot offering 4 generous bedrooms with walk-ins, 3.5 baths and 3 car garage with its own HVAC system! From the moment you enter through the grand leaded glass door onto the extensive Brazilian cherry hardwood flooring, you feel the sophistication of this estate. The elegant formal dining is complete with designer chandeliers, double crown molding, chair rail, custom built-ins with granite counters, and plantation shutters (throughout the front of the home). You'll never want to work outside of your home once you experience working in your home office offering a bay window view, French doors, floor to ceiling book cases and turret. The large family and game room areas brings the outdoors in with numerous windows across the back of the home viewing the private lush grounds and beautiful mature trees. A perfect area to congregate with gas or wood burning stone fireplace, custom cork brick wall with built-ins including the same detailing. The gourmet kitchen is equipped with a Whirlpool Gold 5 burner gas range, dishwasher and microwave, dual Whirlpool Accubake ovens, custom 42 inch Kent Moore cabinetry with pull outs and adjustable shelving, under cabinet lighting, "hidden" walk-in pantry, trash and recycle bins, pot filler, bi-level granite island and breakfast bar, and another breakfast area. The private master suite is fit for a queen with a sitting area, double doors leading into the master bath with dual granite top vanities, triple rod tiered closet, oversized shower with a seat and a large garden tub for a relaxing retreat. Secondary bedroom suite with full bath, 2 other generous bedrooms share a third bathroom and there is also a half bath for guests. Home is complete with an incredible covered patio with outdoor granite kitchen, recent dimensional shingled roof, 3 Puron HVAC systems, 8 ft doors, wainscot trim, electric and solar exterior lighting, Ring security and irrigation systems, and surround sound in main living areas, outdoor patio, master bedroom and entire master suite. This home is considered green and Energy Star Certified with foam insulation, digital thermostats, upgraded energy efficient designer lighting, low flow commodes, low E windows, radiant barrier and more. View our Virtual Showing Tour and then come see it in person! This home will not disappoint!

    This property is off market, which means it's not currently listed for sale or rent on Zillow. This may be different from what's available on other websites or public sources.

    Facts & features

    Interior

    Bedrooms & bathrooms
    • Bedrooms: 4
    • Bathrooms: 4
    • Full bathrooms: 3
    • 1/2 bathrooms: 1
    Heating
    • Forced air, Gas
    Cooling
    • Central
    Appliances
    • Included: Dishwasher, Microwave
    Features
    • Flooring: Tile, Carpet, Hardwood
    • Has fireplace: Yes
    Interior area
    • Total interior livable area: 3,398 sqft

    Property

    Parking
    • Total spaces: 3
    • Parking features: Garage - Attached
    Features
    • Exterior features: Stucco, Brick
    Lot
    • Size: 0.5 Acres
    Details
    • Parcel number: 1110661

    Construction

    Type & style
    • Home type: SingleFamily
    Materials
    • Foundation: Slab
    • Roof: Composition
    Condition
    • Year built: 2011

    Community & HOA

    HOA
    • Has HOA: Yes
    • HOA fee: $66 monthly
    Location
    • Region: Boerne

    Financial & listing details

    • Price per square foot: $217/sqft
    • Tax assessed value: $735,900
    • Annual tax amount: $11,345
    • Inclusions: Washer Connection, Dryer Connection, Ceiling Fans, Ice Maker Connection, Gas Water Heater, Built-In Oven, Self-Cleaning Oven, Dishwasher, Security System (leased), Microwave Oven, Cook Top, Gas Cooking, Disposal, Garage Door Opener, Plumb For Water Softener, Private Garbage Service

    Price history

    DateEventPrice
    6/12/2020Sold--
    Source: LERA MLS #44006_1453099 Report a problem
    5/15/2020Pending sale$559,900$165/sqft
    Source: Fathom Realty LLC #1453099 Report a problem
    4/25/2020Listed for sale$559,900$165/sqft
    Source: Fathom Realty LLC #1453099 Report a problem

    Public tax history

    YearProperty taxesTax assessment
    2025$11,345 -1.2%$735,900 +1.8%
    2024$11,484 +1.7%$723,010 +4.2%
    2023$11,296 -5.3%$693,608 +10%
    2022$11,932 +0.1%$630,553 +10%
    2021$11,921 $573,230 +2.6%
    2020$11,921 +2.2%$558,850 +3.1%
    2019$11,667 $542,090 +7.7%
    2018$11,667 +6.6%$503,190 -0.8%
    2017$10,939 -0.3%$507,380
    2016$10,968 +4.2%$507,380 +1.7%
    2015$10,528 $498,720 +3.9%
    2014$10,528 $480,220 +7.5%
    2013-- $446,910 -0.8%
    2012-- $450,410 +543.4%
    2011-- $70,000
    2010-- $70,000 -13%
    2009-- $80,470
    2008-- $80,470
    Find assessor info on the county website

    Neighborhood: 78006

    Nearby schools

    GreatSchools rating
    Schools provided by the listing agent
    • Elementary: Sara B McAndrew
    • Middle: Rawlinson
    • High: Clark
    • District: Northside

    Source: The MLS. This data may not be complete. We recommend contacting the local school district to confirm school assignments for this home.

    Get a cash offer in 3 minutes
    Find out how much your home could sell for in as little as 3 minutes with a no-obligation cash offer.
    Estimated market value
    $737,500
    Get a cash offer in 3 minutes
    Find out how much your home could sell for in as little as 3 minutes with a no-obligation cash offer.
    Estimated market value
    $737,500