Skip main navigation
Off market
  • $734,600

    10407 Martinside Dr, Louisville, KY 40291

    3beds
    4,009sqft
    SingleFamily
    Built in 2005
    0.43 Acres Lot
    $734,600 Zestimate®
    $183/sqft
    $3,274 Estimated rent

    Home value

    $734,600

    $691,000 - $779,000

    $3,274/mo

    Zestimate® history
    Loading
    Loading...

    Owner options

    List your home for rent

    $3,274/mo

    Rent Zestimate®

    Find your next renter with Zillow Rental Manager. Plus, with online applications, you can quickly screen prospective tenants – for free.

    Learn more

    $3,274/mo

    Rent Zestimate®

    Refinance and save

    $4,550/mo

    Est. payment

    Refinancing to a lower rate could help reduce your monthly payments and save thousands over the life of the loan.

    See today's rates

    $4,550/mo

    Est. payment

    Explore your selling options

    Work with a Zillow partner agent

    Leverage their expertise and Zillow's premium Showcase listings to get your home seen by more buyers.

    Get started

    List with your own agent

    Get your home in front of millions of buyers by listing it on Zillow.

    Learn how to do it

    Sell it yourself

    Take full control of how buyers see your home on Zillow by listing For Sale by Owner (FSBO).

    List your home

    What's special

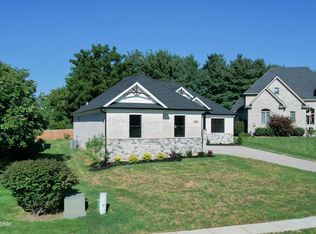
    Just like a Naples, FL home but right here in Glenmary Estates! Hurry to see and make this your year-round ''staycation''. Check out this stunning, better than new 2 story custom built home by Chris Osborne builders. Welcome guests through the beautiful beveled glass double front doors from the vaulted porch with stately columns. Entertaining friends and family will be a breeze in the impressive great room which opens to the dining room and well-appointed kitchen! The distinctive interior features include: 20' ceilings in the great room, arched doorways thru-out, columns, crown molding, extensive mill work, gorgeous hardwood flooring (white washed), abundance of windows, (arched windows above a wall of extra tall windows in great room that overlook covered porch and pool), custom window coverings by Julie's Drapery, ceiling fans, fireplace with gas logs (see thru to master bedroom) and beautiful white mantel and huge arched mirror above, accompanied by detailed custom built cabinets. Formal dining room with trey ceiling, crown moldings, columns, captivating chandelier, three extra tall windows with custom coverings. This kitchen is "to die for", great for the cook and the guests! There is an abundance of cabinetry, Corian countertops, top of the line stainless GE Profile appliances, 36" gas range, side by side refrigerator, 2 microwaves (convection- great for holiday baking), tons of counter space plus a breakfast bar, overlooking a family room / study with vaulted ceilings and custom built cabinets. Off of this area is access to the WOW outdoor entertainment area that includes 1500 sq. ft. of concrete surrounding the sparkling in-ground pool by Gym and Swim and the romantic and relaxing Jacuzzi. Listen to the outdoor surround sound system while you dine alfresco on the gigantic covered porch with tall columns. Private rear yard with metal and wood privacy fencing. As you stand outside you are impressed by the open views through multiple windows and doors that allow

    This property is not currently displayed as for sale or rent on Zillow. This may be different from what's on other websites or public sources.

    Facts & features

    Interior

    Bedrooms & bathrooms
    • Bedrooms: 3
    • Bathrooms: 3
    • Full bathrooms: 2
    • 1/2 bathrooms: 1
    Heating
    • Forced air, Gas
    Cooling
    • Central
    Features
    • Flooring: Other
    • Basement: Partially finished
    • Has fireplace: Yes
    Interior area
    • Total interior livable area: 4,009 sqft

    Property

    Parking
    • Total spaces: 4
    • Parking features: Garage - Attached
    Features
    • Exterior features: Other
    • Fencing: Full Fence, Privacy Fence, Other
    • Has view: Yes
    • View description: Water
    • Has water view: Yes
    • Water view: Water
    Lot
    • Size: 0.43 Acres
    Details
    • Parcel number: 22356700510000

    Construction

    Type & style
    • Home type: SingleFamily
    Materials
    • Wood
    • Roof: Shake / Shingle
    Condition
    • Year built: 2005

    Utilities & green energy

    • Utilities for property: Electric, Public Sewer, Public Water, Fuel:Natural

    Community & HOA

    Location
    • Region: Louisville

    Financial & listing details

    • Price per square foot: $183/sqft
    • Tax assessed value: $610,840
    • Annual tax amount: $6,463

    Price history

    DateEventPrice
    12/8/2017Sold$510,000-1.5%$127/sqft
    Source: Metro Search Inc. LLC DBA Apex MLS #1487390 Report a problem
    11/21/2017Pending sale$517,900$129/sqft
    Source: RE/MAX ACTION FIRST #1487390 Report a problem
    10/22/2017Listed for sale$517,900$129/sqft
    Source: RE/MAX ACTION FIRST #1487390 Report a problem
    10/21/2017Pending sale$517,900$129/sqft
    Source: RE/MAX ACTION FIRST #1487390 Report a problem
    9/30/2017Price change$517,900+3.6%$129/sqft
    Source: RE/MAX ACTION FIRST #1487390 Report a problem
    4/3/2017Price change$500,000-5.7%$125/sqft
    Source: United Real Estate Louisville #1469632 Report a problem
    3/12/2017Price change$530,000+0%$132/sqft
    Source: United Real Estate Louisville #1469632 Report a problem
    3/2/2017Price change$529,999+6%$132/sqft
    Source: Ernst & Ernst Properties #1447130 Report a problem
    1/22/2015Price change$499,999-5.7%$125/sqft
    Source: Ernst & Ernst Properties #1388943 Report a problem
    10/30/2014Price change$529,999-3.6%$132/sqft
    Source: Ernst & Ernst Properties #1388943 Report a problem
    6/20/2014Price change$549,999-6.8%$137/sqft
    Source: Ernst & Ernst Properties #1388943 Report a problem
    5/7/2014Listed for sale$590,000$147/sqft
    Source: Ernst & Ernst Properties #1388943 Report a problem

    Public tax history

    YearProperty taxesTax assessment
    2024$6,463 +23%$610,840 +24.1%
    2023$5,254 -1.6%$492,340
    2022$5,341 -6.7%$492,340
    2021$5,725 +3.3%$492,340 -3.5%
    2020$5,540 $510,000
    2019$5,540 +1.5%$510,000
    2018$5,460 $510,000 +9.7%
    2017$5,460 +17.4%$465,000
    2013$4,650 $465,000
    2011$4,650 $465,000
    2010$4,650 $465,000
    2009$4,650 $465,000
    2007-- $465,000
    2006-- $465,000 +482%
    2005-- $79,900 +219.6%
    2004-- $25,000
    Find assessor info on the county website

    Neighborhood: Fern Creek

    Nearby schools

    GreatSchools rating
    Schools provided by the listing agent
    • District: Jefferson

    Source: The MLS. This data may not be complete. We recommend contacting the local school district to confirm school assignments for this home.

    Get pre-qualified for a loan
    At Zillow Home Loans, we can pre-qualify you in as little as 5 minutes with no impact to your credit score.

    An equal housing lender. NMLS #10287.

    Sell for more on Zillow
    Get a Zillow Showcase℠ listing at no additional cost and you could sell for .
    $734,600
    2% more
    +$14,692
    With Zillow Showcase(estimated)
    $749,292