Welcome to 10407 Medjool Drive – a rare waterfront gem nestled on a quiet cul-de-sac with breathtaking preserve vistas beyond. This beautifully upgraded 3-bedroom, 3-bath home plus den/office offers over 2,200 sq ft of light-filled living in an open floor plan that feels both spacious and inviting. Step inside to soaring 10-foot ceilings, 8-foot doors, upgraded base molding, and plantation shutters throughout most of the house. The bright, cabinet-filled kitchen shines with granite countertops, a glass backsplash, 21-inch diagonally laid tile floors, and convenient under- and over-cabinet lighting. A generous en-suite guest bedroom, an office with engineered wood flooring and built-in bookcase, and a primary bedroom with custom closet organizer complete the thoughtful interior. Additional upgrades include impact sliders, front-door impact glass, full hurricane shutters, designer lighting and fans, coffered ceiling in the Great Room plus the convenience of cabinets and sink in the laundry room. The air compressor was replaced in 2026 for peace of mind. Outside, the 2019 heated saltwater pool and spa with self-filling attachment, dual waterfalls, integrated lighting system, separate pumps, and clear-view screen create a true resort experience. Enjoy a full outdoor kitchen under a remotely operated awning, plus a remotely controlled pool – all with beautiful southwest exposure for spectacular sunsets. The garage features large storage cabinets and new door. As a resident of Sarasota National, you’ll have access to world-class amenities, including a 30,000-square-foot clubhouse with elegant dining at the Palm Club Restaurant and poolside fare at the Tiki Bar. Stay active in the 7,000-square-foot fitness facility, unwind at the fabulous resort-style pool with dedicated lap lanes, or enjoy bocce, tennis, and pickleball courts. All this is surrounded by 1,300 acres of pristine preserves, lakes, and conservation land, with miles of sidewalks inviting you to embrace the ultimate Florida lifestyle. Don’t miss this opportunity to call it home.
Sold for $730,000
$730,000
10407 MEDJOOL DRIVE, VENICE, FL 34293
3beds
2,203sqft
Single Family Residence
Built in 2017
7,334 Square Feet Lot
$727,100 Zestimate®
$331/sqft
$4,442 Estimated rent
Home value
$727,100
$662,000 - $800,000
$4,442/mo
Zestimate® history
Owner options
List your home for rent
$4,442/mo
Rent Zestimate®
Find your next renter with Zillow Rental Manager. Plus, with online applications, you can quickly screen prospective tenants – for free.
$4,442/mo
Rent Zestimate®
Refinance and save
$4,368/mo
Est. payment
Refinancing to a lower rate could help reduce your monthly payments and save thousands over the life of the loan.
$4,368/mo
Est. payment
Explore your selling options
Work with a Zillow partner agent
Leverage their expertise and Zillow's premium Showcase listings to get your home seen by more buyers.
Get startedList with your own agent
Get your home in front of millions of buyers by listing it on Zillow.
Learn how to do itSell it yourself
Take full control of how buyers see your home on Zillow by listing For Sale by Owner (FSBO).
List your homeWhat's special
Waterfront gemGenerous en-suite guest bedroomGranite countertopsUnder- and over-cabinet lightingDual waterfallsBreathtaking preserve vistasOpen floor plan
Zillow last checked:
Listing updated:
Listed by:
Betty Rucci 508-277-5486,
COLDWELL BANKER REALTY 941-493-1000
Bought with:
Sharon Rehm, LLC, 3490236
COLDWELL BANKER REALTY
Source: Stellar MLS,MLS#: N6143517 Originating MLS: Venice
Originating MLS: Venice
Facts & features
Interior
Bedrooms & bathrooms
- Bedrooms: 3
- Bathrooms: 3
- Full bathrooms: 3
Rooms
- Room types: Den/Library/Office
Primary bedroom
- Features: Walk-In Closet(s)
- Level: First
- Area: 212.67 Square Feet
- Dimensions: 13.9x15.3
Bedroom 2
- Features: Built-in Closet
- Level: First
- Area: 132.09 Square Feet
- Dimensions: 11.9x11.1
Bedroom 3
- Features: Built-in Closet
- Level: First
- Area: 111.21 Square Feet
- Dimensions: 11x10.11
Den
- Level: First
- Area: 141.12 Square Feet
- Dimensions: 12.6x11.2
Great room
- Level: First
- Area: 409.15 Square Feet
- Dimensions: 24.5x16.7
Kitchen
- Features: Walk-In Closet(s)
- Level: First
- Area: 140 Square Feet
- Dimensions: 10x14
Kitchen
- Features: Walk-In Closet(s)
- Level: First
Heating
- Electric
Cooling
- Central Air
Appliances
- Included: Dishwasher, Disposal, Dryer, Electric Water Heater, Microwave, Range, Refrigerator, Washer
- Laundry: Laundry Room
Features
- Ceiling Fan(s), Coffered Ceiling(s), High Ceilings, In Wall Pest System, Living Room/Dining Room Combo, Open Floorplan, Primary Bedroom Main Floor, Stone Counters, Tray Ceiling(s), Walk-In Closet(s)
- Flooring: Carpet, Engineered Hardwood, Tile
- Doors: Outdoor Kitchen, Sliding Doors
- Windows: Window Treatments, Hurricane Shutters
- Has fireplace: No
Interior area
- Total structure area: 2,955
- Total interior livable area: 2,203 sqft
Property
Parking
- Total spaces: 2
- Parking features: Garage - Attached
- Attached garage spaces: 2
Features
- Levels: One
- Stories: 1
- Exterior features: Awning(s), Lighting, Outdoor Kitchen, Sidewalk
- Has private pool: Yes
- Pool features: Heated, In Ground, Lighting, Salt Water, Screen Enclosure
- Has spa: Yes
- Spa features: Heated, In Ground
- Has view: Yes
- View description: Trees/Woods, Water, Pond
- Has water view: Yes
- Water view: Water,Pond
- Waterfront features: Pond
Lot
- Size: 7,334 Square Feet
Details
- Parcel number: 0463080061
- Zoning: RE1
- Special conditions: None
Construction
Type & style
- Home type: SingleFamily
- Property subtype: Single Family Residence
Materials
- Block, Stucco
- Foundation: Slab
- Roof: Tile
Condition
- New construction: No
- Year built: 2017
Details
- Builder model: Islamorada
- Builder name: WCI
Utilities & green energy
- Sewer: Public Sewer
- Water: Public
- Utilities for property: Cable Connected, Public
Community & HOA
Community
- Features: Association Recreation - Owned, Clubhouse, Deed Restrictions, Dog Park, Fitness Center, Gated Community - Guard, Playground, Pool, Restaurant, Sidewalks, Tennis Court(s)
- Pet fee: $0 monthly
- Subdivision: SARASOTA NATIONAL PH 3
HOA
- Has HOA: Yes
- Amenities included: Clubhouse, Fitness Center, Gated, Golf Course, Pickleball Court(s), Pool, Recreation Facilities, Tennis Court(s)
- Services included: Community Pool, Reserve Fund, Maintenance Grounds, Manager, Recreational Facilities
- HOA fee: $510 monthly
- HOA name: Sarasota National/ Christine Osburn
- HOA phone: 941-244-4819
Location
- Region: Venice
Financial & listing details
- Price per square foot: $331/sqft
- Tax assessed value: $512,200
- Annual tax amount: $6,427
- Date on market: 3/23/2026
- Cumulative days on market: 2 days
- Ownership: Fee Simple
- Total actual rent: 0
- Road surface type: Paved
Price history
| Date | Event | Price |
|---|---|---|
| 5/15/2026 | Sold | $730,000-2.4%$331/sqft |
Source:  Stellar MLS #N6143517 Report a problem Stellar MLS #N6143517 Report a problem | ||
| 3/26/2026 | Pending sale | $748,000$340/sqft |
Source: Stellar MLS #N6143517 Report a problem | ||
| 3/23/2026 | Listed for sale | $748,000+78.6%$340/sqft |
Source: Stellar MLS #N6143517 Report a problem | ||
| 7/11/2017 | Sold | $418,900$190/sqft |
Source: Public Record Report a problem | ||
Public tax history
| Year | Property taxes | Tax assessment |
|---|---|---|
| 2025 | $6,427 +3.1% | $400,483 +2.9% |
| 2024 | $6,232 +5.4% | $389,196 +6.5% |
| 2023 | $5,911 -0.2% | $365,360 -0.5% |
| 2022 | $5,922 +1% | $367,218 +3% |
| 2021 | $5,865 -3% | $356,522 +1.4% |
| 2020 | $6,046 +13.2% | $351,600 +17.7% |
| 2019 | $5,340 | $298,600 -8.9% |
| 2018 | $5,340 -11.9% | $327,700 +462.1% |
| 2017 | $6,059 | $58,300 |
Find assessor info on the county website
Neighborhood: 34293
Nearby homes
- $493,4004 bd3 ba2k sqft10403 Medjool Dr, Venice, FL 34293Off Market
- $610,3003 bd2 ba2k sqft10411 Medjool Dr, Venice, FL 34293Off Market
- $720,0003 bd3 ba2.2k sqft10415 Medjool Dr, Venice, FL 34293Sold

- $687,5003 bd2 ba2k sqft10399 Medjool Dr, Venice, FL 34293Sold
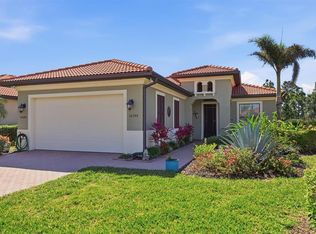
- $564,9003 bd2 ba2k sqft10419 Medjool Dr, Venice, FL 34293Sold
- $674,8003 bd3 ba2.3k sqft10395 Medjool Dr, Venice, FL 34293Off Market
- $495,9002 bd2 ba1.8k sqft10414 Medjool Dr, Venice, FL 34293Off Market
- $685,0003 bd2 ba2k sqft10410 Medjool Dr, Venice, FL 34293Sold
Nearby schools
GreatSchools rating
- 9/10Taylor Ranch Elementary SchoolGrades: PK-5Distance: 0.7 mi
- 7/10Venice Middle SchoolGrades: 6-8Distance: 2.8 mi
- 7/10Venice Senior High SchoolGrades: 9-12Distance: 5.8 mi
Get a cash offer in 3 minutes
Find out how much your home could sell for in as little as 3 minutes with a no-obligation cash offer.
Estimated market value
$727,100
Get a cash offer in 3 minutes
Find out how much your home could sell for in as little as 3 minutes with a no-obligation cash offer.
Estimated market value
$727,100
- Florida
- Sarasota County
- Venice
- 34293
- 10407 MEDJOOL DRIVE
Nearby cities
Nearby neighborhoods
Nearby zip codes
Other Venice Topics
