THIS IS THE ONE! Buyer's remorse is your good fortune!! Why wait for New Construction and or to install a pool? Lowest priced 3 bedroom pool home on the Lake Side! One of only 3 homes on lake side w/ a 3 car garage. Step into the entry foyer & immediately take note of the impeccable condition of the home with over 2,000 sq ft of TILED living space. Off the entry foyer, find a formal dining room or if you like Design the space as an OFFICE or DEN), 2 secondary bedrooms, serviced by a shared bath, laundry room, & interior garage access. You will be delighted when you step into the gathering area & kitchen with quartz counters, stainless steel appliances, tray ceiling and 4 panel sliders which enhance your view from your inside entertaining space. The owners suite also features, bath w/ shower & soaking tub, double sinks, a walk-in & reach- in closet. The screened lanai w/ paver patio & salt water pool make outside living & entertaining easy & inviting. For quiet mornings or evenings you will be amazed at how tranquil it is while enjoying both preserve & long water views. The owners have installed pull down & remote hurricane shutters & panels, a whole house vac, water filtration system & more. Sarasota National offers a maintenance free lifestyle, Clubhouse, Tiki Bar, coffee house, Fine Dining Restaurant, Fitness Center, Tennis, Pickle Ball & a Resort Style Pool. Vacation where you live!
Sold for $685,000
$685,000
10410 Medjool Dr, Venice, FL 34293
3beds
2,045sqft
Single Family Residence
Built in 2017
7,148 Square Feet Lot
$609,000 Zestimate®
$335/sqft
$4,525 Estimated rent
Home value
$609,000
$579,000 - $639,000
$4,525/mo
Zestimate® history
Owner options
List your home for rent
$4,525/mo
Rent Zestimate®
Find your next renter with Zillow Rental Manager. Plus, with online applications, you can quickly screen prospective tenants – for free.
$4,525/mo
Rent Zestimate®
Refinance and save
$4,837/mo
Est. payment
Refinancing to a lower rate could help reduce your monthly payments and save thousands over the life of the loan.
$4,837/mo
Est. payment
Explore your selling options
Work with a Zillow partner agent
Leverage their expertise and Zillow's premium Showcase listings to get your home seen by more buyers.
Get startedList with your own agent
Get your home in front of millions of buyers by listing it on Zillow.
Learn how to do itSell it yourself
Take full control of how buyers see your home on Zillow by listing For Sale by Owner (FSBO).
List your homeWhat's special
Screened lanaiPaver patioTiki barCoffee houseQuartz countersFitness centerFine dining restaurant
Zillow last checked:
Listing updated:
Listed by:
George Duquette 917-331-0412,
ENGEL & VOELKERS VENICE DOWNTOWN 941-388-9800,
Linda Duquette 917-637-0877,
ENGEL & VOELKERS VENICE DOWNTOWN
Bought with:
Peter Mann, 347317
MICHAEL SAUNDERS & COMPANY
Max Mann, 3505493
MICHAEL SAUNDERS & COMPANY
Source: Stellar MLS,MLS#: N6125509 Originating MLS: Venice
Originating MLS: Venice
Facts & features
Interior
Bedrooms & bathrooms
- Bedrooms: 3
- Bathrooms: 2
- Full bathrooms: 2
Rooms
- Room types: Living Room
Primary bedroom
- Features: En Suite Bathroom
- Level: First
- Dimensions: 17x22
Bedroom 2
- Level: First
- Dimensions: 12x11
Bedroom 3
- Level: First
- Dimensions: 11x10
Bathroom 2
- Level: First
- Dimensions: 6x9
Balcony porch lanai
- Level: First
- Dimensions: 20x13
Dining room
- Level: First
- Dimensions: 10x13
Great room
- Level: First
- Dimensions: 15x22
Kitchen
- Features: Breakfast Bar
- Level: First
- Dimensions: 11x25
Heating
- Electric
Cooling
- Central Air
Appliances
- Included: Oven, Dishwasher, Disposal, Dryer, Electric Water Heater, Microwave, Refrigerator, Washer, Water Filtration System
- Laundry: Laundry Room
Features
- Ceiling Fan(s), Central Vacuum, Crown Molding, Eating Space In Kitchen, High Ceilings, Primary Bedroom Main Floor, Open Floorplan, Solid Surface Counters, Stone Counters, Tray Ceiling(s), Walk-In Closet(s)
- Flooring: Tile
- Windows: Blinds, Shutters, Window Treatments, Hurricane Shutters
- Has fireplace: No
Interior area
- Total structure area: 2,969
- Total interior livable area: 2,045 sqft
Property
Parking
- Total spaces: 3
- Parking features: Driveway, Golf Cart Garage, Off Street
- Attached garage spaces: 3
- Has uncovered spaces: Yes
Features
- Levels: One
- Stories: 1
- Patio & porch: Patio, Screened
- Exterior features: Irrigation System, Rain Gutters, Sidewalk
- Has private pool: Yes
- Pool features: In Ground, Lighting, Salt Water, Self Cleaning
- Has view: Yes
- View description: Trees/Woods, Water, Pond
- Has water view: Yes
- Water view: Water,Pond
- Waterfront features: Lake
Lot
- Size: 7,148 Square Feet
- Features: Conservation Area, Near Golf Course, Sidewalk
- Residential vegetation: Trees/Landscaped
Details
- Parcel number: 0463080013
- Zoning: RE1
- Special conditions: None
Construction
Type & style
- Home type: SingleFamily
- Property subtype: Single Family Residence
Materials
- Block
- Foundation: Slab
- Roof: Concrete,Tile
Condition
- New construction: No
- Year built: 2017
Details
- Builder model: Florencia
- Builder name: WCI
Utilities & green energy
- Sewer: Public Sewer
- Water: Canal/Lake For Irrigation, Public
- Utilities for property: Electricity Connected, Sewer Connected
Community & HOA
Community
- Features: Lake, Clubhouse, Community Mailbox, Deed Restrictions, Fitness Center, Gated, Golf, Irrigation-Reclaimed Water, Park, Playground, Pool, Restaurant, Sidewalks
- Security: Gated Community, Security Gate
- Pet fee: $0 monthly
- Subdivision: SARASOTA NATIONAL PH 3
HOA
- Has HOA: Yes
- Amenities included: Cable TV, Clubhouse, Fence Restrictions, Fitness Center, Gated, Golf Course, Maintenance, Pickleball Court(s), Playground, Pool, Security, Spa/Hot Tub, Tennis Court(s)
- Services included: Cable TV, Common Area Taxes, Community Pool, Reserve Fund, Maintenance Grounds, Manager, Pool Maintenance, Recreational Facilities, Security, Sewer
- HOA fee: $475 monthly
- HOA name: Icon/Arika Malichanh
- HOA phone: 941-244-4819
Location
- Region: Venice
Financial & listing details
- Price per square foot: $335/sqft
- Tax assessed value: $455,700
- Annual tax amount: $5,348
- Date on market: 3/1/2023
- Cumulative days on market: 140 days
- Listing terms: Cash,Conventional,FHA
- Ownership: Fee Simple
- Total actual rent: 0
- Electric utility on property: Yes
- Road surface type: Paved, Asphalt
Price history
| Date | Event | Price |
|---|---|---|
| 8/31/2023 | Sold | $685,000-2.1%$335/sqft |
Source:  Stellar MLS #N6125509 Report a problem Stellar MLS #N6125509 Report a problem | ||
| 7/30/2023 | Pending sale | $699,900$342/sqft |
Source: Stellar MLS #N6125509 Report a problem | ||
| 6/21/2023 | Price change | $699,900-2.7%$342/sqft |
Source: Stellar MLS #N6125509 Report a problem | ||
| 6/12/2023 | Price change | $719,000-1.4%$352/sqft |
Source: Stellar MLS #N6125509 Report a problem | ||
| 6/9/2023 | Listed for sale | $729,000$356/sqft |
Source: Stellar MLS #N6125509 Report a problem | ||
| 6/3/2023 | Pending sale | $729,000$356/sqft |
Source: Stellar MLS #N6125509 Report a problem | ||
| 5/30/2023 | Price change | $729,000-1.5%$356/sqft |
Source: Stellar MLS #N6125509 Report a problem | ||
| 5/10/2023 | Price change | $739,900-1.3%$362/sqft |
Source: Stellar MLS #N6125509 Report a problem | ||
| 4/26/2023 | Price change | $749,900-0.7%$367/sqft |
Source: Stellar MLS #N6125509 Report a problem | ||
| 4/12/2023 | Price change | $754,900-1.3%$369/sqft |
Source: Stellar MLS #N6125509 Report a problem | ||
| 3/28/2023 | Price change | $764,900-1.9%$374/sqft |
Source: Stellar MLS #N6125509 Report a problem | ||
| 3/2/2023 | Listed for sale | $779,900+86.2%$381/sqft |
Source: Stellar MLS #N6125509 Report a problem | ||
| 10/20/2017 | Sold | $418,900$205/sqft |
Source: Public Record Report a problem | ||
Public tax history
| Year | Property taxes | Tax assessment |
|---|---|---|
| 2025 | $2,251 +3.2% | $455,700 -10.9% |
| 2024 | $2,181 -60.2% | $511,600 +55.7% |
| 2023 | $5,480 +2.5% | $328,535 +3% |
| 2022 | $5,348 +0.9% | $318,966 +3% |
| 2021 | $5,299 -3.2% | $309,676 +1.4% |
| 2020 | $5,474 +5.4% | $305,400 +6.5% |
| 2019 | $5,192 | $286,800 -5% |
| 2018 | $5,192 -1.9% | $301,900 +461.2% |
| 2017 | $5,289 | $53,800 |
Find assessor info on the county website
Neighborhood: 34293
Nearby homes
- $549,5003 bd3 ba1.8k sqft10406 Medjool Dr, Venice, FL 34293Off Market
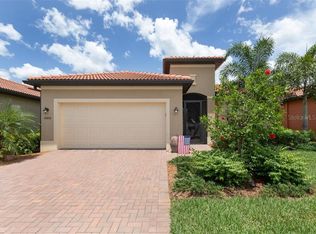
- $495,9002 bd2 ba1.8k sqft10414 Medjool Dr, Venice, FL 34293Off Market
- $515,3003 bd2 ba2k sqft10402 Medjool Dr, Venice, FL 34293Off Market
- $607,3004 bd3 ba2k sqft10398 Medjool Dr, Venice, FL 34293Off Market
- $493,4004 bd3 ba2k sqft10403 Medjool Dr, Venice, FL 34293Off Market
- $730,0003 bd3 ba2.2k sqft10407 Medjool Dr, Venice, FL 34293Sold
- $687,5003 bd2 ba2k sqft10399 Medjool Dr, Venice, FL 34293Sold
- $610,3003 bd2 ba2k sqft10411 Medjool Dr, Venice, FL 34293Off Market
Nearby schools
GreatSchools rating
- 9/10Taylor Ranch Elementary SchoolGrades: PK-5Distance: 0.7 mi
- 7/10Venice Middle SchoolGrades: 6-8Distance: 2.7 mi
- 7/10Venice Senior High SchoolGrades: 9-12Distance: 5.8 mi
Schools provided by the listing agent
- Elementary: Taylor Ranch Elementary
- Middle: Venice Area Middle
- High: Venice Senior High
Source: Stellar MLS. This data may not be complete. We recommend contacting the local school district to confirm school assignments for this home.
Get a cash offer in 3 minutes
Find out how much your home could sell for in as little as 3 minutes with a no-obligation cash offer.
Estimated market value
$609,000
Get a cash offer in 3 minutes
Find out how much your home could sell for in as little as 3 minutes with a no-obligation cash offer.
Estimated market value
$609,000
- Florida
- Sarasota County
- Venice
- 34293
- 10410 Medjool Dr
Nearby cities
Nearby neighborhoods
Nearby zip codes
Other Venice Topics
