New Price & Move-in Ready!!! Aspen Homes “Mimosa” 1.5 Story – Modern Luxury Meets Energy Efficiency. A 1.5 story residence that
blends upscale style with everyday functionality. The exterior showcases modern farmhouse charm with a mix of board
and batten, lap siding, stone accents, and a statement metal roof over the front porch. Inside, you’ll find elevated finishes
and a thoughtfully curated layout. The chef-inspired kitchen features high-end appliances, quartz countertops, and a
generous island—ideal for cooking and entertaining. The open-concept design flows into a warm and inviting living room
anchored by a striking stone-to-ceiling fireplace. The main-level primary suite offers a private retreat, complete with a
zero-entry shower, freestanding soaker tub, and designer-selected finishes that exude comfort and sophistication. This
home is designed with energy efficiency in mind, including features such as Energy Star windows, blown-in insulation, a
tankless water heater, and an advanced HVAC system with a self-balancing ERV and Aeroseal duct sealing. Located within
the award-winning North Kansas City School District and the Staley High School attendance area. Nestled in a Hunt
Midwest community offering completed amenities including a swimming pool and scenic walking trails. Taxes and sqft
estimated.
Sold
Price Unknown
10407 N Liberty St, Kansas City, MO 64155
4beds
2,838sqft
Single Family Residence
Built in ----
0.26 Acres Lot
$673,000 Zestimate®
$--/sqft
$3,437 Estimated rent
Home value
$673,000
$606,000 - $747,000
$3,437/mo
Zestimate® history
Owner options
List your home for rent
$3,437/mo
Rent Zestimate®
Find your next renter with Zillow Rental Manager. Plus, with online applications, you can quickly screen prospective tenants – for free.
$3,437/mo
Rent Zestimate®
Refinance and save
$650/mo
Est. payment
Refinancing to a lower rate could help reduce your monthly payments and save thousands over the life of the loan.
$650/mo
Est. payment
Explore your selling options
Work with a Zillow partner agent
Leverage their expertise and Zillow's premium Showcase listings to get your home seen by more buyers.
Get startedList with your own agent
Get your home in front of millions of buyers by listing it on Zillow.
Learn how to do itSell it yourself
Take full control of how buyers see your home on Zillow by listing For Sale by Owner (FSBO).
List your homeWhat's special
Zillow last checked:
Listing updated:
Listed by:
Sherri Cole 816-935-9809,
ReeceNichols-KCN,
Sara Stucker 816-694-9992,
ReeceNichols-KCN
Bought with:
Anne Champ, 2015033550
ReeceNichols-KCN
Source: Heartland MLS as distributed by MLS GRID,MLS#: 2608170
Facts & features
Interior
Bedrooms & bathrooms
- Bedrooms: 4
- Bathrooms: 4
- Full bathrooms: 3
- 1/2 bathrooms: 1
Primary bedroom
- Features: Carpet, Ceiling Fan(s), Walk-In Closet(s)
- Level: Main
Bedroom 2
- Features: Carpet, Walk-In Closet(s)
- Level: Upper
Bedroom 3
- Features: Carpet, Walk-In Closet(s)
Bedroom 4
- Features: Carpet, Ceiling Fan(s), Walk-In Closet(s)
Primary bathroom
- Features: Ceramic Tiles, Double Vanity, Separate Shower And Tub
- Level: Main
Bathroom 2
- Features: Ceramic Tiles, Double Vanity, Shower Only
- Level: Upper
Bathroom 3
- Features: Ceramic Tiles, Shower Over Tub
Dining room
- Features: Wood Floor
- Level: Main
Great room
- Features: Built-in Features, Fireplace, Wood Floor
- Level: Main
Half bath
- Features: Wood Floor
- Level: Main
Kitchen
- Features: Kitchen Island, Pantry, Wood Floor
- Level: Main
Laundry
- Features: Built-in Features, Ceramic Tiles
- Level: Main
Loft
- Features: Carpet
- Level: Upper
Heating
- Heatpump/Gas
Cooling
- Electric, Heat Pump
Appliances
- Included: Cooktop, Dishwasher, Disposal, Exhaust Fan, Microwave, Built-In Oven, Stainless Steel Appliance(s), Tankless Water Heater
- Laundry: Laundry Room, Main Level
Features
- Ceiling Fan(s), Custom Cabinets, Kitchen Island, Painted Cabinets, Pantry, Stained Cabinets, Vaulted Ceiling(s), Walk-In Closet(s)
- Flooring: Carpet, Tile, Wood
- Windows: Thermal Windows
- Basement: Daylight,Unfinished,Bath/Stubbed,Sump Pump
- Number of fireplaces: 1
- Fireplace features: Gas, Great Room
Interior area
- Total structure area: 2,838
- Total interior livable area: 2,838 sqft
- Finished area above ground: 2,664
- Finished area below ground: 174
Property
Parking
- Total spaces: 3
- Parking features: Attached, Garage Faces Front
- Attached garage spaces: 3
Features
- Patio & porch: Patio
Lot
- Size: 0.26 Acres
- Features: City Lot
Details
- Parcel number: 098110005039.00
Construction
Type & style
- Home type: SingleFamily
- Architectural style: Other
- Property subtype: Single Family Residence
Materials
- Lap Siding, Stone & Frame
- Roof: Composition
Condition
- New Construction
- New construction: Yes
Details
- Builder model: Mimosa
- Builder name: Aspen Homes
Utilities & green energy
- Sewer: Public Sewer
- Water: Public
Green energy
- Green verification: ENERGY STAR Certified Homes
- Energy efficient items: Appliances, HVAC, Insulation, Lighting
- Indoor air quality: Ventilation
Community & HOA
Community
- Security: Smoke Detector(s)
- Subdivision: Cadence
HOA
- Has HOA: Yes
- Amenities included: Pool, Trail(s)
- HOA fee: $650 annually
- HOA name: First Service Residential
Location
- Region: Kansas City
Financial & listing details
- Annual tax amount: $10,253
- Date on market: 3/19/2026
- Listing terms: Cash,Conventional,FHA,VA Loan
- Ownership: Private
- Road surface type: Paved
Price history
| Date | Event | Price |
|---|---|---|
| 6/9/2026 | Sold | -- |
Source:  Heartland MLS as distributed by MLS GRID #2608170 Report a problem Heartland MLS as distributed by MLS GRID #2608170 Report a problem | ||
| 5/4/2026 | Pending sale | $669,950$236/sqft |
Source: Heartland MLS as distributed by MLS GRID #2608170 Report a problem | ||
| 4/17/2026 | Listed for sale | $669,950$236/sqft |
Source: Heartland MLS as distributed by MLS GRID #2608170 Report a problem | ||
| 4/11/2026 | Pending sale | $669,950$236/sqft |
Source: Heartland MLS as distributed by MLS GRID #2608170 Report a problem | ||
| 3/19/2026 | Price change | $669,950-4.3%$236/sqft |
Source: Heartland MLS as distributed by MLS GRID #2608170 Report a problem | ||
| 10/30/2025 | Price change | $700,000+0%$247/sqft |
Source: Heartland MLS as distributed by MLS GRID #2566585 Report a problem | ||
| 8/2/2025 | Listed for sale | $699,950$247/sqft |
Source: Heartland MLS as distributed by MLS GRID #2566585 Report a problem | ||
Public tax history
Tax history is unavailable.
Neighborhood: Outer Gashland
Nearby homes
- $669,9505 bd5 ba3.3k sqft10411 N Liberty St, Kansas City, MO 64155New Construction

- $--4 bd4 ba2.8k sqft10415 N Liberty St, Kansas City, MO 64155Sold
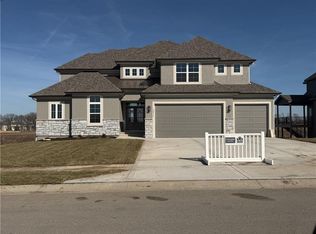
- $513,1403 bd2 ba1.5k sqft10410 N Liberty St, Kansas City, MO 64155Pending

- $--4 bd4 ba2.8k sqft10401 N Wyoming St, Kansas City, MO 64155Sold
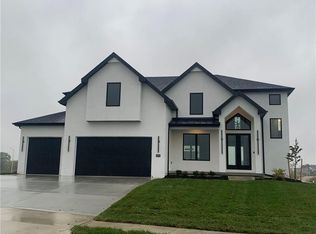
- $699,9994 bd3 ba3.1k sqft10503 N Liberty St, Kansas City, MO 64155Pending
- $--4 bd2 ba1.9k sqft1603 NW 104th Ter, Kansas City, MO 64155Sold
- $442,9854 bd2 ba1.9k sqft1803 NW 105th Ter, Kansas City, MO 64155Pending
- $428,3654 bd2 ba1.9k sqft1804 NW 105th Ter, Kansas City, MO 64155Pending
Nearby schools
GreatSchools rating
- 9/10Nashua Elementary SchoolGrades: PK-5Distance: 1.7 mi
- 6/10New Mark Middle SchoolGrades: 7-8Distance: 1.4 mi
- 9/10Staley High SchoolGrades: 9-12Distance: 2.9 mi
Schools provided by the listing agent
- Elementary: Nashua
- Middle: New Mark
- High: Staley High School
Source: Heartland MLS as distributed by MLS GRID. This data may not be complete. We recommend contacting the local school district to confirm school assignments for this home.
Get a cash offer in 3 minutes
Find out how much your home could sell for in as little as 3 minutes with a no-obligation cash offer.
Estimated market value
$673,000
Get a cash offer in 3 minutes
Find out how much your home could sell for in as little as 3 minutes with a no-obligation cash offer.
Estimated market value
$673,000
- Missouri
- Clay County
- Kansas City
- 64155
- Outer Gashland
- 10407 N Liberty St
Nearby cities
Nearby neighborhoods
Nearby zip codes
Other Kansas City Topics
