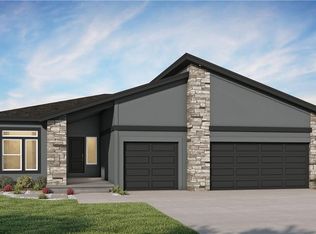
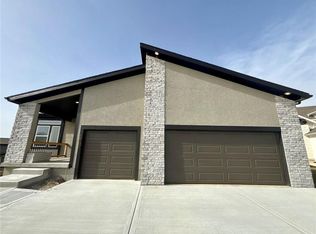
Elegant Patio Home with Modern Finishes! Welcome to this stunning patio-style home, designed for comfort and style. Featuring 4 bedrooms, 2 bathrooms, and an open-concept layout, this home offers seamless living with 10-foot ceilings and 8-foot doors that create an airy, spacious feel. The gourmet kitchen is a showstopper, boasting sleek quartz countertops, custom cabinetry, stainless steel appliances, and a generous island perfect for cooking and gathering. The primary suite provides a tranquil escape with a spa-like bath and a walk-in closet. Enjoy low maintenance living with a charming outdoor patio, ideal for morning coffee or evening relaxation. This home blends modern luxury with effortless convenience, you don't want to miss your chance to make it yours! This is a Hunt Midwest Maintenance Provided Community. The maintenance free fee is $200 per month in addition to the annual HOA fee of $650
Pending
$442,985
1803 NW 105th Ter, Kansas City, MO 64155
4beds
1,980sqft
:
Get pre-qualified$2,911/mo
Villa
Built in 2025
0.38 Acres Lot
$-- Zestimate®
$224/sqft
$54/mo HOA
What's special
Sleek quartz countertopsGenerous islandOpen-concept layoutPrimary suiteStainless steel appliancesSpa-like bathWalk-in closet
- 262 days |
- 5 |
- 0 |
Zillow last checked:
Listing updated:
Listed by:
Brooke Marsalla 816-674-5789,
ReeceNichols - Lees Summit
Source: Heartland MLS as distributed by MLS GRID,MLS#: 2586782
Facts & features
Interior
Bedrooms & bathrooms
- Bedrooms: 4
- Bathrooms: 2
- Full bathrooms: 2
Primary bedroom
- Features: Marble, Shower Over Tub
- Level: Main
Bedroom 1
- Level: Main
Bedroom 2
- Features: All Carpet
- Level: Main
Great room
- Features: Luxury Vinyl
- Level: Main
Heating
- Forced Air
Cooling
- Electric
Appliances
- Included: Cooktop, Dishwasher, Disposal, Exhaust Fan, Microwave, Gas Range
- Laundry: Laundry Room, Main Level
Features
- Ceiling Fan(s), Kitchen Island, Pantry, Walk-In Closet(s)
- Flooring: Carpet, Luxury Vinyl, Tile
- Basement: Slab
- Has fireplace: No
Interior area
- Total structure area: 1,980
- Total interior livable area: 1,980 sqft
- Finished area above ground: 1,980
- Finished area below ground: 0
Property
Parking
- Total spaces: 3
- Parking features: Attached, Garage Faces Front
- Attached garage spaces: 3
Lot
- Size: 0.38 Acres
Details
- Parcel number: 999999
Construction
Type & style
- Home type: SingleFamily
- Architectural style: Other
- Property subtype: Villa
Materials
- Stone & Frame
- Roof: Composition
Condition
- Under Construction
- New construction: Yes
- Year built: 2025
Details
- Builder model: Lacey
- Builder name: Hakes Brothers
Utilities & green energy
- Sewer: Public Sewer
- Water: Public
Green energy
- Energy efficient items: Appliances, HVAC, Lighting, Doors, Windows
- Water conservation: Low-Flow Fixtures
Community & HOA
Community
- Security: Smoke Detector(s)
- Subdivision: Cadence Villas
HOA
- Has HOA: Yes
- Services included: Maintenance Free
- HOA fee: $650 annually
- HOA name: FirstService Residential
Location
- Region: Kansas City
Financial & listing details
- Price per square foot: $224/sqft
- Date on market: 11/7/2025
- Listing terms: Cash,Conventional,FHA,VA Loan
- Ownership: Private
Estimated market value
Not available
Estimated sales range
Not available
Not available
Price history
| Date | Event | Price |
|---|---|---|
| 11/7/2025 | Pending sale | $442,985$224/sqft |
Source:  Heartland MLS as distributed by MLS GRID #2586782 Report a problem Heartland MLS as distributed by MLS GRID #2586782 Report a problem | ||
| 11/7/2025 | Listed for sale | $442,985$224/sqft |
Source: Heartland MLS as distributed by MLS GRID #2586782 Report a problem | ||
Public tax history
Tax history is unavailable.
Monthly payment
Est. payment
Payment breakdown
Explore the cost of this home by adjusting the details. Changes won't be saved.Climate risks
Neighborhood: Outer Gashland
Nearby schools
GreatSchools rating
- 9/10Nashua Elementary SchoolGrades: PK-5Distance: 1.7 mi
- 6/10New Mark Middle SchoolGrades: 7-8Distance: 1.5 mi
- 9/10Staley High SchoolGrades: 9-12Distance: 3 mi
Schools provided by the listing agent
- Elementary: Pathfinder
- Middle: Barry Middle
- High: Platte City
Source: Heartland MLS as distributed by MLS GRID. This data may not be complete. We recommend contacting the local school district to confirm school assignments for this home.
- $--4 bd2 ba1.9k sqft1603 NW 104th Ter, Kansas City, MO 64155Sold
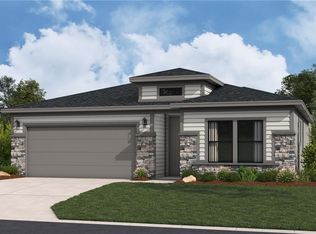
- $428,3654 bd2 ba1.9k sqft1804 NW 105th Ter, Kansas City, MO 64155Pending

- $449,5003 bd2 ba1.6k sqft1611 NW 104th Ter, Kansas City, MO 64155Off Market
- $562,2904 bd4 ba2.7k sqft1602 NW 104th Ter, Kansas City, MO 64155New Construction
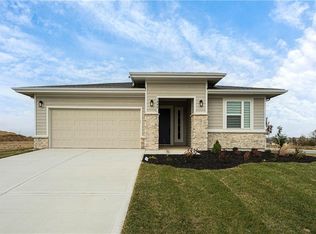
- $562,2404 bd4 ba2.7k sqft1700 NW 105th Ter, Kansas City, MO 64155Pending
- $--4 bd4 ba2.8k sqft10401 N Wyoming St, Kansas City, MO 64155Sold
- $399,3003 bd2 ba1.3k sqft1615 NW 104th Ter, Kansas City, MO 64155Off Market
- $428,0003 bd2 ba1.5k sqft1610 NW 104th Ter, Kansas City, MO 64155Off Market
A local agent can set up tours, give advice and negotiate with sellers.
Similar homes
- $436,9694 bd3 ba2.2k sqft10521 N Holly St, Kansas City, MO 64155New Construction
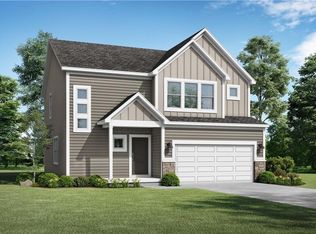 Heartland MLS as distributed by MLS GRID
 - from $435,9903 bd2 ba1.5k sqftAllen Plan, Cadence Villas, Kansas City, MO 64155New Construction
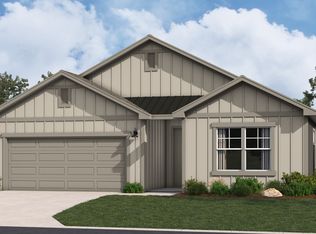 Hakes Brothers
 - $462,2953 bd2 ba1.8k sqft10406 N Holly St, Kansas City, MO 64155New Construction
 MLS ID #2609544, Lauren Roush, Platinum Realty LLC. Heartland MLS as distributed by MLS GRID
 - $475,6533 bd2 ba1.8k sqft10616 N Jefferson St, Kansas City, MO 64155New Construction
 Heartland MLS as distributed by MLS GRID
 - from $391,9904 bd2 ba1.9k sqftLacey Plan, Cadence Villas, Kansas City, MO 64155New ConstructionHakes Brothers
- from $464,9903 bd3 ba1.8k sqftGonzalez Plan, Cadence Villas, Kansas City, MO 64155New ConstructionHakes Brothers
- $507,8514 bd4 ba2.3k sqft10620 N Jefferson St, Kansas City, MO 64155New ConstructionHeartland MLS as distributed by MLS GRID
- from $382,9904 bd2 ba1.7k sqftPaige Plan, Cadence Villas, Kansas City, MO 64155New ConstructionHakes Brothers
- from $436,5003 bd2 ba1.8k sqftSheffield Plan, Holly Farms, Kansas City, MO 64155New ConstructionSummit Homes KC
- from $482,9903 bd3 ba2k sqftThomas Plan, Cadence Villas, Kansas City, MO 64155New ConstructionHakes Brothers
- from $372,9903 bd2 ba1.6k sqftHill Plan, Cadence Villas, Kansas City, MO 64155New ConstructionHakes Brothers
- from $408,7124 bd2 ba1.8k sqftThe Aiden Plan, Woodhaven Estates, Kansas City, MO 64154New ConstructionAshlar Homes LLC
- from $514,9903 bd3 ba2.3k sqftHunt Plan, Cadence Villas, Kansas City, MO 64155New ConstructionHakes Brothers
- from $363,9903 bd2 ba1.5k sqftShields Plan, Cadence Villas, Kansas City, MO 64155New ConstructionHakes Brothers
- $562,2904 bd4 ba2.7k sqft1602 NW 104th Ter, Kansas City, MO 64155New ConstructionHeartland MLS as distributed by MLS GRID
- $448,6734 bd3 ba2.3k sqft9641 N Colrain Ave, Kansas City, MO 64154New ConstructionHeartland MLS as distributed by MLS GRID
- from $452,9904 bd2 ba1.7k sqftChatham Plan, Kellybrook, Kansas City, MO 64157New ConstructionDR Horton
- $640,0004 bd3 ba2.8k sqft10511 N Liberty St, Kansas City, MO 64155New ConstructionHeartland MLS as distributed by MLS GRID
- from $348,9903 bd2 ba1.3k sqftBell Plan, Cadence Villas, Kansas City, MO 64155New ConstructionHakes Brothers
- $390,8194 bd3 ba1.8k sqft3048 NW 96th Ter, Kansas City, MO 64154New ConstructionMLS ID #2632407, Aimee Miller, ReeceNichols - Lees Summit. Heartland MLS as distributed by MLS GRID
