PARADE OF HOMES SPECIAL - $5k off the purchase price with a contract accepted between April 27th - May 12th. Please contact onsite agents for more information! Welcome to the newest offering from Hearthside Homes in the coveted Cadence community! Introducing the eagerly anticipated "Sycamore" model, this exquisite two-story residence awaits your personal touch to transform it into your dream home. Step into the spacious great room, featuring hardwood floors, a cozy gas fireplace with tile surround, and built-in shelving that adds both style and functionality. Natural light pours in, creating a warm and welcoming atmosphere. The heart of the home awaits in the trendy kitchen, where custom-built cabinetry, a white oak island, gas range, and quartz countertops combine to create a culinary haven fit for any chef or entertainer. Designed for modern living, this home boasts a versatile main level office/den space, providing the perfect spot for productivity or relaxation. Journey upstairs to discover all four bedrooms, including the expansive primary suite boasting a walk-in closet and a luxurious en-suite bathroom reminiscent of a resort spa. Indulge in luxury with a double vanity, tiled floors, and a breathtaking soaker tub nestled within the walk-in shower, offering the ultimate in relaxation and rejuvenation. With the convenience of laundry facilities located on the bedroom level, household chores become a breeze. With a future basement finish potential, this home offers the opportunity for expansion and customization to suit your unique needs and preferences. Home is UNDER CONSTRUCTION. Estimated Completion Date of Mid July 2024. Trim stage as of 5/9/2024. Taxes & Sq Ft Estimated. Buyer can Still Make Some Selections.
Sold
Price Unknown
10407 N Mulberry St, Kansas City, MO 64155
4beds
2,434sqft
Single Family Residence
Built in 2024
10,628 Square Feet Lot
$554,200 Zestimate®
$--/sqft
$3,290 Estimated rent
Home value
$554,200
$526,000 - $582,000
$3,290/mo
Zestimate® history
Owner options
List your home for rent
$3,290/mo
Rent Zestimate®
Find your next renter with Zillow Rental Manager. Plus, with online applications, you can quickly screen prospective tenants – for free.
$3,290/mo
Rent Zestimate®
Refinance and save
$565/mo
Est. payment
Refinancing to a lower rate could help reduce your monthly payments and save thousands over the life of the loan.
$565/mo
Est. payment
Explore your selling options
Work with a Zillow partner agent
Leverage their expertise and Zillow's premium Showcase listings to get your home seen by more buyers.
Get startedList with your own agent
Get your home in front of millions of buyers by listing it on Zillow.
Learn how to do itSell it yourself
Take full control of how buyers see your home on Zillow by listing For Sale by Owner (FSBO).
List your homeWhat's special
Zillow last checked:
Listing updated:
Listed by:
Sara Stucker 816-694-9992,
ReeceNichols-KCN,
Sherri Cole 816-935-9809,
ReeceNichols-KCN
Bought with:
Alex Owens, SP00237780
Compass Realty Group
Source: Heartland MLS as distributed by MLS GRID,MLS#: 2484009
Facts & features
Interior
Bedrooms & bathrooms
- Bedrooms: 4
- Bathrooms: 3
- Full bathrooms: 2
- 1/2 bathrooms: 1
Primary bedroom
- Level: Second
- Dimensions: 14 x 16
Bedroom 2
- Level: Second
- Dimensions: 11 x 13
Bedroom 3
- Level: Second
- Dimensions: 12 x 11
Bedroom 4
- Level: Second
- Dimensions: 12 x 11
Primary bathroom
- Level: Second
Bathroom 2
- Level: Second
Breakfast room
- Level: Main
- Dimensions: 12 x 15
Great room
- Level: Main
- Dimensions: 14 x 15
Half bath
- Level: Main
Kitchen
- Level: Main
- Dimensions: 11 x 15
Laundry
- Level: Second
Office
- Level: Main
- Dimensions: 11 x 12
Heating
- Heatpump/Gas
Cooling
- Electric, Heat Pump
Appliances
- Included: Dishwasher, Disposal, Humidifier, Microwave, Gas Range, Stainless Steel Appliance(s)
- Laundry: Bedroom Level
Features
- Ceiling Fan(s), Custom Cabinets, Kitchen Island, Painted Cabinets, Pantry, Vaulted Ceiling(s), Walk-In Closet(s)
- Flooring: Carpet, Ceramic Tile, Wood
- Windows: Thermal Windows
- Basement: Egress Window(s),Full,Unfinished
- Number of fireplaces: 1
- Fireplace features: Gas, Great Room
Interior area
- Total structure area: 2,434
- Total interior livable area: 2,434 sqft
- Finished area above ground: 2,434
- Finished area below ground: 0
Property
Parking
- Total spaces: 3
- Parking features: Attached, Garage Faces Front
- Attached garage spaces: 3
Features
- Patio & porch: Covered, Porch
Lot
- Size: 10,628 Square Feet
- Features: City Limits
Details
- Parcel number: 999999
Construction
Type & style
- Home type: SingleFamily
- Architectural style: Traditional
- Property subtype: Single Family Residence
Materials
- Stone Veneer, Stucco
- Roof: Composition
Condition
- Under Construction
- New construction: Yes
- Year built: 2024
Details
- Builder model: Sycamore
- Builder name: Hearthside Homes
Utilities & green energy
- Sewer: Public Sewer
- Water: Public
Community & HOA
Community
- Security: Smoke Detector(s)
- Subdivision: Cadence
HOA
- Has HOA: Yes
- Amenities included: Pool, Trail(s)
- HOA fee: $565 annually
- HOA name: First Service Residential
Location
- Region: Kansas City
Financial & listing details
- Tax assessed value: $106,570
- Annual tax amount: $8,884
- Date on market: 4/19/2024
- Listing terms: Cash,Conventional,FHA,VA Loan
- Ownership: Private
- Road surface type: Paved
Price history
| Date | Event | Price |
|---|---|---|
| 7/31/2024 | Sold | -- |
Source:  Heartland MLS as distributed by MLS GRID #2484009 Report a problem Heartland MLS as distributed by MLS GRID #2484009 Report a problem | ||
| 5/12/2024 | Pending sale | $559,999$230/sqft |
Source: Heartland MLS as distributed by MLS GRID #2484009 Report a problem | ||
| 4/19/2024 | Listed for sale | $559,999$230/sqft |
Source: Heartland MLS as distributed by MLS GRID #2484009 Report a problem | ||
Public tax history
| Year | Property taxes | Tax assessment |
|---|---|---|
| 2025 | $8,398 +202.8% | $106,570 +834.8% |
| 2024 | $2,774 +335.3% | $11,400 +42.9% |
| 2023 | $637 | $7,980 +625.5% |
| 2022 | -- | $1,100 |
Find assessor info on the county website
Neighborhood: Outer Gashland
Nearby homes
- $--5 bd4 ba2.7k sqft10411 N Mulberry St, Kansas City, MO 64155Sold
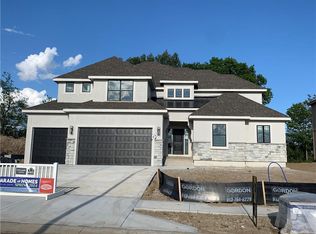
- $--3 bd2 ba1.6k sqft10423 N Mulberry St, Kansas City, MO 64155Sold

- $--3 bd2 ba1.6k sqft10403 N Mulberry St, Kansas City, MO 64155Sold

- $--4 bd3 ba2.3k sqft10349 N Mulberry St, Kansas City, MO 64155Sold

- $--4 bd4 ba2.7k sqft10415 N Mulberry St, Kansas City, MO 64155Sold
- $--4 bd3 ba2.8k sqft1302 NW 104th St, Kansas City, MO 64155Sold
- $437,7002 bd3 ba1.7k sqft1302 NW 104th St, Kansas City, MO 64155Off Market
- $--5 bd4 ba3k sqft10419 N Mulberry St, Kansas City, MO 64155Sold
Nearby schools
GreatSchools rating
- 9/10Nashua Elementary SchoolGrades: PK-5Distance: 1.5 mi
- 6/10New Mark Middle SchoolGrades: 7-8Distance: 1.2 mi
- 9/10Staley High SchoolGrades: 9-12Distance: 2.7 mi
Schools provided by the listing agent
- Elementary: Bell Prairie
- Middle: New Mark
- High: Staley High School
Source: Heartland MLS as distributed by MLS GRID. This data may not be complete. We recommend contacting the local school district to confirm school assignments for this home.
Get a cash offer in 3 minutes
Find out how much your home could sell for in as little as 3 minutes with a no-obligation cash offer.
Estimated market value
$554,200
Get a cash offer in 3 minutes
Find out how much your home could sell for in as little as 3 minutes with a no-obligation cash offer.
Estimated market value
$554,200
- Missouri
- Clay County
- Kansas City
- 64155
- Outer Gashland
- 10407 N Mulberry St
Nearby cities
Nearby neighborhoods
Nearby zip codes
Other Kansas City Topics
