Welcome to Hearthside's True Ranch, the Magnolia plan, where luxury meets convenience in a beautifully designed single-level home. This move-in-ready gem features three spacious bedrooms and two full bathrooms, offering ample space for comfortable living. The great room is a highlight with its elegant beamed ceiling, expansive windows that bathe the space in natural light, and seamless flow into the gourmet kitchen. The kitchen is a chef’s dream, boasting the latest designer trends, a stunning island, and a generous walk-in pantry. Enjoy outdoor living with an oversized, covered back patio, perfect for relaxation and entertaining. Additional features include a fully-equipped sprinkler system and a large basement, pre-plumbed for a future bathroom and ready for your personal touch. Located within the Staley High School district, this home also offers access to a community swimming pool and walking trails. With convenient access to Highways 152 and 169, you'll enjoy both comfort and connectivity. Note: Taxes, square footage, room sizes, and lot sizes are approximate. Explore all that the Hunt Midwest Community has to offer!
Sold
Price Unknown
10423 N Mulberry St, Kansas City, MO 64155
3beds
1,686sqft
Single Family Residence
Built in 2024
9,796 Square Feet Lot
$486,500 Zestimate®
$--/sqft
$2,610 Estimated rent
Home value
$486,500
$462,000 - $511,000
$2,610/mo
Zestimate® history
Owner options
List your home for rent
$2,610/mo
Rent Zestimate®
Find your next renter with Zillow Rental Manager. Plus, with online applications, you can quickly screen prospective tenants – for free.
$2,610/mo
Rent Zestimate®
Refinance and save
$565/mo
Est. payment
Refinancing to a lower rate could help reduce your monthly payments and save thousands over the life of the loan.
$565/mo
Est. payment
Explore your selling options
Work with a Zillow partner agent
Leverage their expertise and Zillow's premium Showcase listings to get your home seen by more buyers.
Get startedList with your own agent
Get your home in front of millions of buyers by listing it on Zillow.
Learn how to do itSell it yourself
Take full control of how buyers see your home on Zillow by listing For Sale by Owner (FSBO).
List your homeWhat's special
Zillow last checked:
Listing updated:
Listed by:
Sara Stucker 816-694-9992,
ReeceNichols-KCN,
Sherri Cole 816-935-9809,
ReeceNichols-KCN
Bought with:
Vicki Campbell, 1999123754
Berkshire Hathaway HomeServices All-Pro
Source: Heartland MLS as distributed by MLS GRID,MLS#: 2506197
Facts & features
Interior
Bedrooms & bathrooms
- Bedrooms: 3
- Bathrooms: 2
- Full bathrooms: 2
Game room
- Level: Main
Kitchen
- Level: Main
Heating
- Heatpump/Gas
Cooling
- Electric, Heat Pump
Appliances
- Included: Dishwasher, Disposal, Exhaust Fan, Humidifier, Microwave, Gas Range, Stainless Steel Appliance(s)
- Laundry: Laundry Room, Main Level
Features
- Ceiling Fan(s), Custom Cabinets, Kitchen Island, Pantry, Walk-In Closet(s)
- Flooring: Carpet, Tile, Wood
- Windows: Thermal Windows
- Basement: Egress Window(s),Full,Bath/Stubbed,Sump Pump
- Number of fireplaces: 1
- Fireplace features: Gas, Great Room
Interior area
- Total structure area: 1,686
- Total interior livable area: 1,686 sqft
- Finished area above ground: 1,686
- Finished area below ground: 0
Property
Parking
- Total spaces: 3
- Parking features: Attached, Garage Faces Front
- Attached garage spaces: 3
Features
- Patio & porch: Covered
Lot
- Size: 9,796 Square Feet
- Features: City Lot, Level
Details
- Parcel number: 098110004067.00
Construction
Type & style
- Home type: SingleFamily
- Architectural style: Traditional
- Property subtype: Single Family Residence
Materials
- Stone & Frame, Stucco
- Roof: Composition
Condition
- New Construction
- New construction: Yes
- Year built: 2024
Details
- Builder model: Magnolia
- Builder name: Hearthside Homes
Utilities & green energy
- Sewer: Public Sewer
- Water: Public
Community & HOA
Community
- Security: Smoke Detector(s)
- Subdivision: Cadence
HOA
- Has HOA: Yes
- Amenities included: Pool, Trail(s)
- HOA fee: $565 annually
- HOA name: 1st Service Residential
Location
- Region: Kansas City
Financial & listing details
- Annual tax amount: $8,012
- Date on market: 8/22/2024
- Listing terms: Cash,Conventional,FHA,VA Loan
- Ownership: Private
- Road surface type: Paved
Price history
| Date | Event | Price |
|---|---|---|
| 11/4/2024 | Sold | -- |
Source:  Heartland MLS as distributed by MLS GRID #2506197 Report a problem Heartland MLS as distributed by MLS GRID #2506197 Report a problem | ||
| 10/16/2024 | Pending sale | $499,999$297/sqft |
Source: Heartland MLS as distributed by MLS GRID #2506197 Report a problem | ||
| 9/18/2024 | Price change | $499,999-1%$297/sqft |
Source: Heartland MLS as distributed by MLS GRID #2506197 Report a problem | ||
| 8/22/2024 | Price change | $504,999-1.7%$300/sqft |
Source: Heartland MLS as distributed by MLS GRID #2506197 Report a problem | ||
| 3/20/2024 | Listed for sale | $513,600$305/sqft |
Source: Heartland MLS as distributed by MLS GRID #2478667 Report a problem | ||
Public tax history
Tax history is unavailable.
Neighborhood: Outer Gashland
Nearby homes
- $--3 bd2 ba1.6k sqft10403 N Mulberry St, Kansas City, MO 64155Sold

- $--4 bd3 ba2.3k sqft10349 N Mulberry St, Kansas City, MO 64155Sold

- $--4 bd3 ba2.4k sqft10407 N Mulberry St, Kansas City, MO 64155Sold
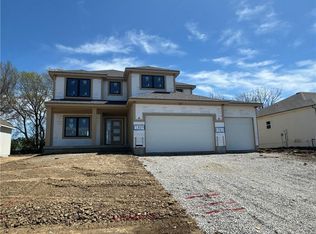
- $--4 bd4 ba2.8k sqft10345 N Mulberry St, Kansas City, MO 64155Sold
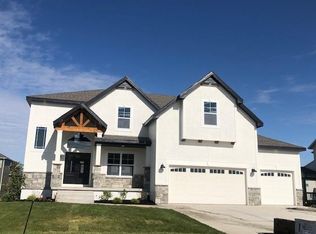
- $--4 bd3 ba2.8k sqft1302 NW 104th St, Kansas City, MO 64155Sold
- $--5 bd4 ba2.7k sqft10411 N Mulberry St, Kansas City, MO 64155Sold
- $422,8002 bd3 ba1.7k sqft1302 NW 104th St, Kansas City, MO 64155Off Market
- $--4 bd4 ba2.7k sqft10415 N Mulberry St, Kansas City, MO 64155Sold
Nearby schools
GreatSchools rating
- 9/10Nashua Elementary SchoolGrades: PK-5Distance: 1.5 mi
- 6/10New Mark Middle SchoolGrades: 7-8Distance: 1.2 mi
- 9/10Staley High SchoolGrades: 9-12Distance: 2.7 mi
Schools provided by the listing agent
- Elementary: Nashua
- Middle: New Mark
- High: Staley High School
Source: Heartland MLS as distributed by MLS GRID. This data may not be complete. We recommend contacting the local school district to confirm school assignments for this home.
Get a cash offer in 3 minutes
Find out how much your home could sell for in as little as 3 minutes with a no-obligation cash offer.
Estimated market value
$486,500
Get a cash offer in 3 minutes
Find out how much your home could sell for in as little as 3 minutes with a no-obligation cash offer.
Estimated market value
$486,500
- Missouri
- Clay County
- Kansas City
- 64155
- Outer Gashland
- 10423 N Mulberry St
Nearby cities
Nearby neighborhoods
Nearby zip codes
Other Kansas City Topics
