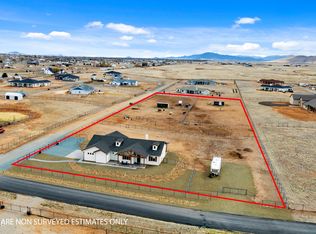
A dream property for the car enthusiast, toy collector, or RV traveler, this one truly has it all. Set on two fully usable, level acres, this impressive property features a single-level custom home built in 2023, offering the feel of a virtually brand-new residence. The stucco exterior with craftsman-style timber gable accents, stone masonry detailing, and an expansive paver driveway make an immediate impression--while the layout of the property, anchored by a single-level home and multiple garage structures, signals that this is a place built with purpose.Inside, the custom inlay flooring in the foyer welcomes you into the open great room that commands attention with soaring vaulted ceilings and a handsome floor-to-ceiling stone wood-burning fireplace that anchors the space. Large sliding glass doors flood the room with natural light and frame unobstructed mountain views, creating a seamless connection between the interior and the covered back patio beyond. Wood-look tile flooring runs throughout all main living areas, offering both warmth and durability.The chef's kitchen is a standout, featuring custom blue-gray glazed cabinetry, a massive island with apron-front farm sink and prep sink, quartz countertops, stainless appliances including double wall ovens and a gas cooktop with designer hood, and space designed for double refrigerators or optional upgrades such as a full-size wine fridge or freezer. Pendant lighting and a walk-in pantry with floor-to-ceiling shelving complete a kitchen built to handle everything.The split floor plan places the generous primary suite privately on one side of the home with direct patio access, mountain views, vaulted ceilings, and plush carpet underfoot. The en-suite bath includes a sleek freestanding soaking tub, frameless glass walk-in shower with floor-to-ceiling tile, dual vanities with matching blue-gray cabinetry and quartz tops, and a dual walk-in closets with one include built-ins.Three additional bedrooms provide comfortable accommodations, each with ceiling fans, plush carpet, and natural light. A second bathroom features a double vanity with quartz countertops and matching cabinetry, plus a tub-shower combination with tile surround. A powder room mirrors the home's clean, consistent finishes. The dedicated laundry room is conveniently located adjacent and with access to the primary suite. It offers a utility sink, both upper and lower custom cabinetry, and full-size washer and dryer hookups.The covered back patio stretches the width of the home and features a tongue-and-groove wood ceiling with dual ceiling fans and stone and wood column accents--an ideal space for outdoor dining with panoramic views of the surrounding landscape and mountains. A sprinkler system is already stubbed out, leaving the backyard a clean canvas ready for landscaping, a pool, or whatever vision comes next.For those who need serious garage space, this property delivers. A 4-car attached garage with oversized bays handles everyday vehicles, while a detached 4-car garage offers additional capacity and a workshop area. Beyond that, a separate RV garage with 57-foot depth, a 14-foot tall door, and drive-through access is purpose-built for oversized toys, equipment, or an RV--and it's large enough to accommodate a tractor and workshop bench simultaneously. Total capacity reaches up to 12 vehicles. The property is fully fenced with no-climb perimeter fencing and a gated entry, supported by a productive 9 GPM well, and zoned to allow farm animals (excluding swine). Accessible via paved roads, this exceptional property is as move-in ready as it is one-of-a-kind.
For sale
$1,450,000
10407 N Rod Iron Rd, Prescott Valley, AZ 86315
4beds
3,100sqft
Single Family Residence
Built in 2023
2.01 Acres Lot
$1,403,300 Zestimate®
$468/sqft
$17/mo HOA
What's special
Expansive paver drivewayCovered back patioUnobstructed mountain viewsQuartz countertopsPendant lightingStone masonry detailing
- 163 days
- 273
- 20
Zillow last checked:
Listing updated:
Listed by:
Sheila Mengarelli 928-460-8425,
eXp Realty,
Geoffrey Hyland 928-237-4425,
eXp Realty
Source: PAAR as distributed by MLS GRID,MLS#: 1081404
Facts & features
Interior
Bedrooms & bathrooms
- Bedrooms: 4
- Bathrooms: 3
- Full bathrooms: 2
- 1/2 bathrooms: 1
Heating
- Forced - Gas, Heat Pump, Propane, See Remarks, Wood Stove
Cooling
- Ceiling Fan(s), Central Air, Heat Pump, Other, Zoned
Appliances
- Included: Built-In Electric Oven, Convection Oven, Dishwasher, Disposal, Double Oven, Dryer, ENERGY STAR Qualified Appliances, Gas Cooktop, Microwave, Refrigerator, Washer, Water Softener Owned, Water Purifier
- Laundry: Wash/Dry Connection
Features
- Ceiling Fan(s), Wired for Data, Kit/Din Combo, Kitchen Island, Liv/Din Combo, Live on One Level, Master Downstairs, Quartz Countertops, High Ceilings, Walk-In Closet(s)
- Flooring: Carpet, Tile
- Windows: Double Pane Windows, Single Pane, Tinted Windows, Blinds, Vinyl Windows
- Basement: Slab,Stem Wall
- Has fireplace: Yes
- Fireplace features: Outside, Wood Burning
Interior area
- Total structure area: 3,100
- Total interior livable area: 3,100 sqft
Video & virtual tour
Property
Parking
- Total spaces: 13
- Parking features: Paver Block, Garage Door Opener, Circular Driveway
- Attached garage spaces: 13
- Has uncovered spaces: Yes
Accessibility
- Accessibility features: Handicap Access - Exterior, Handicap Doorway - Interior
Features
- Patio & porch: Covered
- Exterior features: Level Entry, Native Species, Storm Gutters
- Fencing: Perimeter
- Has view: Yes
- View description: Mingus Mountain, Mountain(s)
Lot
- Size: 2.01 Acres
- Topography: Cul-De-Sac,Level,Rolling,Views
Details
- Additional structures: Workshop
- Parcel number: 10367003W
- Zoning: RCU-2A
Construction
Type & style
- Home type: SingleFamily
- Architectural style: Contemporary
- Property subtype: Single Family Residence
Materials
- Frame, Stucco
- Roof: Composition
Condition
- Year built: 2023
Details
- Builder name: Justin Gardner
Utilities & green energy
- Electric: 220 Volts
- Sewer: Septic Conv
- Water: Private
- Utilities for property: Electricity Available, Master Meters, Propane
Green energy
- Green verification: ENERGY STAR Certified Homes
- Energy efficient items: Appliances, Construction, Exposure/Shade, HVAC, Insulation, Lighting, Thermostat, Windows
- Indoor air quality: Ventilation
- Construction elements: Onsite Recycling Center, Regionally-Sourced Materials
Community & HOA
Community
- Security: Prewired, Smoke Detector(s)
- Subdivision: H & F Windmill Ranch
HOA
- Has HOA: Yes
- HOA fee: $17 monthly
- HOA phone: 928-237-2224
Location
- Region: Prescott Valley
Financial & listing details
- Price per square foot: $468/sqft
- Annual tax amount: $4,628
- Date on market: 4/23/2026
- Cumulative days on market: 162 days
- Exclusions: No
- Electric utility on property: Yes
- Road surface type: Chip And Seal, Gravel
Estimated market value
$1,403,300
$1.33M - $1.47M
$3,506/mo
Price history
| Date | Event | Price |
|---|---|---|
| 4/23/2026 | Listed for sale | $1,450,000$468/sqft |
Source:  PAAR as distributed by MLS GRID #1081404 Report a problem PAAR as distributed by MLS GRID #1081404 Report a problem | ||
Public tax history
Tax history is unavailable.
Monthly payment
Est. payment
Payment breakdown
Explore the cost of this home by adjusting the details. Changes won't be saved.Climate risks
Neighborhood: 86315
- $910,200-- bd-- ba2.5k sqft10440 N Rod Iron Rd, Prescott Valley, AZ 86315Off Market
- $945,0004 bd4 ba2.5k sqft10490 N Joy Ranch Rd, Prescott Valley, AZ 86315Sold
- $775,400-- bd-- ba2.4k sqft10339 N Rod Iron Rd, Prescott Valley, AZ 86315Off Market
- $902,2004 bd3 ba2.6k sqft10320 N Joy Ranch Rd, Prescott Valley, AZ 86315Off Market
Similar homes
- $1,495,0003 bd4 ba2.8k sqft8992 Barrel Mesa Rd, Prescott Valley, AZ 86315For Sale
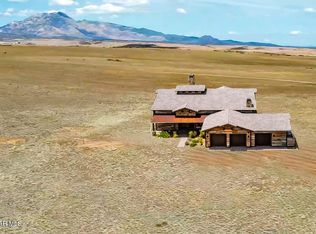
 MLS ID #1085418, Paula Stears Thomas, National Realty of Arizona. PAAR as distributed by MLS GRID
 - $1,125,0002 bd3 ba2.6k sqft6542 E Rabbit Hole Way, Prescott Valley, AZ 86315For Sale
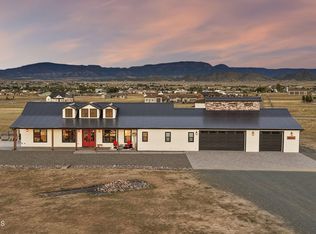 MLS ID #1085370, Jake L Wright, RE/MAX Fine Properties. PAAR as distributed by MLS GRID
 - $1,389,9994 bd4 ba3.6k sqft7894 N Copperfield Pkwy, Prescott Valley, AZ 86315For Sale
 MLS ID #1082355, Chris Marciano, Keller Williams Arizona Realty. PAAR as distributed by MLS GRID
 - $1,595,0004 bd4 ba3.7k sqft11455 E Harley Dr, Prescott Valley, AZ 86315For Sale
 MLS ID #1083347, Leslie Jacobs, Iannelli and Associates Real Estate. PAAR as distributed by MLS GRID
 - $1,280,0004 bd3 ba2.5k sqft7824 N Copenhagen Ln, Prescott Valley, AZ 86315New ConstructionMLS ID #1084784, Thomas Transier, Better Homes and Gardens Real Estate Bloomtree Realty. PAAR as distributed by MLS GRID
- $1,299,0005 bd4 ba3.1k sqft6919 E Camden Ln, Prescott Valley, AZ 86315For SaleMLS ID #1083467, Geoffrey Hyland, eXp Realty. PAAR as distributed by MLS GRID
- $850,0003 bd3 ba2.4k sqft7030 E Autumn Ln, Prescott Valley, AZ 86315For SaleMLS ID #1080425, Alysia Carlin, Iannelli and Associates. PAAR as distributed by MLS GRID
- $1,100,0004 bd2 ba2.5k sqft6750 E Big Sky Trl, Prescott Valley, AZ 86315For SaleMLS ID #1085331, John Lancaster Chase, HomeSmart Fine Homes and Land. PAAR as distributed by MLS GRID
- $885,0004 bd2 ba2.3k sqft11096 N Scalli Way, Prescott Valley, AZ 86315For SaleMLS ID #1085073, Leslie Jacobs, Iannelli and Associates Real Estate. PAAR as distributed by MLS GRID
- $974,9004 bd3 ba2.4k sqft10210 E Dawn To Milky Way, Prescott Valley, AZ 86315For SaleMLS ID #1084145, Peter J Fife, Coldwell Banker Northland. PAAR as distributed by MLS GRID
- $1,150,0004 bd2 ba2.5k sqft8028 N McWorter Pl, Prescott Valley, AZ 86315New ConstructionMLS ID #1083484, Danica Connolly, Realty ONE Group Mountain Desert. PAAR as distributed by MLS GRID
- $990,0004 bd4 ba2.5k sqft6925 E Manzella Ct, Prescott Valley, AZ 86315For SaleMLS ID #1082214, Maggie Raymond, W and Partners. PAAR as distributed by MLS GRID
- $835,0004 bd4 ba2.9k sqft8675 N Buffalo Hill Ct, Prescott Valley, AZ 86315For SaleMLS ID #1083389, James Edmund Kleczewski, Realty ONE Group Mountain Desert. PAAR as distributed by MLS GRID
- $999,5004 bd3 ba2.6k sqft11668 N Laramie Trl, Prescott Valley, AZ 86315New ConstructionMLS ID #1085271, Loren Elizabeth Whitney, HomeSmart Fine Homes and Land. PAAR as distributed by MLS GRID
- $814,9004 bd2 ba2.3k sqft8833 N Grass Valley Ln, Prescott Valley, AZ 86315For SaleMLS ID #1083463, Paula Stears Thomas, National Realty of Arizona. PAAR as distributed by MLS GRID
- $850,0004 bd4 ba3.3k sqft9792 E Casa Bonita St, Prescott Valley, AZ 86315For SaleMLS ID #1080987, Leslie Jacobs, Iannelli and Associates Real Estate. PAAR as distributed by MLS GRID
