GREAT HOME, GREAT LOCATION, ENDLESS POTENTIAL. Don't Miss this beautiful 3 bed/2 bath house on a quiet street in desirable Nob Hill Estates. This lovingly maintained home offers a wonderful blend of style, comfort, functionality & curb appeal, with room to create your own backyard retreat or add a pool. Step inside to a bright, open layout w/ generously sized living & family areas, vaulted ceilings, spacious bedrooms, large baths & an abundance of natural light. The kitchen is updated & features elegant granite counters, newer stainless appliances, views to the back porch & yard. Add'l features include a 2-car garage w/ epoxy flooring; Rheem AC (2016) & Hot Water Heater (2023); barrel tile roof (12/2009); newer interior washer/dryer, hard-wired alarm, full accordion protect & No HOA restr. Ideally located near top-rated schools (walk kids to community gate to Central Park), premier shopping, dining, and parks, with easy access to I-595, I-95, I-75, and Florida's Turnpike.
For sale
$749,000
10407 NW 7th Street, Plantation, FL 33324
3beds
2,043sqft
Single Family Residence
Built in 1985
7,000 Square Feet Lot
$718,900 Zestimate®
$367/sqft
$-- HOA
What's special
Spacious bedroomsAbundance of natural lightElegant granite countersLarge bathsVaulted ceilingsBright open layoutBarrel tile roof
- 23 days
- 674
- 36
Zillow last checked:
Listing updated:
Listed by:
Barbara Engelke 561-414-1600,
Bruckman Realty, LLC
Source: BeachesMLS,MLS#: B26082099 Originating MLS: BeachesMLS
Facts & features
Interior
Bedrooms & bathrooms
- Bedrooms: 3
- Bathrooms: 2
- Full bathrooms: 2
- Main level bathrooms: 2
- Main level bedrooms: 3
Heating
- Central, Electric
Cooling
- Central Air, Ceiling Fan(s), Electric
Appliances
- Included: Cooktop, Dryer, Dishwasher, Electric Cooktop, Electric Range, Electric Water Heater, Disposal, Ice Maker, Microwave, Oven, Range, Refrigerator, Vented Exhaust Fan, Water Heater, Washer
- Laundry: Common Area, Inside, In Hall, Main Level
Features
- Attic, Breakfast Area, Entrance Foyer, High Ceilings, Kitchen Island, Living/Dining Room, Custom Mirrors, Main Level Primary, Pantry, Pull Down Attic Stairs, Separate Shower, Stacked Bedrooms, Vaulted Ceiling(s), Walk-In Closet(s)
- Flooring: Carpet, Ceramic Tile, Tile
- Windows: Blinds, Drapes
- Attic: Pull Down Stairs
- Has fireplace: No
Interior area
- Total structure area: 2,753
- Total interior livable area: 2,043 sqft
Video & virtual tour
Property
Parking
- Total spaces: 6
- Parking features: Asphalt, Attached, Driveway, Garage, Garage Door Opener
- Attached garage spaces: 2
- Has uncovered spaces: Yes
Accessibility
- Accessibility features: None
Features
- Levels: One
- Stories: 1
- Patio & porch: Covered, Patio, Porch, Screened
- Exterior features: Outdoor Living Area, Room For Pool
- Fencing: Back Yard,Wood
- Has view: Yes
- View description: Garden
Lot
- Size: 7,000 Square Feet
- Features: Landscaped, Sprinkler System, < 1/4 Acre
Details
- Parcel number: 504106031630
- Zoning: RS-5K S
- Special conditions: Standard,Listed As-Is
- Other equipment: Irrigation Equipment
Construction
Type & style
- Home type: SingleFamily
- Architectural style: Ranch,Traditional
- Property subtype: Single Family Residence
Materials
- Attic/Crawl Hatchway(s) Insulated, CBS (Concrete Block Structure), Block, Concrete, Stucco
- Roof: Barrel,Tile
Condition
- Resale
- New construction: No
- Year built: 1985
Utilities & green energy
- Sewer: Public Sewer
- Water: Public
- Utilities for property: Cable Available, Electricity Available, Phone Available, Sewer Connected, Water Connected
Community & HOA
Community
- Features: Sidewalks
- Security: Security System, Smoke Detector(s)
- Subdivision: NOB HILL ESTATES 2 SEC
HOA
- Has HOA: No
Location
- Region: Plantation
Financial & listing details
- Price per square foot: $367/sqft
- Tax assessed value: $544,430
- Annual tax amount: $3,391
- Date on market: 9/30/2026
- Cumulative days on market: 24 days
- Listing terms: Cash,Conventional,FHA,VA Loan
- Electric utility on property: Yes
- Road surface type: Paved
Estimated market value
$718,900
$683,000 - $755,000
$3,863/mo
Price history
| Date | Event | Price |
|---|---|---|
| 9/30/2026 | Listed for sale | $749,000+386.4%$367/sqft |
Source:  BeachesMLS #B26082099 Report a problem | ||
| 2/1/1994 | Sold | $154,000$75/sqft |
Source: Public Record Report a problem | ||
Public tax history
| Year | Property taxes | Tax assessment |
|---|---|---|
| 2025 | $3,392 +2.9% | $206,170 +2.9% |
| 2024 | $3,296 +2.5% | $200,360 +3% |
| 2023 | $3,214 +5.4% | $194,530 +3% |
| 2022 | $3,049 +3.8% | $188,870 +3% |
| 2021 | $2,937 +1.9% | $183,370 +1.4% |
| 2020 | $2,881 +2.1% | $180,840 +2.3% |
| 2019 | $2,822 | $176,780 +1.9% |
| 2018 | $2,822 +4% | $173,490 +2.1% |
| 2017 | $2,714 +1.3% | $169,930 +2.1% |
| 2016 | $2,679 +1.7% | $166,440 +0.7% |
| 2015 | $2,633 -1.7% | $165,290 +0.8% |
| 2014 | $2,679 | $163,980 -15.2% |
| 2013 | $2,679 +5.4% | $193,340 -9.6% |
| 2012 | $2,542 +8.8% | $213,780 -2.9% |
| 2011 | $2,335 +0.5% | $220,130 +44.9% |
| 2010 | $2,324 +6.7% | $151,970 +2.7% |
| 2009 | $2,179 +2.7% | $147,980 +0.1% |
| 2008 | $2,120 -8.9% | $147,840 +3% |
| 2007 | $2,328 -6.5% | $143,540 +2.5% |
| 2006 | $2,491 | $140,040 +3% |
| 2005 | -- | $135,970 +3% |
| 2004 | $2,507 +1.6% | $132,010 +1.9% |
| 2003 | $2,468 +1.6% | $129,550 +2.4% |
| 2002 | $2,428 +2.5% | $126,520 +1.6% |
| 2001 | $2,369 +4.4% | $124,530 |
| 2000 | $2,270 | -- |
Find assessor info on the county website
Monthly payment
Est. payment
Payment breakdown
Explore the cost of this home by adjusting the details. Changes won't be saved.Climate risks
Neighborhood: 33324
Nearby schools
Schools provided by the listing agent
- Elementary: Central Park
- Middle: Seminole
- High: Plantation
Source: BeachesMLS. This data may not be complete. We recommend contacting the local school district to confirm school assignments for this home.
Similar homes
- $699,9003 bd3 ba1.9k sqft9871 NW 5TH Place, Plantation, FL 33324For Sale
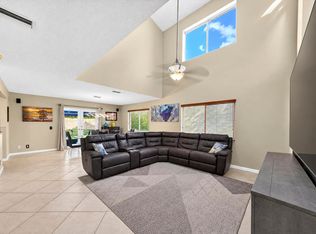
 MLS ID #B26091614, Lynn Walker, Atlantic Florida Realty Inc. BeachesMLS
- $725,0004 bd3 ba2.2k sqft700 NW 102ND Way, Plantation, FL 33324For Sale
 MLS ID #B26055278, Keven J Kane, The Keyes Company. BeachesMLS
- $800,0004 bd3 ba2.5k sqft941 BAYBERRY POINT Drive, Plantation, FL 33324For Sale
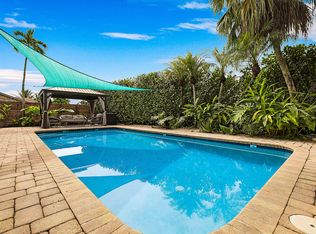 MLS ID #B26090462, Jarred Parton, RE/MAX Direct. BeachesMLS
- $700,0003 bd3 ba1.9k sqftJacaranda Parcel 610, Plantation, FL 33324For Sale
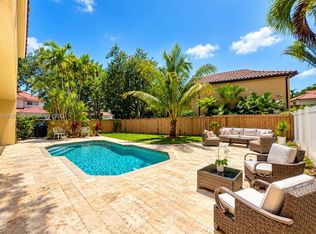
 MLS ID #A12050080, Damaris Bosch, Oceanica International Realty. MIAMI
- $579,0003 bd2 ba1.7k sqft10124 NW 4th Street, Plantation, FL 33324For SaleMLS ID #B26041384, Gina M Lueck, United Realty Group Inc. BeachesMLS
- $500,0003 bd3 ba1.5k sqft9843 NW 2ND Court, Plantation, FL 33324For SaleMLS ID #B26090963, Daniel Contreras, Keller Williams Realty Consult. BeachesMLS
- $545,0003 bd3 ba1.4k sqft9894 NW 2ND Court, Plantation, FL 33324For SaleMLS ID #B26091388, Debra A Giglia, RE/MAX Preferred. BeachesMLS
- $688,9504 bd3 ba2.2k sqftFairway Cove, Plantation, FL 33324For SaleMLS ID #A12050026, Kaden Sheen, Sheen Real Estate Solutions. MIAMI
- $799,0004 bd4 ba2.4k sqft1855 NW 106TH Terrace, Plantation, FL 33322For SaleMLS ID #B26081019, Hector Vidaurre, RE/MAX Select Group. BeachesMLS
- $890,0004 bd3 ba2.7k sqftJacaranda Area 16, Plantation, FL 33324For SaleMLS ID #A12083991, Gina Priscila Carvallo, Coldwell Banker Realty. MIAMI
- $728,0004 bd3 ba2.6k sqftJacaranda, Plantation, FL 33322For SaleMLS ID #A12101526, Marcos Valdes, Real Estate Craft, LLC.. MIAMI
- $580,0003 bd3 ba2.1k sqftCentral Park Lake, Fort Lauderdale, FL 33324For SaleMLS ID #A11928304, Rafael Gomez, Premier Star Realty. MIAMI
- $845,9004 bd2 ba2.7k sqft1240 NW 100TH Way NW, Plantation, FL 33322For SaleMLS ID #B26087595, Paula Sinclair, United Realty Group, Inc. BeachesMLS
- $859,9004 bd2 ba2.5k sqft613 SEA TURTLE Way, Plantation, FL 33324For SaleMLS ID #B26067187, Summer Brady, Mainstay Brokerage LLC. BeachesMLS
- $499,9003 bd3 ba1.8k sqft10939 W BROWARD Boulevard #10939, Plantation, FL 33324For SaleMLS ID #B26091159, Itshak M Mor-Yossef, G & E Realty Group, Inc. BeachesMLS
- $825,0004 bd3 ba2.5k sqft10531 NW 11TH Court, Plantation, FL 33322For SaleMLS ID #B26077255, Stacy Brown, Keller Williams Dedicated Professionals. BeachesMLS
- $597,2403 bd3 ba1.7k sqftWedgewood Estates, Plantation, FL 33324For SaleMLS ID #A11974117, Anna Stephenson, United Realty Group Inc. MIAMI
- $599,0003 bd2 ba1.6k sqft10320 NW 11TH Street, Plantation, FL 33322For SaleMLS ID #B26083011, Lisa A Gonzalez, Signature Realty Group. BeachesMLS
- $1,069,0004 bd3 ba2.5k sqftWestport, Plantation, FL 33324For SaleMLS ID #A12065710, Shannon Losi, Coldwell Banker Realty. MIAMI
- $950,0004 bd3 ba2.6k sqftWestport 2nd Section, Plantation, FL 33324For SaleMLS ID #A12061669, Steven Koleno, Beycome of Florida LLC. MIAMI
