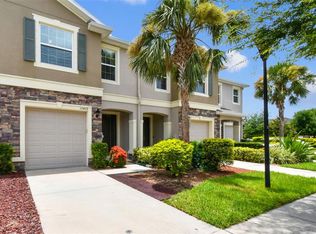
Welcome to this beautifully maintained 3-bedroom, 2.5-bathroom townhome located in the gated community of The Cove at Avelar Creek in Riverview, Florida. Nestled in a quiet and desirable neighborhood, this home offers a perfect blend of comfort, convenience, and community amenities. Ideally located just off Highway 301 and minutes from I-75, this home offers an easy commute to Tampa and surrounding areas. You'll also find a wide variety of shopping, dining, and entertainment options nearby, along with the local YMCA for fitness and recreation. Featuring a 1-car garage and numerous updates, this property is move-in ready and designed for modern living. Step inside to discover a spacious open-concept first floor adorned with durable ceramic tile flooring throughout. The expansive living room flows seamlessly into a dedicated dinette area, ideal for both casual meals and entertaining guests. The kitchen is a true highlight, featuring an oversized island, granite countertops, and a full appliance package that includes a refrigerator, range, dishwasher, and microwave. You'll also appreciate the added benefit of a reverse osmosis water system for drinking water. A large walk-in pantry provides ample storage space for all your kitchen essentials. Triple sliding glass doors at the rear of the home open to a covered patio, creating a perfect space for enjoying your morning coffee or unwinding in the evening. Upstairs, all three generously sized bedrooms are thoughtfully situated for privacy and comfort. Each bedroom features cozy carpet flooring, while both full bathrooms are finished with durable ceramic tile. The primary suite is located at the rear of the home and boasts two spacious walk-in closets and a private en-suite bathroom complete with a large tiled shower and a dual sink vanity. Bedrooms 2 and 3 are positioned at the front of the home and share a full bathroom with a tub/shower combination. A conveniently located laundry closet on the second floor adds to the home's functional layout. Recent updates include a brand-new HVAC system installed in August 2024 and a new roof completed in June 2025, giving buyers peace of mind. The home also features a water softener system located in the garage, enhancing water quality throughout the home. Residents of The Cove at Avelar Creek enjoy access to wonderful community amenities including a sparkling pool, clubhouse, and playground. HOA fees include water, sewer, lawn care, and landscaping maintenance, making for low-maintenance living.
Sold for $278,000
$278,000
10407 Orchid Mist Ct, Riverview, FL 33578
3beds
1,688sqft
Townhouse
Built in 2015
2,000 Square Feet Lot
$273,000 Zestimate®
$165/sqft
$2,252 Estimated rent
Home value
$273,000
$251,000 - $298,000
$2,252/mo
Zestimate® history
Owner options
List your home for rent
$2,252/mo
Rent Zestimate®
Find your next renter with Zillow Rental Manager. Plus, with online applications, you can quickly screen prospective tenants – for free.
$2,252/mo
Rent Zestimate®
Refinance and save
$2,097/mo
Est. payment
Refinancing to a lower rate could help reduce your monthly payments and save thousands over the life of the loan.
$2,097/mo
Est. payment
Explore your selling options
Work with a Zillow partner agent
Leverage their expertise and Zillow's premium Showcase listings to get your home seen by more buyers.
Get startedList with your own agent
Get your home in front of millions of buyers by listing it on Zillow.
Learn how to do itSell it yourself
Take full control of how buyers see your home on Zillow by listing For Sale by Owner (FSBO).
List your homeWhat's special
Oversized islandGenerously sized bedroomsPrivate en-suite bathroomGranite countertopsDurable ceramic tileWater softener systemReverse osmosis water system
Zillow last checked:
Listing updated:
Listed by:
Rebecca Kelly 910-495-5810,
EATON REALTY 813-672-8022
Bought with:
Brian Frey, 3344207
PINEYWOODS REALTY LLC
Carey Lewis, 3308993
PINEYWOODS REALTY LLC
Source: Stellar MLS,MLS#: TB8410527 Originating MLS: Suncoast Tampa
Originating MLS: Suncoast Tampa
Facts & features
Interior
Bedrooms & bathrooms
- Bedrooms: 3
- Bathrooms: 3
- Full bathrooms: 2
- 1/2 bathrooms: 1
Primary bedroom
- Features: Ceiling Fan(s), Dual Sinks, En Suite Bathroom, Shower No Tub, Stone Counters, Walk-In Closet(s)
- Level: Second
- Area: 165 Square Feet
- Dimensions: 15x11
Bedroom 2
- Features: Ceiling Fan(s), Built-in Closet
- Level: Second
- Area: 121 Square Feet
- Dimensions: 11x11
Bedroom 3
- Features: Built-in Closet
- Level: Second
- Area: 110 Square Feet
- Dimensions: 11x10
Dinette
- Features: Storage Closet
- Level: First
- Area: 121 Square Feet
- Dimensions: 11x11
Kitchen
- Features: Breakfast Bar, Kitchen Island, Stone Counters, Pantry
- Level: First
- Area: 108 Square Feet
- Dimensions: 12x9
Living room
- Features: Ceiling Fan(s)
- Level: First
- Area: 165 Square Feet
- Dimensions: 11x15
Heating
- Central, Electric
Cooling
- Central Air
Appliances
- Included: Dishwasher, Disposal, Dryer, Electric Water Heater, Microwave, Range, Refrigerator, Washer, Water Softener
- Laundry: Inside, Laundry Closet, Upper Level
Features
- Ceiling Fan(s), Kitchen/Family Room Combo, Open Floorplan, PrimaryBedroom Upstairs, Solid Surface Counters, Split Bedroom, Stone Counters, Thermostat, Walk-In Closet(s)
- Flooring: Carpet, Ceramic Tile
- Doors: Sliding Doors
- Windows: Blinds
- Has fireplace: No
Interior area
- Total structure area: 2,124
- Total interior livable area: 1,688 sqft
Property
Parking
- Total spaces: 1
- Parking features: Driveway, Garage Door Opener
- Attached garage spaces: 1
- Has uncovered spaces: Yes
Features
- Levels: Two
- Stories: 2
- Patio & porch: Covered, Rear Porch
- Exterior features: Irrigation System, Lighting, Rain Gutters, Sidewalk, Sprinkler Metered
Lot
- Size: 2,000 Square Feet
- Residential vegetation: Mature Landscaping
Details
- Parcel number: U05312098U00001200002.0
- Zoning: PD
- Special conditions: None
Construction
Type & style
- Home type: Townhouse
- Architectural style: Contemporary
- Property subtype: Townhouse
Materials
- Block, Concrete, Stucco
- Foundation: Slab
- Roof: Shingle
Condition
- New construction: No
- Year built: 2015
Utilities & green energy
- Sewer: Public Sewer
- Water: Public
- Utilities for property: BB/HS Internet Available, Cable Available, Electricity Connected, Sewer Connected, Sprinkler Meter, Water Connected
Green energy
- Energy efficient items: Thermostat
Community & HOA
Community
- Features: Clubhouse, Community Mailbox, Deed Restrictions, Gated Community - No Guard, Playground, Pool, Sidewalks
- Security: Gated Community, Smoke Detector(s)
- Pet fee: $0 monthly
- Subdivision: AVELAR CREEK NORTH
HOA
- Has HOA: Yes
- Amenities included: Clubhouse, Gated, Playground, Pool
- Services included: Community Pool, Maintenance Grounds, Sewer, Trash, Water
- HOA fee: $180 monthly
- HOA name: The Cove at Avelar Creek/ Blue Ribbon Prop Manage
- HOA phone: 813-684-9374
Location
- Region: Riverview
Financial & listing details
- Price per square foot: $165/sqft
- Tax assessed value: $237,816
- Annual tax amount: $5,125
- Date on market: 7/25/2025
- Cumulative days on market: 5 days
- Listing terms: Cash,Conventional,FHA,VA Loan
- Ownership: Fee Simple
- Total actual rent: 0
- Electric utility on property: Yes
- Road surface type: Asphalt, Paved
Price history
| Date | Event | Price |
|---|---|---|
| 9/2/2025 | Sold | $278,000-0.7%$165/sqft |
Source:  Stellar MLS #TB8410527 Report a problem Stellar MLS #TB8410527 Report a problem | ||
| 7/30/2025 | Pending sale | $280,000$166/sqft |
Source: Stellar MLS #TB8410527 Report a problem | ||
| 7/25/2025 | Listed for sale | $280,000+60.1%$166/sqft |
Source: Stellar MLS #TB8410527 Report a problem | ||
| 3/24/2018 | Sold | $174,900$104/sqft |
Source: Public Record Report a problem | ||
| 2/3/2018 | Price change | $174,900-0.9%$104/sqft |
Source: OFFERPAD BROKERAGE #T2914132 Report a problem | ||
| 1/12/2018 | Price change | $176,500-1.1%$105/sqft |
Source: OFFERPAD BROKERAGE #T2914132 Report a problem | ||
| 12/8/2017 | Price change | $178,500-0.8%$106/sqft |
Source: OFFERPAD BROKERAGE #T2914132 Report a problem | ||
| 11/17/2017 | Listed for sale | $179,900+8.7%$107/sqft |
Source: OFFERPAD BROKERAGE #T2914132 Report a problem | ||
| 10/25/2017 | Sold | $165,500-5.4%$98/sqft |
Source: Public Record Report a problem | ||
| 7/31/2017 | Price change | $174,900-2.8%$104/sqft |
Source: Brandon #T2882244 Report a problem | ||
| 6/2/2017 | Price change | $179,900-2.7%$107/sqft |
Source: Brandon #T2882244 Report a problem | ||
| 5/17/2017 | Listed for sale | $184,900+15.6%$110/sqft |
Source: KELLER WILLIAMS REALTY #T2882244 Report a problem | ||
| 1/13/2016 | Sold | $159,990$95/sqft |
Source: Public Record Report a problem | ||
| 10/31/2015 | Price change | $159,990-2.4%$95/sqft |
Source: D.R. Horton - Tampa Report a problem | ||
| 10/24/2015 | Price change | $163,990+0.6%$97/sqft |
Source: D.R. Horton - Tampa Report a problem | ||
| 10/11/2015 | Listed for sale | $162,990-0.2%$97/sqft |
Source: D.R. Horton - Tampa Report a problem | ||
| 8/12/2015 | Listing removed | $163,380$97/sqft |
Source: D.R. Horton Report a problem | ||
| 4/15/2015 | Pending sale | $163,380$97/sqft |
Source: D R HORTON REALTY #T2744260 Report a problem | ||
| 3/6/2015 | Listed for sale | $163,380$97/sqft |
Source: D.R. Horton Realty of Southwest Florida. LLC #T2744260 Report a problem | ||
Public tax history
| Year | Property taxes | Tax assessment |
|---|---|---|
| 2025 | $5,690 +11% | $232,309 +10% |
| 2024 | $5,125 +6.8% | $211,190 +10% |
| 2023 | $4,797 +8.2% | $191,991 +10% |
| 2022 | $4,435 +9.8% | $174,537 +10% |
| 2021 | $4,038 +9.7% | $158,670 +10% |
| 2020 | $3,680 -2.5% | $144,245 -4.5% |
| 2019 | $3,774 | $151,003 +8.6% |
| 2018 | $3,774 +5.1% | $139,034 +5.8% |
| 2017 | $3,590 +33.4% | $131,363 +7.4% |
| 2016 | $2,692 -21.8% | $122,313 +1123.1% |
| 2015 | $3,443 +162.3% | $10,000 |
| 2014 | $1,313 +31.8% | $10,000 +150% |
| 2013 | $996 +13.1% | $4,000 |
| 2012 | $881 0% | $4,000 |
| 2011 | $881 +0.1% | $4,000 |
| 2010 | $880 -0.1% | $4,000 |
| 2009 | $881 -0.1% | $4,000 |
| 2008 | $881 +29.4% | $4,000 |
| 2007 | $681 | $4,000 |
Find assessor info on the county website
Neighborhood: Avelar Creek
Nearby homes
- $268,0003 bd3 ba1.6k sqft10409 Orchid Mist Ct, Riverview, FL 33578Sold
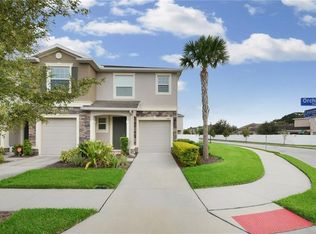
- $272,8003 bd3 ba1.7k sqft10405 Orchid Mist Ct, Riverview, FL 33578Off Market
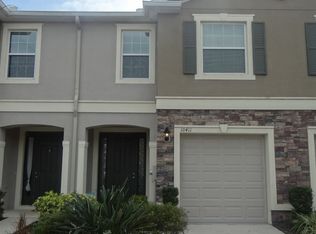
- $315,0003 bd2 ba1.6k sqft10411 Orchid Mist Ct, Riverview, FL 33578Sold
- $283,9003 bd3 ba1.6k sqft10413 Orchid Mist Ct, Riverview, FL 33578Off Market
- $269,8003 bd3 ba1.7k sqft10415 Orchid Mist Ct, Riverview, FL 33578Off Market
- $253,2003 bd2 ba1.6k sqft10410 Yellow Spice Ct, Riverview, FL 33578Off Market
- $310,0003 bd3 ba1.6k sqft10408 Yellow Spice Ct, Riverview, FL 33578Sold
- $259,0003 bd3 ba1.6k sqft10412 Yellow Spice Ct, Riverview, FL 33578Off Market
Nearby schools
GreatSchools rating
- 5/10Collins PreK-8 SchoolGrades: PK-8Distance: 1 mi
- 4/10East Bay High SchoolGrades: 9-12Distance: 2 mi
Schools provided by the listing agent
- Elementary: Collins-HB
- High: East Bay-HB
Source: Stellar MLS. This data may not be complete. We recommend contacting the local school district to confirm school assignments for this home.
Get a cash offer in 3 minutes
Find out how much your home could sell for in as little as 3 minutes with a no-obligation cash offer.
Estimated market value
$273,000
Get a cash offer in 3 minutes
Find out how much your home could sell for in as little as 3 minutes with a no-obligation cash offer.
Estimated market value
$273,000
- Florida
- Hillsborough County
- Riverview
- 33578
- Avelar Creek
- 10407 Orchid Mist Ct
Nearby cities
Nearby neighborhoods
Nearby zip codes
Other Riverview Topics
