Welcome to 10409 Orchid Mist Court – an upgraded and meticulously maintained 3-bedroom, 2.5-bath townhome in the gated community of Avelar Creek North in Riverview. Built in 2015, this two-story home offers 1,673 square feet of thoughtfully designed living space, a screened lanai, and numerous upgrades—all with the ease of low-maintenance living in a well-managed neighborhood. The first floor features a bright, open layout with neutral ceramic tile flooring, fresh interior paint, and new lighting throughout. The kitchen is ideal for both daily living and entertaining, offering granite countertops, stainless steel appliances, 42” cabinets, a large center island with breakfast bar, and a generous walk-in pantry. A new dishwasher has recently been installed for added convenience. Upstairs, all three bedrooms are privately situated, including a primary suite with an ensuite bath featuring a dual-sink vanity and walk-in shower. Two additional bedrooms, a full hall bath, and a centrally located laundry area complete the second level. Enjoy peaceful outdoor living on your covered and screened lanai, overlooking a fully fenced, landscaped green space—perfect for pets, kids, or simply relaxing. Additional upgrades include a water softener, new garage door and opener, garage ceiling storage rack, and a new water heater with expansion tank. The home also includes an attached 1-car garage and attractive curb appeal with stone accents and tropical landscaping. Avelar Creek North offers residents a community pool, clubhouse, and playground, with a low monthly HOA that includes water, sewer, trash service, and all lawn maintenance—making life here as convenient as it is enjoyable. Located just minutes from shopping, dining, schools, and major roadways like US-301 and I-75, this home also offers easy access to downtown Tampa, Brandon, and MacDill AFB. With tasteful upgrades, low-maintenance living, and a convenient location, 10409 Orchid Mist Court is the perfect place to call home. Schedule your private showing today!
Sold for $268,000
$268,000
10409 Orchid Mist Ct, Riverview, FL 33578
3beds
1,688sqft
Townhouse
Built in 2015
2,000 Square Feet Lot
$264,100 Zestimate®
$159/sqft
$2,252 Estimated rent
Home value
$264,100
$243,000 - $285,000
$2,252/mo
Zestimate® history
Owner options
List your home for rent
$2,252/mo
Rent Zestimate®
Find your next renter with Zillow Rental Manager. Plus, with online applications, you can quickly screen prospective tenants – for free.
$2,252/mo
Rent Zestimate®
Refinance and save
$2,037/mo
Est. payment
Refinancing to a lower rate could help reduce your monthly payments and save thousands over the life of the loan.
$2,037/mo
Est. payment
Explore your selling options
Work with a Zillow partner agent
Leverage their expertise and Zillow's premium Showcase listings to get your home seen by more buyers.
Get startedList with your own agent
Get your home in front of millions of buyers by listing it on Zillow.
Learn how to do itSell it yourself
Take full control of how buyers see your home on Zillow by listing For Sale by Owner (FSBO).
List your homeWhat's special
Screened lanaiGranite countertopsFresh interior paintCovered and screened lanaiAttractive curb appealGenerous walk-in pantryThoughtfully designed living space
Zillow last checked:
Listing updated:
Listed by:
William Graham 757-777-2704,
LOMBARDO TEAM REAL ESTATE LLC 813-321-0437
Bought with:
Linda Temples, 3016825
SIGNATURE REALTY ASSOCIATES
Source: Stellar MLS,MLS#: TB8406273 Originating MLS: Suncoast Tampa
Originating MLS: Suncoast Tampa
Facts & features
Interior
Bedrooms & bathrooms
- Bedrooms: 3
- Bathrooms: 3
- Full bathrooms: 2
- 1/2 bathrooms: 1
Primary bedroom
- Features: En Suite Bathroom, Built-in Closet
- Level: Second
- Area: 165 Square Feet
- Dimensions: 15x11
Bedroom 2
- Features: Built-in Closet
- Level: Second
- Area: 121 Square Feet
- Dimensions: 11x11
Bedroom 3
- Features: Built-in Closet
- Level: Second
- Area: 110 Square Feet
- Dimensions: 11x10
Primary bathroom
- Features: Dual Sinks, Shower No Tub
- Level: Second
Balcony porch lanai
- Level: First
- Area: 152 Square Feet
- Dimensions: 19x8
Dining room
- Level: First
- Area: 121 Square Feet
- Dimensions: 11x11
Kitchen
- Features: Breakfast Bar, Kitchen Island, Pantry, Stone Counters
- Level: First
- Area: 108 Square Feet
- Dimensions: 12x9
Living room
- Features: Ceiling Fan(s)
- Level: First
- Area: 210 Square Feet
- Dimensions: 15x14
Heating
- Central, Electric
Cooling
- Central Air
Appliances
- Included: Dishwasher, Disposal, Dryer, Electric Water Heater, Ice Maker, Microwave, Range, Refrigerator, Washer, Water Softener
- Laundry: Electric Dryer Hookup, Laundry Closet, Upper Level, Washer Hookup
Features
- Ceiling Fan(s), Eating Space In Kitchen, Kitchen/Family Room Combo, Open Floorplan, PrimaryBedroom Upstairs, Solid Surface Counters, Stone Counters, Thermostat, Walk-In Closet(s)
- Flooring: Carpet, Ceramic Tile
- Doors: Sliding Doors
- Windows: Hurricane Shutters
- Has fireplace: No
Interior area
- Total structure area: 2,124
- Total interior livable area: 1,688 sqft
Property
Parking
- Total spaces: 1
- Parking features: Garage - Attached
- Attached garage spaces: 1
Features
- Levels: Two
- Stories: 2
- Exterior features: Irrigation System, Lighting, Rain Gutters, Sidewalk
- Fencing: Vinyl
Lot
- Size: 2,000 Square Feet
Details
- Parcel number: U05312098U00001200003.0
- Zoning: PD
- Special conditions: None
Construction
Type & style
- Home type: Townhouse
- Property subtype: Townhouse
Materials
- Block, Stucco
- Foundation: Slab
- Roof: Shingle
Condition
- Completed
- New construction: No
- Year built: 2015
Utilities & green energy
- Sewer: Public Sewer
- Water: None
- Utilities for property: BB/HS Internet Available, Cable Available, Electricity Available, Electricity Connected, Public, Sewer Connected, Street Lights, Water Available, Water Connected
Community & HOA
Community
- Features: Buyer Approval Required, Clubhouse, Community Mailbox, Deed Restrictions, Gated Community - No Guard, Irrigation-Reclaimed Water, Playground, Pool, Sidewalks
- Pet fee: $0 monthly
- Subdivision: AVELAR CREEK NORTH
HOA
- Has HOA: Yes
- Services included: Community Pool, Maintenance Grounds, Sewer, Trash, Water
- HOA fee: $189 monthly
- HOA name: Richard Balderston - Blue Ribbon Property Mgmt.
- HOA phone: 813-684-9374
Location
- Region: Riverview
Financial & listing details
- Price per square foot: $159/sqft
- Tax assessed value: $237,816
- Annual tax amount: $5,125
- Date on market: 7/12/2025
- Cumulative days on market: 89 days
- Listing terms: Cash,Conventional,FHA,VA Loan
- Ownership: Fee Simple
- Total actual rent: 0
- Electric utility on property: Yes
- Road surface type: Asphalt
Price history
| Date | Event | Price |
|---|---|---|
| 11/24/2025 | Sold | $268,000+3.1%$159/sqft |
Source:  Stellar MLS #TB8406273 Report a problem Stellar MLS #TB8406273 Report a problem | ||
| 10/9/2025 | Pending sale | $260,000$154/sqft |
Source: Stellar MLS #TB8406273 Report a problem | ||
| 10/2/2025 | Price change | $260,000-3%$154/sqft |
Source: Stellar MLS #TB8406273 Report a problem | ||
| 9/8/2025 | Price change | $268,000-3.6%$159/sqft |
Source: Stellar MLS #TB8406273 Report a problem | ||
| 8/13/2025 | Price change | $278,000-1.8%$165/sqft |
Source: Stellar MLS #TB8406273 Report a problem | ||
| 7/25/2025 | Price change | $283,000-1.7%$168/sqft |
Source: Stellar MLS #TB8406273 Report a problem | ||
| 7/12/2025 | Listed for sale | $288,000+76.7%$171/sqft |
Source: Stellar MLS #TB8406273 Report a problem | ||
| 12/13/2017 | Listing removed | $1,325$1/sqft |
Source: Makita Home Report a problem | ||
| 12/5/2017 | Listed for rent | $1,325$1/sqft |
Source: Makita Home Report a problem | ||
| 8/19/2015 | Sold | $162,990-1.4%$97/sqft |
Source: Public Record Report a problem | ||
| 6/24/2015 | Price change | $165,380+0.5%$98/sqft |
Source: D R HORTON REALTY #T2744262 Report a problem | ||
| 6/17/2015 | Price change | $164,490-0.5%$97/sqft |
Source: D.R. Horton Report a problem | ||
| 6/3/2015 | Price change | $165,380+1.2%$98/sqft |
Source: D.R. Horton Report a problem | ||
| 3/6/2015 | Listed for sale | $163,380$97/sqft |
Source: D.R. Horton Realty of Southwest Florida. LLC #T2744262 Report a problem | ||
Public tax history
| Year | Property taxes | Tax assessment |
|---|---|---|
| 2025 | $5,690 +11% | $232,309 +10% |
| 2024 | $5,125 +6.8% | $211,190 +10% |
| 2023 | $4,797 +8.2% | $191,991 +10% |
| 2022 | $4,435 +9.8% | $174,537 +10% |
| 2021 | $4,038 +9.7% | $158,670 +10% |
| 2020 | $3,680 -2.5% | $144,245 -4.5% |
| 2019 | $3,774 | $151,003 +8.6% |
| 2018 | $3,774 +5.1% | $139,034 +5.8% |
| 2017 | $3,590 +33.4% | $131,363 -5.6% |
| 2016 | $2,692 -6.1% | $139,121 +1291.2% |
| 2015 | $2,866 +187.8% | $10,000 |
| 2014 | $996 | $10,000 +150% |
| 2013 | $996 +13.1% | $4,000 |
| 2012 | $881 0% | $4,000 |
| 2011 | $881 +0.1% | $4,000 |
| 2010 | $880 -0.1% | $4,000 |
| 2009 | $881 -0.1% | $4,000 |
| 2008 | $881 +29.4% | $4,000 |
| 2007 | $681 | $4,000 |
Find assessor info on the county website
Neighborhood: Avelar Creek
Nearby homes
- $315,0003 bd2 ba1.6k sqft10411 Orchid Mist Ct, Riverview, FL 33578Sold
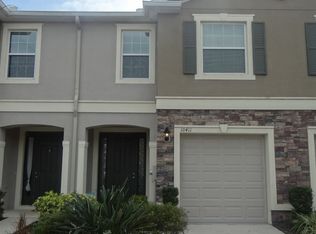
- $278,0003 bd3 ba1.6k sqft10407 Orchid Mist Ct, Riverview, FL 33578Sold

- $283,9003 bd3 ba1.6k sqft10413 Orchid Mist Ct, Riverview, FL 33578Off Market
- $272,8003 bd3 ba1.7k sqft10405 Orchid Mist Ct, Riverview, FL 33578Off Market
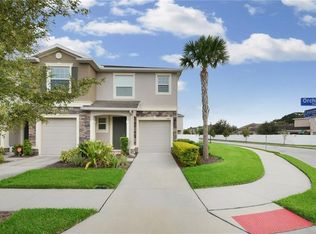
- $269,8003 bd3 ba1.7k sqft10415 Orchid Mist Ct, Riverview, FL 33578Off Market
- $259,0003 bd3 ba1.6k sqft10412 Yellow Spice Ct, Riverview, FL 33578Off Market
- $253,2003 bd2 ba1.6k sqft10410 Yellow Spice Ct, Riverview, FL 33578Off Market
- $310,0003 bd3 ba1.6k sqft10408 Yellow Spice Ct, Riverview, FL 33578Sold
Nearby schools
GreatSchools rating
- 5/10Collins PreK-8 SchoolGrades: PK-8Distance: 1 mi
- 4/10East Bay High SchoolGrades: 9-12Distance: 2 mi
Schools provided by the listing agent
- Elementary: Collins-HB
- Middle: Eisenhower-HB
- High: East Bay-HB
Source: Stellar MLS. This data may not be complete. We recommend contacting the local school district to confirm school assignments for this home.
Get a cash offer in 3 minutes
Find out how much your home could sell for in as little as 3 minutes with a no-obligation cash offer.
Estimated market value
$264,100
Get a cash offer in 3 minutes
Find out how much your home could sell for in as little as 3 minutes with a no-obligation cash offer.
Estimated market value
$264,100
- Florida
- Hillsborough County
- Riverview
- 33578
- Avelar Creek
- 10409 Orchid Mist Ct
Nearby cities
Nearby neighborhoods
Nearby zip codes
Other Riverview Topics
