Easy living in 40223 for under $250,000! Upgrades, updates, designated parking, bathrooms on each level and a to-die-for location in Plainview are just the beginning. This fantastic townhome offers nearly 1700 square feet of finished living space on three levels. You'll enter from the rear patio into the living room where a quartz-faced fireplace (Calacatta Idillio) is a focal point. It's balanced by the navy grasscloth accent wall in the dining area. The same quartz is used on kitchen countertops accented with a monochromatic subway tile backsplash. The powder room is fun and classic at the same time, wallpapered with a pattern called Bluebell. Each of the two bedrooms upstairs has a dedicated bathroom (one en-suite) and walk-in closets. The finished lower level offers a generously-sized family room and an additional half-bath, laundry and storage are also found there. If attention to detail are your thing - be impressed. Consistency and complimentary were key considerations in the selection of finishes for this property. You'll find matte black bath/kitchen fixtures, door and cabinet hardware (even hinges, exterior doors) ; creamy taupe-toned walls and floors; navy accents to add dimension. The monthly HOA is surprisingly reasonable at $217 per month given that exterior maintenance, master insurance, roof and foundation are covered (see HOA documents for details). Your pets are also welcome- there's a fully fenced patio area and the community has sidewalks. Check out the photos, visit the property and make this one your new home!
Sold for $237,000
Tax assessed value
$237,000
10407 Timberwood Cir, Louisville, KY 40223
2beds
1,646sqft
Townhouse
Built in 1978
-- sqft lot
$246,500 Zestimate®
$144/sqft
$1,814 Estimated rent
Home value
$246,500
$234,000 - $259,000
$1,814/mo
Zestimate® history
Owner options
List your home for rent
$1,814/mo
Rent Zestimate®
Find your next renter with Zillow Rental Manager. Plus, with online applications, you can quickly screen prospective tenants – for free.
$1,814/mo
Rent Zestimate®
Refinance and save
$1,789/mo
Est. payment
Refinancing to a lower rate could help reduce your monthly payments and save thousands over the life of the loan.
$1,789/mo
Est. payment
Explore your selling options
Work with a Zillow partner agent
Leverage their expertise and Zillow's premium Showcase listings to get your home seen by more buyers.
Get startedList with your own agent
Get your home in front of millions of buyers by listing it on Zillow.
Learn how to do itSell it yourself
Take full control of how buyers see your home on Zillow by listing For Sale by Owner (FSBO).
List your homeWhat's special
Zillow last checked:
Listing updated:
Listed by:
Kristy D Dugan 502-930-3833,
Semonin Realtors
Bought with:
Judith Gordon, 209371
Kentucky Select Properties
Source: Metro Search Inc. LLC DBA Apex MLS,MLS#: 1645608
Facts & features
Interior
Bedrooms & bathrooms
- Bedrooms: 2
- Bathrooms: 4
- Full bathrooms: 2
- 1/2 bathrooms: 2
Primary bedroom
- Description: Walk-in closet, rear of unit
- Level: Second
Bedroom
- Description: Walk-in closet, front of unit
- Level: Second
Primary bathroom
- Description: Matte black fixtures, all tile
- Level: Second
Half bathroom
- Description: Wallpaper, renovated
- Level: First
Full bathroom
- Description: Matte black fixtures, all tile
- Level: Second
Half bathroom
- Description: Tile floor, bath on each floor
- Level: Basement
Dining area
- Description: Grass cloth wallpaper
- Level: First
Family room
- Description: Quartz-faced fireplace
- Level: First
Family room
- Description: Carpet & pad 8/2023
- Level: Basement
Kitchen
- Description: Quartz, vienna oak plank floor
- Level: First
Laundry
- Description: Has a hanging rod & extra fridge
- Level: Basement
Heating
- Forced Air, Natural Gas
Cooling
- Central Air
Appliances
- Laundry: In Unit
Features
- Basement: Partially Finished
- Number of fireplaces: 1
Interior area
- Total structure area: 1,246
- Total interior livable area: 1,646 sqft
- Finished area above ground: 1,246
- Finished area below ground: 400
Property
Parking
- Parking features: Off Street
- Has uncovered spaces: Yes
Features
- Stories: 2
- Patio & porch: Patio
- Fencing: Privacy,Full,Wood
Lot
- Features: Covt/Restr, Sidewalk, Level
Details
- Parcel number: 198500010005
Construction
Type & style
- Home type: Townhouse
- Property subtype: Townhouse
Materials
- Vinyl Siding, Stone
- Foundation: Concrete Perimeter
- Roof: Shingle
Condition
- Year built: 1978
Utilities & green energy
- Sewer: Public Sewer
- Water: Public
- Utilities for property: Electricity Connected, Natural Gas Connected
Community & HOA
Community
- Subdivision: Sycamore Iii
HOA
- Has HOA: Yes
- HOA fee: $265 annually
Location
- Region: Louisville
Financial & listing details
- Price per square foot: $144/sqft
- Tax assessed value: $237,000
- Annual tax amount: $2,645
- Date on market: 9/19/2023
- Electric utility on property: Yes
Price history
| Date | Event | Price |
|---|---|---|
| 9/29/2023 | Sold | $237,000-2.3%$144/sqft |
Source:  Metro Search Inc. LLC DBA Apex MLS #1645608 Report a problem Metro Search Inc. LLC DBA Apex MLS #1645608 Report a problem | ||
| 9/21/2023 | Contingent | $242,500$147/sqft |
Source: Metro Search Inc. LLC DBA Apex MLS #1645608 Report a problem | ||
| 9/19/2023 | Listed for sale | $242,500+51.6%$147/sqft |
Source: Metro Search Inc. LLC DBA Apex MLS #1645608 Report a problem | ||
| 7/27/2023 | Sold | $160,000+6.7%$97/sqft |
Source: Metro Search Inc. LLC DBA Apex MLS #1633021 Report a problem | ||
| 7/20/2023 | Contingent | $149,900$91/sqft |
Source: Metro Search Inc. LLC DBA Apex MLS #1633021 Report a problem | ||
| 3/28/2023 | Pending sale | $149,900$91/sqft |
Source: Metro Search Inc. LLC DBA Apex MLS #1633021 Report a problem | ||
| 3/24/2023 | Listed for sale | $149,900+14.1%$91/sqft |
Source: Metro Search Inc. LLC DBA Apex MLS #1633021 Report a problem | ||
| 4/8/2013 | Sold | $131,400$80/sqft |
Source: Public Record Report a problem | ||
Public tax history
| Year | Property taxes | Tax assessment |
|---|---|---|
| 2025 | $2,645 -1.9% | $237,000 |
| 2024 | $2,697 +38.8% | $237,000 +41.3% |
| 2023 | $1,943 -0.3% | $167,750 |
| 2022 | $1,949 +26.8% | $167,750 +36.9% |
| 2021 | $1,537 +8.9% | $122,500 |
| 2020 | $1,411 | $122,500 |
| 2019 | $1,411 +3.3% | $122,500 |
| 2018 | $1,367 | $122,500 |
| 2017 | $1,367 +30.1% | $122,500 +16.7% |
| 2013 | $1,050 | $105,000 |
| 2011 | $1,050 | $105,000 |
| 2010 | $1,050 | $105,000 |
| 2009 | $1,050 | $105,000 |
| 2007 | -- | $105,000 |
| 2006 | -- | $105,000 |
| 2005 | -- | $105,000 |
| 2004 | -- | $105,000 |
Find assessor info on the county website
Neighborhood: Jeffersontown
Nearby homes
- $249,0003 bd3 ba2k sqft10511 Burns Ct, Louisville, KY 40223Off Market
- $205,700-- bd1 ba1.1k sqft10513 Burns Ct, Louisville, KY 40223Off Market
- $245,0002 bd4 ba1.7k sqft10409 Timberwood Cir, Louisville, KY 40223Sold
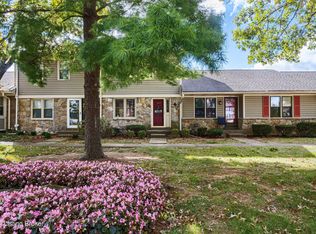
- $269,2002 bd3 ba1.7k sqft10507 Burns Ct, Louisville, KY 40223Off Market

- $198,600-- bd-- ba-- sqft913 Loveall Ln, Louisville, KY 40223Off Market
- $202,300-- bd2 ba1.1k sqft911 Loveall Ln, Louisville, KY 40223Off Market
- $219,400-- bd2 ba1.2k sqft915 Loveall Ln, Louisville, KY 40223Off Market
- $236,6003 bd3 ba1.2k sqft10503 Burns Ct, Louisville, KY 40223Off Market
Nearby schools
GreatSchools rating
- 6/10Lowe Elementary SchoolGrades: K-5Distance: 1.5 mi
- 8/10Crosby Middle SchoolGrades: 6-8Distance: 0.9 mi
- 5/10Eastern High SchoolGrades: 9-12Distance: 2.4 mi


Get pre-qualified for a loan
At Zillow Home Loans, we can pre-qualify you in as little as 5 minutes with no impact to your credit score.An equal housing lender. NMLS #10287.
Sell for more on Zillow
Get a Zillow Showcase℠ listing at no additional cost and you could sell for .
$246,500
2% more
+$4,930
With Zillow Showcase(estimated)
$251,430
- Kentucky
- Jefferson County
- Louisville
- 40223
- Jeffersontown
- 10407 Timberwood Cir
Nearby cities
Nearby neighborhoods
Nearby zip codes
Other Louisville Topics
