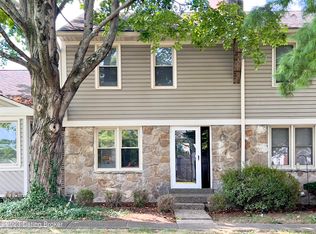
Discover this charming two-story condo in the highly sought-after Plainview area! Upon entering, you will enjoy the fresh ambiance created by new luxury vinyl plank flooring and fresh paint throughout the main living areas. The open living and dining area, highlighted by a cozy brick gas fireplace, is perfect for entertaining. The adjacent kitchen offers stainless and black appliances paired with cherry cabinets, combining functionality with style. A convenient half bath completes this level.
Upstairs, the spacious primary suite is a peaceful retreat, boasting a full bath and a generous walk-in closet, while a second well-sized bedroom, also with a walk-in closet, ensures ample storage. Another full bath on this floor adds to the convenience. The finished basement provides a versatile family room, a second half bath, and laundry facilities in a large unfinished space, that also houses the mechanicals and is ideal for additional storage. Outside, enjoy a private patio perfect for relaxation.
The HVAC system was recently upgraded for year-round comfort. In addition, this unit comes with 2 parking spaces, including 1 covered spot, and ample guest parking.
Located with easy access to Interstate 64, you'll find yourself just moments away from dining, shopping, and more, all while enjoying the friendly vibe of a great neighborhood. Don't miss out on this incredible opportunity--schedule your showing today!
Sold for $245,000
Tax assessed value
$245,000
10409 Timberwood Cir, Louisville, KY 40223
2beds
1,770sqft
Townhouse
Built in 1978
-- sqft lot
$261,100 Zestimate®
$138/sqft
$2,082 Estimated rent
Home value
$261,100
$248,000 - $274,000
$2,082/mo
Zestimate® history
Owner options
List your home for rent
$2,082/mo
Rent Zestimate®
Find your next renter with Zillow Rental Manager. Plus, with online applications, you can quickly screen prospective tenants – for free.
$2,082/mo
Rent Zestimate®
Refinance and save
$1,896/mo
Est. payment
Refinancing to a lower rate could help reduce your monthly payments and save thousands over the life of the loan.
$1,896/mo
Est. payment
Explore your selling options
Work with a Zillow partner agent
Leverage their expertise and Zillow's premium Showcase listings to get your home seen by more buyers.
Get startedList with your own agent
Get your home in front of millions of buyers by listing it on Zillow.
Learn how to do itSell it yourself
Take full control of how buyers see your home on Zillow by listing For Sale by Owner (FSBO).
List your homeWhat's special
Private patioCozy brick gas fireplaceGenerous walk-in closetFresh paintCherry cabinetsStainless and black appliancesSpacious primary suite
Zillow last checked:
Listing updated:
Listed by:
Kim Karst 502-558-5912,
First Saturday Real Estate
Bought with:
Kyle Elmore, 262211
White Picket Real Estate
Source: Metro Search Inc. LLC DBA Apex MLS,MLS#: 1672949
Facts & features
Interior
Bedrooms & bathrooms
- Bedrooms: 2
- Bathrooms: 4
- Full bathrooms: 2
- 1/2 bathrooms: 2
Primary bedroom
- Level: Second
Bedroom
- Level: Second
Primary bathroom
- Level: Second
Half bathroom
- Level: First
Full bathroom
- Level: Second
Half bathroom
- Level: Basement
Dining room
- Level: First
Family room
- Level: Basement
Kitchen
- Level: First
Laundry
- Description: Located in unfinished space
- Level: Basement
Living room
- Level: First
Heating
- Electric, Heat Pump
Cooling
- Central Air, Heat Pump
Appliances
- Laundry: In Unit
Features
- Basement: Finished
- Number of fireplaces: 1
Interior area
- Total structure area: 1,289
- Total interior livable area: 1,770 sqft
- Finished area above ground: 1,289
- Finished area below ground: 481
Property
Parking
- Total spaces: 1
- Parking features: Off Street, See Remarks
- Carport spaces: 1
- Has uncovered spaces: Yes
Features
- Stories: 2
- Patio & porch: Deck, Porch
- Fencing: Privacy,Full,Wood
Lot
- Features: Sidewalk, Level
Details
- Parcel number: 198500010004
Construction
Type & style
- Home type: Townhouse
- Property subtype: Townhouse
Materials
- Vinyl Siding, Stone
- Foundation: Concrete Perimeter
- Roof: Shingle
Condition
- Year built: 1978
Utilities & green energy
- Sewer: Public Sewer
- Water: Public
- Utilities for property: Electricity Connected, Natural Gas Connected
Community & HOA
Community
- Subdivision: Sycamore Iii
HOA
- Has HOA: Yes
- Services included: Maintenance Grounds, Snow Removal, Trash
- HOA fee: $320 annually
Location
- Region: Louisville
Financial & listing details
- Price per square foot: $138/sqft
- Tax assessed value: $245,000
- Annual tax amount: $2,734
- Date on market: 10/17/2024
- Electric utility on property: Yes
Price history
| Date | Event | Price |
|---|---|---|
| 11/14/2024 | Sold | $245,000+2.1%$138/sqft |
Source:  Metro Search Inc. LLC DBA Apex MLS #1672949 Report a problem Metro Search Inc. LLC DBA Apex MLS #1672949 Report a problem | ||
| 10/24/2024 | Pending sale | $240,000$136/sqft |
Source: Metro Search Inc. LLC DBA Apex MLS #1672949 Report a problem | ||
| 10/19/2024 | Contingent | $240,000$136/sqft |
Source: Metro Search Inc. LLC DBA Apex MLS #1672949 Report a problem | ||
| 10/17/2024 | Listed for sale | $240,000+33.3%$136/sqft |
Source: Metro Search Inc. LLC DBA Apex MLS #1672949 Report a problem | ||
| 8/30/2019 | Sold | $180,000$102/sqft |
Source: Metro Search Inc. LLC DBA Apex MLS #1535636 Report a problem | ||
| 6/26/2019 | Pending sale | $180,000$102/sqft |
Source: RE/MAX Properties East #1535636 Report a problem | ||
| 6/22/2019 | Listed for sale | $180,000+29.5%$102/sqft |
Source: RE/MAX Properties East #1535636 Report a problem | ||
| 6/16/2015 | Sold | $138,995-0.6%$79/sqft |
Source: Public Record Report a problem | ||
| 5/18/2015 | Pending sale | $139,900$79/sqft |
Source: DREAM J P Pirtle REALTORS #1405632 Report a problem | ||
| 4/24/2015 | Price change | $139,900-6.7%$79/sqft |
Source: DREAM J P Pirtle REALTORS #1405632 Report a problem | ||
| 3/30/2015 | Price change | $149,900-3.2%$85/sqft |
Source: DREAM J P Pirtle REALTORS #1405632 Report a problem | ||
| 3/18/2015 | Price change | $154,900-2.6%$88/sqft |
Source: DREAM J P Pirtle REALTORS #1405632 Report a problem | ||
| 2/27/2015 | Price change | $158,9990%$90/sqft |
Source: Dream J.P. Pirtle realtors #1405632 Report a problem | ||
| 11/15/2014 | Listed for sale | $159,000$90/sqft |
Source: Dream J P Pirtle Realtors #1405632 Report a problem | ||
Public tax history
| Year | Property taxes | Tax assessment |
|---|---|---|
| 2025 | $2,734 +41.2% | $245,000 +44% |
| 2024 | $1,937 -1.7% | $170,180 |
| 2023 | $1,971 -0.3% | $170,180 |
| 2022 | $1,977 -12.5% | $170,180 -5.5% |
| 2021 | $2,259 +8.9% | $180,000 |
| 2020 | $2,074 | $180,000 +29.5% |
| 2019 | $2,074 +33.7% | $139,000 |
| 2018 | $1,551 | $139,000 |
| 2017 | $1,551 +42.9% | $139,000 +28.1% |
| 2013 | $1,085 | $108,500 |
| 2011 | $1,085 | $108,500 |
| 2010 | $1,085 | $108,500 |
| 2009 | $1,085 | $108,500 |
| 2007 | -- | $108,500 |
| 2006 | -- | $108,500 |
| 2005 | -- | $108,500 |
| 2004 | -- | $108,500 |
Find assessor info on the county website
Neighborhood: Jeffersontown
Nearby homes
- $204,700-- bd1 ba1.1k sqft10513 Burns Ct, Louisville, KY 40223Off Market
- $250,3003 bd3 ba2k sqft10511 Burns Ct, Louisville, KY 40223Off Market
- $237,0002 bd4 ba1.6k sqft10407 Timberwood Cir, Louisville, KY 40223Sold
- $269,2002 bd3 ba1.7k sqft10507 Burns Ct, Louisville, KY 40223Off Market

- $257,5002 bd2 ba1.6k sqft10506 Burns Ct, Louisville, KY 40223Sold
- $271,8003 bd3 ba2.2k sqft10510 Burns Ct, Louisville, KY 40223Off Market
- $220,0002 bd4 ba1.9k sqft10505 Burns Ct, Louisville, KY 40223Sold
- $208,600-- bd2 ba1.2k sqft10508 Burns Ct, Louisville, KY 40223Off Market
Nearby schools
GreatSchools rating
- 6/10Lowe Elementary SchoolGrades: K-5Distance: 1.5 mi
- 8/10Crosby Middle SchoolGrades: 6-8Distance: 0.9 mi
- 5/10Eastern High SchoolGrades: 9-12Distance: 2.4 mi


Get pre-qualified for a loan
At Zillow Home Loans, we can pre-qualify you in as little as 5 minutes with no impact to your credit score.An equal housing lender. NMLS #10287.
Sell for more on Zillow
Get a Zillow Showcase℠ listing at no additional cost and you could sell for .
$261,100
2% more
+$5,222
With Zillow Showcase(estimated)
$266,322
- Kentucky
- Jefferson County
- Louisville
- 40223
- Jeffersontown
- 10409 Timberwood Cir
Nearby cities
Nearby neighborhoods
Nearby zip codes
Other Louisville Topics
