Skip main navigation
Sold for $343,490
  • $343,490

    10408 High Noon Trl, Parrish, FL 34219

    3beds
    1,522sqft
    Single Family Residence
    Built in 2023
    4,600 Square Feet Lot
    $324,200 Zestimate®
    $226/sqft
    $2,472 Estimated rent

    Home value

    $324,200

    $308,000 - $340,000

    $2,472/mo

    Zestimate® history
    Loading
    Loading...

    Owner options

    List your home for rent

    $2,472/mo

    Rent Zestimate®

    Find your next renter with Zillow Rental Manager. Plus, with online applications, you can quickly screen prospective tenants – for free.

    Learn more

    $2,472/mo

    Rent Zestimate®

    Refinance and save

    $2,275/mo

    Est. payment

    Refinancing to a lower rate could help reduce your monthly payments and save thousands over the life of the loan.

    See today's rates

    $2,275/mo

    Est. payment

    Explore your selling options

    Work with a Zillow partner agent

    Leverage their expertise and Zillow's premium Showcase listings to get your home seen by more buyers.

    Get started

    List with your own agent

    Get your home in front of millions of buyers by listing it on Zillow.

    Learn how to do it

    Sell it yourself

    Take full control of how buyers see your home on Zillow by listing For Sale by Owner (FSBO).

    List your home

    What's special

    Resort style poolDog parkSplash padOpen concept kitchen
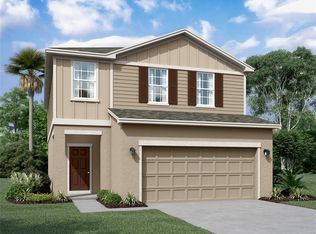
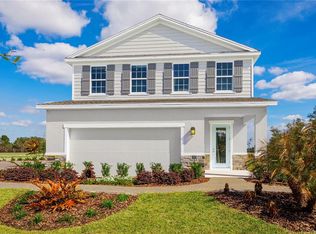
    Under Construction. This home has an anticipated closing month of Nov/Dec. This single home is the ideal space for families looking to create new memories. Enjoy cooking on granite countertops while using brand new stainless steel appliances. The ATHENA includes an open concept kitchen and living area. The Summerwoods community offers BEAUTIFUL amenities including a resort style pool, splash pad, playground, dog park, & walking trails. If you would like to be in an area with tremendous expected growth, come on out to our Parrish community!!! Through our Starlight Advantage Program, buyers could receive up to $12,000 towards their closing costs + special interest rates on select homesites!

    Zillow last checked:

    Listing updated:

    Listed by:

    Reed Williams 813-918-4491,

    ASHTON ORLANDO RESIDENTIAL LLC 407-647-3700

    Bought with:

    Denise Holland, 3438445

    WORTH CLARK REALTY

    Source: Stellar MLS,MLS#: O6168827MLS LogoOriginating MLS: Orlando Regional

    Facts & features

    Interior

    Bedrooms & bathrooms
    • Bedrooms: 3
    • Bathrooms: 2
    • Full bathrooms: 2
    Primary bedroom
    • Features: Walk-In Closet(s)
    • Level: First
    • Dimensions: 12.9x13.5
    Kitchen
    • Level: First
    • Dimensions: 16.5x14.2
    Living room
    • Level: First
    • Dimensions: 14x14
    Heating
    • Central, Electric
    Cooling
    • Central Air
    Appliances
    • Included: Dishwasher, Disposal, Electric Water Heater, Microwave, Range
    • Laundry: Inside, Laundry Room
    Features
    • High Ceilings, Open Floorplan, Stone Counters, Thermostat, Walk-In Closet(s)
    • Flooring: Carpet, Vinyl
    • Doors: Sliding Doors
    • Windows: Low Emissivity Windows, Hurricane Shutters/Windows
    • Has fireplace: No
    Interior area
    • Total structure area: 1,522
    • Total interior livable area: 1,522 sqft

    Property

    Parking
    • Total spaces: 2
    • Parking features: Driveway, Parking Pad
    • Attached garage spaces: 2
    • Has uncovered spaces: Yes
    • Details: Garage Dimensions: 20x20
    Features
    • Levels: One
    • Stories: 1
    • Patio & porch: Patio
    • Exterior features: Irrigation System, Lighting, Sidewalk
    Lot
    • Size: 4,600 Square Feet
    • Dimensions: 40 x 115
    • Features: Sidewalk
    • Residential vegetation: Trees/Landscaped
    Details
    • Parcel number: 401624609
    • Zoning: RESIDENTIA
    • Special conditions: None

    Construction

    Type & style
    • Home type: SingleFamily
    • Architectural style: Florida
    • Property subtype: Single Family Residence
    Materials
    • Cement Siding, Stucco
    • Foundation: Slab
    • Roof: Shingle
    Condition
    • Under Construction
    • New construction: Yes
    • Year built: 2023
    Details
    • Builder model: Athena/S
    • Builder name: Starlight Homes

    Utilities & green energy

    • Sewer: Public Sewer
    • Water: Public
    • Utilities for property: Cable Available, Electricity Available, Fire Hydrant, Phone Available, Public, Street Lights, Underground Utilities, Water Available

    Community & HOA

    Community
    • Features: Deed Restrictions, Playground, Sidewalks
    • Security: Smoke Detector(s)
    • Pet fee: $0 monthly
    • Subdivision: 0401606; SUMMERWOODS PH IV-C; LOT 52
    HOA
    • Has HOA: Yes
    • Amenities included: Clubhouse, Fence Restrictions, Park, Playground, Pool
    • Services included: Other
    • HOA fee: $9 monthly
    • HOA name: Matthew Nguyen
    • HOA phone: 813-994-1001
    Location
    • Region: Parrish

    Financial & listing details

    • Price per square foot: $226/sqft
    • Tax assessed value: $257,397
    • Annual tax amount: $3,684
    • Date on market: 1/9/2024
    • Cumulative days on market: 20 days
    • Listing terms: Cash,Conventional,FHA,USDA Loan,VA Loan
    • Ownership: Fee Simple
    • Total actual rent: 0
    • Electric utility on property: Yes
    • Road surface type: Paved, Asphalt

    Price history

    DateEventPrice
    4/29/2024Sold$343,490$226/sqft
    Source: Stellar MLS #O6168827 Report a problem
    3/26/2024Pending sale$343,490$226/sqft
    Source: Stellar MLS #O6168827 Report a problem
    3/20/2024Price change$343,490+3.5%$226/sqft
    Source: Stellar MLS #O6168827 Report a problem
    2/27/2024Pending sale$332,000$218/sqft
    Source: Stellar MLS #O6168827 Report a problem
    2/26/2024Price change$332,000-0.9%$218/sqft
    Source: Stellar MLS #O6168827 Report a problem
    2/25/2024Price change$334,990+0.6%$220/sqft
    Source: Starlight Homes Report a problem
    2/1/2024Pending sale$332,990-0.6%$219/sqft
    Source: Stellar MLS #O6168827 Report a problem
    1/26/2024Price change$334,990-2%$220/sqft
    Source: Stellar MLS #O6168827 Report a problem
    11/30/2023Listed for sale$341,990$225/sqft
    Source: Starlight Homes Report a problem

    Public tax history

    YearProperty taxesTax assessment
    2025$5,710 +91.8%$257,397 +664.7%
    2024$2,978 +8.1%$33,660 +10%
    2023$2,755 +7.2%$30,600 +110.9%
    2022$2,569 -1.7%$14,512
    2021$2,615 $14,512
    Find assessor info on the county website

    Neighborhood: 34219

    Nearby schools

    GreatSchools rating
    Schools provided by the listing agent
    • Elementary: Barbara A. Harvey Elementary
    • Middle: Buffalo Creek Middle
    • High: Parrish Community High

    Source: Stellar MLS. This data may not be complete. We recommend contacting the local school district to confirm school assignments for this home.

    Get a cash offer in 3 minutes
    Find out how much your home could sell for in as little as 3 minutes with a no-obligation cash offer.
    Estimated market value
    $324,200
    Get a cash offer in 3 minutes
    Find out how much your home could sell for in as little as 3 minutes with a no-obligation cash offer.
    Estimated market value
    $324,200