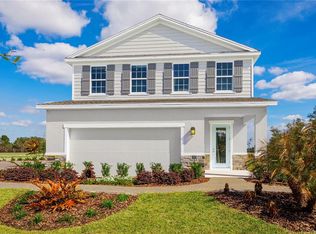
*** Preferred lender offering a lender paid rate buy down for 1 year*** Welcome to your new home! This thoughtfully designed home offers an open-concept layout that actually lives the way buyers want. The main living area flows seamlessly into the kitchen, creating the perfect setup for entertaining, everyday living, or keeping an eye on everything while dinner’s on the stove. Natural light pours in through multiple windows, giving the home a bright, airy feel that instantly says “relax, you’re home.” The kitchen features generous counter space, ample cabinetry, and a center island ideal for gathering, prepping, or your morning coffee routine. Neutral finishes throughout provide a clean, move-in-ready canvas that works with any style — coastal, modern farmhouse, transitional… you name it. It's yours to decorate! The spacious primary suite offers a peaceful retreat with room for a king-sized bed and additional seating. The en-suite bath provides privacy and convenience, while the split-bedroom layout ensures separation from guest rooms — a must for both families and visitors. Tile flooring in the main living areas keeps things cool and low-maintenance (hello, Florida lifestyle), while 2 of the 3 the bedrooms provide warmth and comfort underfoot. The backyard space gives you room to create your own outdoor vision — whether that’s a covered lanai vibe, garden oasis, or future pool plans. Step outside to your covered lanai, where you can unwind year-round while enjoying peaceful pond views — no rear neighbors staring back at you, just open sky and water. Whether it’s morning coffee, evening wine, or weekend grilling, this outdoor space adds the kind of lifestyle you are looking for. Located in desirable Parrish, you’ll enjoy a growing community with convenient access to shopping, dining, schools, and major highways — all while maintaining that quieter, tucked-away feel everyone is moving here for. If you’re looking for a home that checks the boxes, this is it. Clean, bright, functional — and ready for its next chapter.
Sold for $305,000
Zillow last checked:
Listing updated:
Bought with:
Zehra Lakhani, 3517968
FUTURE HOME REALTY INC
Source: Stellar MLS,MLS#: A4681633 Originating MLS: Orlando Regional
Originating MLS: Orlando Regional
Price history
| Date | Event | Price |
|---|---|---|
| 4/27/2026 | Sold | $305,000$204/sqft |
Source:  Stellar MLS #A4681633 Report a problem Stellar MLS #A4681633 Report a problem | ||
| 3/26/2026 | Pending sale | $305,000$204/sqft |
Source: Stellar MLS #A4681633 Report a problem | ||
| 3/23/2026 | Price change | $305,000-2.5%$204/sqft |
Source: Stellar MLS #A4681633 Report a problem | ||
| 3/5/2026 | Price change | $312,900-0.7%$210/sqft |
Source: Stellar MLS #A4681633 Report a problem | ||
| 2/26/2026 | Listed for sale | $315,000$211/sqft |
Source: Stellar MLS #A4681633 Report a problem | ||
| 2/16/2026 | Pending sale | $315,000$211/sqft |
Source: Stellar MLS #A4681633 Report a problem | ||
| 2/12/2026 | Listed for sale | $315,000$211/sqft |
Source: Stellar MLS #A4681633 Report a problem | ||
| 2/4/2026 | Listing removed | $315,000$211/sqft |
Source: Stellar MLS #A4674170 Report a problem | ||
| 1/8/2026 | Price change | $315,000-3%$211/sqft |
Source: Stellar MLS #A4674170 Report a problem | ||
| 12/4/2025 | Listed for sale | $324,900-3%$218/sqft |
Source: Stellar MLS #A4674170 Report a problem | ||
| 12/1/2025 | Listing removed | $334,900$224/sqft |
Source: Stellar MLS #A4658050 Report a problem | ||
| 10/22/2025 | Price change | $334,900-1.5%$224/sqft |
Source: Stellar MLS #A4658050 Report a problem | ||
| 8/5/2025 | Price change | $339,900-2.9%$228/sqft |
Source: Stellar MLS #A4658050 Report a problem | ||
| 7/22/2025 | Listed for sale | $349,900+12.9%$235/sqft |
Source: Stellar MLS #A4658050 Report a problem | ||
| 6/14/2024 | Listing removed | -- |
Source: Stellar MLS #A4613173 Report a problem | ||
| 6/13/2024 | Price change | $2,100-8.7%$1/sqft |
Source: Stellar MLS #A4613173 Report a problem | ||
| 6/9/2024 | Price change | $2,300-2.1%$2/sqft |
Source: Stellar MLS #A4613173 Report a problem | ||
| 6/7/2024 | Listed for rent | $2,350$2/sqft |
Source: Stellar MLS #A4613173 Report a problem | ||
| 1/27/2023 | Sold | $310,000$208/sqft |
Source: Public Record Report a problem | ||
Get a cash offer in 3 minutes
Find out how much your home could sell for in as little as 3 minutes with a no-obligation cash offer.
Estimated market value
$302,800
