Skip main navigation
Sold for $255,000
  • $255,000

    10408 Montrose Ave #10408, Bethesda, MD 20814

    2beds
    842sqft
    Condominium
    Built in 1954
    -- sqft lot
    $249,500 Zestimate®
    $303/sqft
    $2,164 Estimated rent

    Home value

    $249,500

    Estimated sales range

    Not available

    $2,164/mo

    Zestimate® history
    Loading
    Loading...

    Owner options

    List your home for rent

    $2,164/mo

    Rent Zestimate®

    Find your next renter with Zillow Rental Manager. Plus, with online applications, you can quickly screen prospective tenants – for free.

    Learn more

    $2,164/mo

    Rent Zestimate®

    Refinance and save

    $1,589/mo

    Est. payment

    Refinancing to a lower rate could help reduce your monthly payments and save thousands over the life of the loan.

    See today's rates

    $1,589/mo

    Est. payment

    Explore your selling options

    Work with a Zillow partner agent

    Leverage their expertise and Zillow's premium Showcase listings to get your home seen by more buyers.

    Get started

    List with your own agent

    Get your home in front of millions of buyers by listing it on Zillow.

    Learn how to do it

    Sell it yourself

    Take full control of how buyers see your home on Zillow by listing For Sale by Owner (FSBO).

    List your home

    What's special

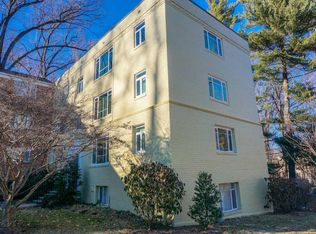
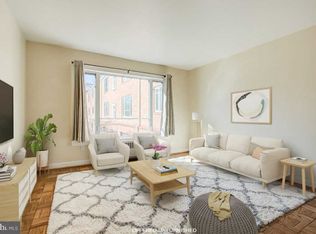
    GREAT OPPORTUNITY FOR AN OWNER OCCUPANT OR AN INVESTOR. ! UPDATES TO THE KITCHEN AND BATHROOM. REPLACEMENT THERMAL WIDOES THROUGHOUT. TWO EXPOSURES FOR LOT OF LIGHT. NEEDS COSMETICS. LITERALLY STEPS TO THE GROSVENOR METRO STATION ON THE RED LINE. ALSO WALK TO STRATHMORE MUSIC AND ART CENTERS AND GARRETT PARK WITH MARC TRAIN STATION, POST OFFICE, AND BLACK'S RESTAURANT. NEAR NIH AND WALTER REED BETHESDA MEDICAL CENTER SHORT HOP TO THE CITY BY METRO OR MARC TRAIN.

    Zillow last checked:

    Listing updated:

    Listed by:

    Don Stanley 301-919-8287,

    RE/MAX Realty Services

    Bought with:

    Teresa Craig, SP101373

    Berkshire Hathaway HomeServices PenFed Realty

    Source: Bright MLS,MLS#: MDMC2171952MLS Logo

    Facts & features

    Interior

    Bedrooms & bathrooms
    • Bedrooms: 2
    • Bathrooms: 1
    • Full bathrooms: 1
    • Main level bathrooms: 1
    • Main level bedrooms: 2
    Basement
    • Area: 0
    Heating
    • Hot Water, Radiator, Central
    Cooling
    • Ductless, Electric
    Appliances
    • Included: Dishwasher, Disposal, Exhaust Fan, Oven/Range - Gas, Refrigerator, Water Heater
    • Laundry: Common Area
    Features
    • Combination Dining/Living
    • Flooring: Carpet, Laminate
    • Windows: Energy Efficient, Double Pane Windows, Replacement
    • Has basement: No
    • Has fireplace: No
    Interior area
    • Total structure area: 842
    • Total interior livable area: 842 sqft
    • Finished area above ground: 842
    • Finished area below ground: 0

    Property

    Parking
    • Parking features: Free, General Common Elements, Unassigned, Off Street, On Street, Parking Lot
    • Has uncovered spaces: Yes
    Accessibility
    • Accessibility features: Other
    Features
    • Levels: One
    • Stories: 1
    • Pool features: Community
    • Has view: Yes
    • View description: Garden, Trees/Woods
    Lot
    • Features: Backs to Trees
    Details
    • Additional structures: Above Grade, Below Grade
    • Parcel number: 160402076578
    • Zoning: R30
    • Special conditions: Standard

    Construction

    Type & style
    • Home type: Condo
    • Architectural style: Contemporary
    • Property subtype: Condominium
    • Attached to another structure: Yes
    Materials
    • Brick
    • Foundation: Block
    • Roof: Pitched,Shingle
    Condition
    • Average
    • New construction: No
    • Year built: 1954

    Utilities & green energy

    • Sewer: Public Sewer
    • Water: Public

    Community & HOA

    Community
    • Features: Pool
    • Condo and coop fee: $482 monthly
    • Subdivision: Parkside Condominiums
    HOA
    • Has HOA: No
    • Amenities included: Baseball Field, Bike Trail, Clubhouse, Common Grounds, Community Center, Convenience Store, Storage, Jogging Path, Meeting Room, Non-Subdivision, Party Room, Picnic Area, Pool, Soccer Field, Tennis Court(s), Tot Lots/Playground
    • Services included: Air Conditioning, Common Area Maintenance, Electricity, Maintenance Structure, Fiber Optics at Dwelling, Gas, Maintenance Grounds, Management, Pool(s), Recreation Facility, Reserve Funds, Sewer, Snow Removal, Trash, Water
    • HOA name: Parkside
    Location
    • Region: Bethesda

    Financial & listing details

    • Price per square foot: $303/sqft
    • Tax assessed value: $235,000
    • Annual tax amount: $2,773
    • Date on market: 4/1/2025
    • Listing agreement: Exclusive Right To Sell
    • Listing terms: Conventional,VA Loan
    • Ownership: Condominium

    Price history

    DateEventPrice
    6/16/2025Listing removed$2,280$3/sqft
    Source: Zillow Rentals Report a problem
    6/8/2025Price change$2,280-4.6%$3/sqft
    Source: Zillow Rentals Report a problem
    5/9/2025Price change$2,390-4.4%$3/sqft
    Source: Zillow Rentals Report a problem
    5/6/2025Listed for rent$2,500+35.1%$3/sqft
    Source: Zillow Rentals Report a problem
    4/16/2025Sold$255,000+2%$303/sqft
    Source: Bright MLS #MDMC2171952 Report a problem
    4/10/2025Pending sale$250,000$297/sqft
    Source: Bright MLS #MDMC2171952 Report a problem
    4/4/2025Contingent$250,000$297/sqft
    Source: Bright MLS #MDMC2171952 Report a problem
    4/1/2025Listed for sale$250,000+13413.5%$297/sqft
    Source: Bright MLS #MDMC2171952 Report a problem
    8/13/2022Listing removed--
    Source: HomeSmart Report a problem
    8/12/2022Sold$1,850-97.7%$2/sqft
    Source: Agent Provided Report a problem
    8/11/2022Listed for rent$1,850$2/sqft
    Source: HomeSmart #MDMC2064894 Report a problem
    5/9/2000Sold$79,000$94/sqft
    Source: Public Record Report a problem

    Public tax history

    YearProperty taxesTax assessment
    2025$2,903 +7.3%$245,000 +4.3%
    2024$2,705 +4.4%$235,000 +4.4%
    2023$2,592 +5.2%$225,000 +0.7%
    2022$2,464 +0.8%$223,333 +0.8%
    2021$2,444 +0.7%$221,667 +0.8%
    2020$2,427 +0%$220,000
    2019$2,426 -0.2%$220,000
    2018$2,430 -13.7%$220,000 -10.2%
    2017$2,816 +14.8%$245,000 +4.3%
    2016$2,453 $235,000 +4.4%
    2015$2,453 $225,000 +4.7%
    2014$2,453 $215,000
    2013-- $215,000
    2012-- $215,000 -4.4%
    2011-- $225,000
    2010-- $225,000
    2009-- $225,000 -26.2%
    2008-- $305,000 +15.1%
    2007-- $265,000 +17.8%
    2006-- $225,000 +21.6%
    2005-- $185,000 +22.8%
    2004-- $150,666
    2003-- $150,666 +83.7%
    2002-- $82,000
    2001-- $82,000
    Find assessor info on the county website

    Neighborhood: 20814

    Nearby schools

    GreatSchools rating
    Schools provided by the listing agent
    • Elementary: Garrett Park
    • Middle: Tilden
    • High: Walter Johnson
    • District: Montgomery County Public Schools

    Source: Bright MLS. This data may not be complete. We recommend contacting the local school district to confirm school assignments for this home.

    Get a cash offer in 3 minutes
    Find out how much your home could sell for in as little as 3 minutes with a no-obligation cash offer.
    Estimated market value
    $249,500
    Get a cash offer in 3 minutes
    Find out how much your home could sell for in as little as 3 minutes with a no-obligation cash offer.
    Estimated market value
    $249,500