Polished Arlington rambler on a massive 5 + acre lot. This beautifully updated 3 bedroom 2 bath home offers almost 1500 square feet of living space with fresh interior updates throughout. LVP flooring, new interior doors and trim, custom two tone cabinetry with new hardware, granite countertops + kitchen-Aid appliances give the home a modern and refined feel. The primary suite features an attached bath with dual sinks, a sage accent wall, and new carpet, while the additional bedrooms also have new carpet and plenty of natural light. Vaulted ceilings with skylights enhance the bright open floor plan, highlighted by a West Elm dining fixture, built-in accent walls, and charming shiplap details. The updated secondary bath boasts a modern vanity and tile. New windows, tankless water heater and a high-efficiency heat pump + furnace with air conditioning provide comfort year round. Outside, a 2 car garage, additional outbuilding, and storage shed offer plenty of space for projects, hobbies, or storage. This home is on a 4 bed septic system that could be ideal for future DADU or addition. This home blends thoughtful updates, modern style, and a serene private setting on a generous lot, ready to be enjoyed as your forever home.
Sold
Listed by: John L. Scott Snohomish • Hayley Ford
Bought with: CENTURY 21 North Homes Realty
$775,000
10409 110th Street NE, Arlington, WA 98223
3beds
1,460sqft
Single Family Residence
Built in 1999
5.15 Acres Lot
$760,500 Zestimate®
$531/sqft
$2,990 Estimated rent
Home value
$760,500
$707,000 - $814,000
$2,990/mo
Zestimate® history
Owner options
List your home for rent
$2,990/mo
Rent Zestimate®
Find your next renter with Zillow Rental Manager. Plus, with online applications, you can quickly screen prospective tenants – for free.
$2,990/mo
Rent Zestimate®
Refinance and save
$4,729/mo
Est. payment
Refinancing to a lower rate could help reduce your monthly payments and save thousands over the life of the loan.
$4,729/mo
Est. payment
Explore your selling options
Work with a Zillow partner agent
Leverage their expertise and Zillow's premium Showcase listings to get your home seen by more buyers.
Get startedList with your own agent
Get your home in front of millions of buyers by listing it on Zillow.
Learn how to do itSell it yourself
Take full control of how buyers see your home on Zillow by listing For Sale by Owner (FSBO).
List your homeWhat's special
Kitchen-aid appliancesSage accent wallBuilt-in accent wallsNew windowsPlenty of natural lightWest elm dining fixtureAdditional outbuilding
Zillow last checked:
Listing updated:
Listed by:
Hayley Ford,
John L. Scott Snohomish
Bought with:
Taylor Jordal, 22007230
CENTURY 21 North Homes Realty
Source: NWMLS as distributed by MLS GRID,MLS#: 2487018
Facts & features
Interior
Bedrooms & bathrooms
- Bedrooms: 3
- Bathrooms: 2
- Full bathrooms: 1
- 3/4 bathrooms: 1
- Main level bathrooms: 2
- Main level bedrooms: 3
Heating
- Forced Air, Heat Pump, Electric, Propane
Cooling
- Heat Pump
Appliances
- Included: Dishwasher, Disposal, Dryer, Microwave, Refrigerator, Stove(s)/Range(s), Tankless Water Heater, Washer, Dishwasher(s), Dryer(s), Garbage Disposal, Microwave(s), Refrigerator(s), Washer(s), Water Heater: Gas, Water Heater Location: Garage
Features
- Bath Off Primary, Ceiling Fan(s), Dining Room
- Flooring: Ceramic Tile, Vinyl, Vinyl Plank, Carpet
- Windows: Dbl Pane/Storm Window, Skylight(s)
- Basement: None
- Has fireplace: No
Interior area
- Total structure area: 1,460
- Total interior livable area: 1,460 sqft
Property
Parking
- Total spaces: 2
- Parking features: Attached Garage, RV Parking
- Has attached garage: Yes
- Covered spaces: 2
Features
- Levels: One
- Stories: 1
- Entry location: Main
- Patio & porch: Bath Off Primary, Ceiling Fan(s), Dbl Pane/Storm Window, Dining Room, Skylight(s), Vaulted Ceiling(s), Walk-In Closet(s), Water Heater, Wired for Generator
- Has view: Yes
- View description: Territorial
Lot
- Size: 5.15 Acres
- Features: Dead End Street, Paved, Cable TV, Deck, High Speed Internet, Outbuildings, Propane, RV Parking
- Topography: Level
- Residential vegetation: Brush, Wooded
Details
- Parcel number: 00848500000100
- Special conditions: Standard
- Other equipment: Wired for Generator
Construction
Type & style
- Home type: SingleFamily
- Architectural style: Craftsman,1 Story
- Property subtype: Single Family Residence
Materials
- Cement/Concrete
- Foundation: Poured Concrete
- Roof: Composition
Condition
- Very Good
- Year built: 1999
- Major remodel year: 1999
Utilities & green energy
- Electric: Company: PUD
- Sewer: Septic Tank, Company: Septic
- Water: Individual Well, Company: Well
- Utilities for property: Starlink
Community & HOA
Community
- Subdivision: Sisco Heights
Location
- Region: Arlington
Financial & listing details
- Price per square foot: $531/sqft
- Tax assessed value: $700,900
- Annual tax amount: $5,780
- Date on market: 4/25/2026
- Cumulative days on market: 88 days
- Listing terms: Conventional,USDA Loan,VA Loan
- Inclusions: Dishwasher(s), Dryer(s), Garbage Disposal, Microwave(s), Refrigerator(s), Stove(s)/Range(s), Washer(s)
Price history
| Date | Event | Price |
|---|---|---|
| 4/30/2026 | Sold | $775,000$531/sqft |
Source:  NWMLS as distributed by MLS GRID #2487018 Report a problem NWMLS as distributed by MLS GRID #2487018 Report a problem | ||
| 4/9/2026 | Pending sale | $775,000$531/sqft |
Source: NWMLS as distributed by MLS GRID #2487018 Report a problem | ||
| 3/5/2026 | Listed for sale | $775,000+23%$531/sqft |
Source: NWMLS as distributed by MLS GRID #2487018 Report a problem | ||
| 10/5/2021 | Sold | $630,000+120.5%$432/sqft |
Source: NWMLS as distributed by MLS GRID #1824243 Report a problem | ||
| 10/3/2014 | Sold | $285,714+2%$196/sqft |
Source: NWMLS as distributed by MLS GRID #679510 Report a problem | ||
| 8/30/2014 | Pending sale | $280,000-13.8%$192/sqft |
Source: Windermere Real Estate/Lake Stevens Inc #679510 Report a problem | ||
| 4/17/2014 | Sold | $325,000+32.7%$223/sqft |
Source: Public Record Report a problem | ||
| 3/26/2004 | Sold | $244,950+231%$168/sqft |
Source: Public Record Report a problem | ||
| 9/28/1998 | Sold | $74,000+14.7%$51/sqft |
Source: Public Record Report a problem | ||
| 8/6/1997 | Sold | $64,500$44/sqft |
Source: Public Record Report a problem | ||
Public tax history
| Year | Property taxes | Tax assessment |
|---|---|---|
| 2024 | $5,780 +14.8% | $700,900 +5.2% |
| 2023 | $5,033 0% | $666,500 -4% |
| 2022 | $5,034 +5.7% | $694,500 +31.2% |
| 2021 | $4,763 +7.2% | $529,400 +16.1% |
| 2020 | $4,445 +5% | $455,900 +5.6% |
| 2019 | $4,234 | $431,900 +3.5% |
| 2018 | -- | $417,300 +29.7% |
| 2017 | $4,613 +43.4% | $321,700 +6.3% |
| 2016 | $3,218 | $302,500 +22.3% |
| 2015 | $3,218 +9.8% | $247,400 +16.8% |
| 2013 | $2,931 | $211,800 |
| 2012 | -- | -- |
| 2011 | -- | -- |
| 2010 | -- | -- |
| 2009 | -- | -- |
| 2008 | -- | -- |
| 2007 | -- | -- |
| 2002 | -- | -- |
| 2001 | $2,431 +20.6% | $197,100 +20% |
| 2000 | $2,016 | $164,200 |
Find assessor info on the county website
Neighborhood: 98223
Nearby homes
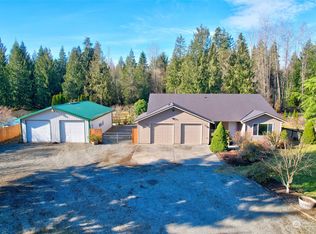
- $849,9503 bd2 ba1.8k sqft10826 107th Ave NE, Arlington, WA 98223Sold
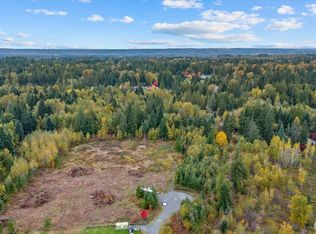
- $450,0004.59 Acres11514 107th Ave NE, Arlington, WA 98223Pending
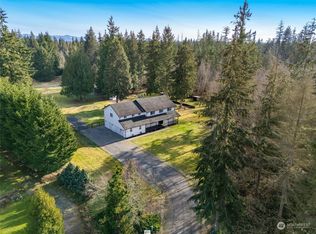
- $1,175,0004 bd3 ba3.4k sqft10505 117th St NE, Arlington, WA 98223Sold
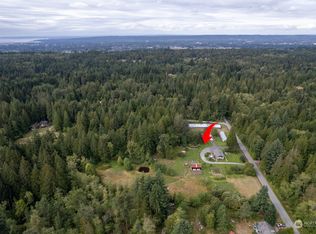
- $1,115,0003 bd3 ba2.8k sqft9600 116th St NE, Arlington, WA 98223Sold
- $209,00010 Acres0 108th St NE, Arlington, WA 98223Sold
- $820,2003 bd3 ba1.8k sqft10406 115th Ave NE, Lake Stevens, WA 98258Off Market
- $1,225,0003 bd3 ba2.8k sqft10404 124th St NE, Arlington, WA 98223Sold
- $999,9903 bd3 ba2.8k sqft11419 115th St NE, Lake Stevens, WA 98258Sold
Nearby schools
GreatSchools rating
- 8/10Kent Prairie Elementary SchoolGrades: K-5Distance: 6.1 mi
- 4/10Post Middle SchoolGrades: 6-8Distance: 6.9 mi
- 8/10Arlington High SchoolGrades: 9-12Distance: 5 mi


Get pre-qualified for a loan
At Zillow Home Loans, we can pre-qualify you in as little as 5 minutes with no impact to your credit score.An equal housing lender. NMLS #10287.
- Washington
- Snohomish County
- Arlington
- 98223
- 10409 110th Street NE
Nearby cities
Nearby neighborhoods
Nearby zip codes
Other Arlington Topics
