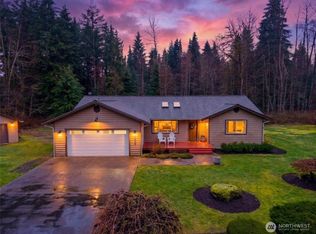
Completely updated 3 bed rambler on 5 acres. Open floor plan, vaulted ceilings, skylights and large windows make this home light and bright! French doors open to a large deck perfect for entertaining. 20 mil Luxury vinyl plank floors, Quartz countertops and work island, Custom Herringbone tile back splash. sienna stained cabinets. New stainless appliances! 3 mini splits 2 in main living area and 1 in the primary bedroom for your ultimate comfort! Main bath has tile shower and quartz vanity. Primary bath has walk in tile shower and huge soaking tub. Over size two car garage with tile floor was used as hobby room. detached shop approx. 50x38 Fenced and cross fenced, 3 stall barn / hay storage, feeding barn, chicken coop. Bring the critters
Sold
Listed by: Windermere Real Estate JS • Thomas Estabrook
Bought with: RE/MAX Northwest
$849,950
10826 107th Avenue NE, Arlington, WA 98223
3beds
1,844sqft
Single Family Residence
Built in 1998
5 Acres Lot
$878,800 Zestimate®
$461/sqft
$3,526 Estimated rent
Home value
$878,800
$835,000 - $923,000
$3,526/mo
Zestimate® history
Owner options
List your home for rent
$3,526/mo
Rent Zestimate®
Find your next renter with Zillow Rental Manager. Plus, with online applications, you can quickly screen prospective tenants – for free.
$3,526/mo
Rent Zestimate®
Refinance and save
$5,123/mo
Est. payment
Refinancing to a lower rate could help reduce your monthly payments and save thousands over the life of the loan.
$5,123/mo
Est. payment
Explore your selling options
Work with a Zillow partner agent
Leverage their expertise and Zillow's premium Showcase listings to get your home seen by more buyers.
Get startedList with your own agent
Get your home in front of millions of buyers by listing it on Zillow.
Learn how to do itSell it yourself
Take full control of how buyers see your home on Zillow by listing For Sale by Owner (FSBO).
List your homeWhat's special
Walk in tile showerOpen floor planCross fencedHay storageWork islandDetached shopTile floor
Zillow last checked:
Listing updated:
Listed by:
Thomas Estabrook,
Windermere Real Estate JS
Bought with:
Larisa Skobyak, 83758
RE/MAX Northwest
Source: NWMLS as distributed by MLS GRID,MLS#: 2199350
Facts & features
Interior
Bedrooms & bathrooms
- Bedrooms: 3
- Bathrooms: 2
- Full bathrooms: 2
- Main level bedrooms: 3
Primary bedroom
- Level: Main
Bedroom
- Level: Main
Bedroom
- Level: Main
Bathroom full
- Level: Main
Bathroom full
- Level: Main
Entry hall
- Level: Main
Family room
- Level: Main
Kitchen with eating space
- Level: Main
Kitchen without eating space
- Level: Main
Living room
- Level: Main
Utility room
- Level: Main
Heating
- Ductless HP-Mini Split, Wall Unit(s), Electric, See Remarks
Cooling
- Wall Unit(s)
Appliances
- Included: Dishwashers_, Microwaves_, Refrigerators_, StovesRanges_, Dishwasher(s), Microwave(s), Refrigerator(s), Stove(s)/Range(s), Water Heater: electric, Water Heater Location: garage
Features
- Bath Off Primary
- Flooring: Ceramic Tile, Vinyl Plank, Carpet
- Doors: French Doors
- Windows: Double Pane/Storm Window, Skylight(s)
- Basement: None
- Has fireplace: No
Interior area
- Total structure area: 1,844
- Total interior livable area: 1,844 sqft
Property
Parking
- Total spaces: 6
- Parking features: RV Parking, Driveway, Attached Garage, Detached Garage
- Attached garage spaces: 6
Features
- Levels: One
- Stories: 1
- Entry location: Main
- Patio & porch: Ceramic Tile, Wall to Wall Carpet, Bath Off Primary, Double Pane/Storm Window, French Doors, Hot Tub/Spa, Skylight(s), Vaulted Ceiling(s), Walk-In Closet(s), Water Heater
- Has spa: Yes
- Spa features: Indoor
- Has view: Yes
- View description: Territorial
Lot
- Size: 5 Acres
- Features: Dead End Street, Paved, Barn, Cable TV, Deck, Fenced-Fully, Hot Tub/Spa, Outbuildings, Patio, RV Parking, Shop
- Topography: Level,PartialSlope
- Residential vegetation: Fruit Trees, Garden Space, Pasture, Wooded
Details
- Parcel number: 00848500001000
- Zoning description: R5,Jurisdiction: County
- Special conditions: Standard
Construction
Type & style
- Home type: SingleFamily
- Architectural style: 1 Story
- Property subtype: Single Family Residence
Materials
- Wood Products
- Foundation: Poured Concrete
- Roof: Composition
Condition
- Good
- Year built: 1998
- Major remodel year: 2023
Utilities & green energy
- Electric: Company: Sno County PUD
- Sewer: Septic Tank, Company: Septic
- Water: Individual Well, Company: Well
Community & HOA
Community
- Subdivision: Sisco Heights
Location
- Region: Arlington
Financial & listing details
- Price per square foot: $461/sqft
- Tax assessed value: $785,900
- Annual tax amount: $3,034
- Date on market: 3/19/2024
- Cumulative days on market: 855 days
- Listing terms: Conventional,FHA,VA Loan
- Inclusions: Dishwashers, Microwaves, Refrigerators, StovesRanges
Price history
| Date | Event | Price |
|---|---|---|
| 4/26/2024 | Sold | $849,950$461/sqft |
Source:  NWMLS as distributed by MLS GRID #2199350 Report a problem NWMLS as distributed by MLS GRID #2199350 Report a problem | ||
| 3/28/2024 | Pending sale | $849,950$461/sqft |
Source: NWMLS as distributed by MLS GRID #2199350 Report a problem | ||
| 3/26/2024 | Price change | $849,950-2.9%$461/sqft |
Source: NWMLS as distributed by MLS GRID #2199350 Report a problem | ||
| 2/15/2024 | Listed for sale | $874,950+121.5%$474/sqft |
Source: NWMLS as distributed by MLS GRID #2199350 Report a problem | ||
| 3/20/2015 | Sold | $395,000-1.2%$214/sqft |
Source: NWMLS as distributed by MLS GRID #715618 Report a problem | ||
| 2/16/2015 | Pending sale | $399,950$217/sqft |
Source: Champions Real Estate Services of Lynnwood #740402 Report a problem | ||
| 2/10/2015 | Price change | $399,950-2.4%$217/sqft |
Source: Champions Real Estate Services of Lynnwood #740402 Report a problem | ||
| 2/6/2015 | Listed for sale | $409,950+39%$222/sqft |
Source: Champions Real Estate Services of Lynnwood #715618 Report a problem | ||
| 2/13/2004 | Sold | $295,000+51.3%$160/sqft |
Source: NWMLS as distributed by MLS GRID #23124332 Report a problem | ||
| 8/22/1997 | Sold | $195,000+197.7%$106/sqft |
Source: Public Record Report a problem | ||
| 6/3/1997 | Sold | $65,500$36/sqft |
Source: Public Record Report a problem | ||
Public tax history
| Year | Property taxes | Tax assessment |
|---|---|---|
| 2024 | $6,460 +55.6% | $785,900 +44% |
| 2023 | $4,152 +36.8% | $545,700 +33.4% |
| 2022 | $3,034 -41.4% | $409,100 -29.1% |
| 2021 | $5,181 +6.1% | $577,400 +15% |
| 2020 | $4,881 +3.4% | $502,200 +3.9% |
| 2019 | $4,721 | $483,400 +4% |
| 2018 | -- | $464,700 +17.5% |
| 2017 | $5,320 +28.3% | $395,600 +5.9% |
| 2016 | $4,145 | $373,400 +16.2% |
| 2015 | $4,145 | $321,300 +25.6% |
| 2013 | -- | $255,900 |
| 2012 | -- | -- |
| 2011 | -- | -- |
| 2010 | -- | -- |
| 2009 | -- | -- |
| 2008 | -- | -- |
| 2007 | -- | -- |
| 2002 | -- | -- |
| 2001 | $2,574 +20.6% | $221,100 +27% |
| 2000 | $2,134 | $174,100 |
Find assessor info on the county website
Neighborhood: 98223
Nearby homes
- $775,0003 bd2 ba1.4k sqft10409 110th St NE, Arlington, WA 98223Sold
- $450,0004.59 Acres11514 107th Ave NE, Arlington, WA 98223Pending
- $1,175,0004 bd3 ba3.4k sqft10505 117th St NE, Arlington, WA 98223Sold
- $1,200,0003 bd2 ba2.1k sqft10828 115th Ave NE, Lake Stevens, WA 98258For Sale
- $814,8003 bd3 ba1.8k sqft10406 115th Ave NE, Lake Stevens, WA 98258Off Market
- $250,0009.5 Acres0 100th St NE, Lake Stevens, WA 98258Sold
- $209,00010 Acres0 108th St NE, Arlington, WA 98223Sold
- $549,0003 bd1 ba1k sqft9927 99th Ave NE, Arlington, WA 98223Pending
Nearby schools
GreatSchools rating
- 8/10Kent Prairie Elementary SchoolGrades: K-5Distance: 6.3 mi
- 4/10Post Middle SchoolGrades: 6-8Distance: 7.1 mi
- 8/10Arlington High SchoolGrades: 9-12Distance: 5.2 mi
Get a cash offer in 3 minutes
Find out how much your home could sell for in as little as 3 minutes with a no-obligation cash offer.
Estimated market value
$878,800
Get a cash offer in 3 minutes
Find out how much your home could sell for in as little as 3 minutes with a no-obligation cash offer.
Estimated market value
$878,800
- Washington
- Snohomish County
- Arlington
- 98223
- 10826 107th Avenue NE
Nearby cities
Nearby neighborhoods
Nearby zip codes
Other Arlington Topics
