Welcome to your dream home in the serene community of Meadow Estates! This stunning property features four spacious bedrooms, two full bathrooms, and one half bathroom, perfectly designed for those who love to entertain. The home welcomes you with an expansive three-car garage and a beautifully manicured front yard. Inside, the main level flows seamlessly, featuring an eat-in kitchen with modern appliances and cabinetry, and a formal dining room currently used as a home office. The primary bedroom, located on the main level, offers a private retreat with a generous walk-in closet and luxurious en-suite bathroom. Upstairs, three additional bedrooms provide ample space and charm, along with a second full bathroom. The fenced-in backyard is an outdoor oasis, perfect for relaxation, complete with a well-maintained lawn and a storage shed. This versatile space is ideal for hosting summer barbecues or creating your dream garden. With its thoughtful design and prime location, this home offers a perfect blend of style, comfort, and practicality, making it a true gem in the tranquil Meadow Estates.
Sold
$345,000
10409 Trillium Ct, Noblesville, IN 46060
4beds
2,017sqft
Residential, Single Family Residence
Built in 2000
0.4 Acres Lot
$372,400 Zestimate®
$171/sqft
$2,225 Estimated rent
Home value
$372,400
$354,000 - $391,000
$2,225/mo
Zestimate® history
Owner options
List your home for rent
$2,225/mo
Rent Zestimate®
Find your next renter with Zillow Rental Manager. Plus, with online applications, you can quickly screen prospective tenants – for free.
$2,225/mo
Rent Zestimate®
Refinance and save
$2,142/mo
Est. payment
Refinancing to a lower rate could help reduce your monthly payments and save thousands over the life of the loan.
$2,142/mo
Est. payment
Explore your selling options
Work with a Zillow partner agent
Leverage their expertise and Zillow's premium Showcase listings to get your home seen by more buyers.
Get startedList with your own agent
Get your home in front of millions of buyers by listing it on Zillow.
Learn how to do itSell it yourself
Take full control of how buyers see your home on Zillow by listing For Sale by Owner (FSBO).
List your homeWhat's special
Zillow last checked:
Listing updated:
Listed by:
Tyler Provence 317-379-1147,
Carpenter, REALTORS®
Bought with:
Angela Delise
Keller Williams Indpls Metro N
Source: MIBOR as distributed by MLS GRID,MLS#: 21979996
Facts & features
Interior
Bedrooms & bathrooms
- Bedrooms: 4
- Bathrooms: 3
- Full bathrooms: 2
- 1/2 bathrooms: 1
- Main level bathrooms: 2
- Main level bedrooms: 1
Primary bedroom
- Features: Vinyl Plank
- Level: Main
- Area: 195 Square Feet
- Dimensions: 15x13
Bedroom 2
- Features: Carpet
- Level: Upper
- Area: 150 Square Feet
- Dimensions: 15x10
Bedroom 3
- Features: Carpet
- Level: Upper
- Area: 130 Square Feet
- Dimensions: 13x10
Bedroom 4
- Features: Carpet
- Level: Upper
- Area: 143 Square Feet
- Dimensions: 13x11
Dining room
- Features: Vinyl Plank
- Level: Main
- Area: 132 Square Feet
- Dimensions: 12x11
Kitchen
- Features: Tile-Ceramic
- Level: Main
- Area: 110 Square Feet
- Dimensions: 11x10
Living room
- Features: Vinyl Plank
- Level: Main
- Area: 252 Square Feet
- Dimensions: 18x14
Heating
- Forced Air
Cooling
- Has cooling: Yes
Appliances
- Included: Dishwasher, Electric Water Heater, Disposal, Microwave, Electric Oven, Refrigerator, Water Softener Owned
- Laundry: Main Level
Features
- Vaulted Ceiling(s), Eat-in Kitchen, Walk-In Closet(s)
- Has basement: No
- Number of fireplaces: 1
- Fireplace features: Family Room
Interior area
- Total structure area: 2,017
- Total interior livable area: 2,017 sqft
Property
Parking
- Total spaces: 3
- Parking features: Attached
- Attached garage spaces: 3
Features
- Levels: Two
- Stories: 2
- Patio & porch: Covered
- Fencing: Fenced,Fence Full Rear
Lot
- Size: 0.4 Acres
Details
- Additional structures: Barn Mini
- Parcel number: 290729007035000013
- Horse amenities: None
Construction
Type & style
- Home type: SingleFamily
- Architectural style: Traditional
- Property subtype: Residential, Single Family Residence
Materials
- Vinyl With Brick
- Foundation: Slab
Condition
- New construction: No
- Year built: 2000
Utilities & green energy
- Electric: 200+ Amp Service
- Water: Municipal/City
- Utilities for property: Electricity Connected
Community & HOA
Community
- Subdivision: Meadows Estates
HOA
- Has HOA: Yes
- HOA fee: $425 annually
Location
- Region: Noblesville
Financial & listing details
- Price per square foot: $171/sqft
- Tax assessed value: $315,500
- Annual tax amount: $3,172
- Date on market: 5/18/2024
- Cumulative days on market: 5 days
- Electric utility on property: Yes
Price history
| Date | Event | Price |
|---|---|---|
| 6/14/2024 | Sold | $345,000$171/sqft |
Source:  MIBOR as distributed by MLS GRID #21979996 Report a problem MIBOR as distributed by MLS GRID #21979996 Report a problem | ||
| 5/22/2024 | Pending sale | $345,000$171/sqft |
Source: MIBOR as distributed by MLS GRID #21979996 Report a problem | ||
| 5/18/2024 | Listed for sale | $345,000+98.8%$171/sqft |
Source: MIBOR as distributed by MLS GRID #21979996 Report a problem | ||
| 8/29/2010 | Listing removed | $173,500+2.7%$86/sqft |
Source: F. C. Tucker Company, Inc #21015609 Report a problem | ||
| 4/28/2010 | Sold | $169,000-2.6%$84/sqft |
Source: MIBOR as distributed by MLS GRID #21015609 Report a problem | ||
| 3/27/2010 | Listed for sale | $173,500+4.8%$86/sqft |
Source: F. C. Tucker Company, Inc #21015609 Report a problem | ||
| 8/28/2003 | Sold | $165,500$82/sqft |
Source: MIBOR as distributed by MLS GRID #2322454 Report a problem | ||
Public tax history
| Year | Property taxes | Tax assessment |
|---|---|---|
| 2025 | $3,559 +8.1% | $315,500 +5% |
| 2024 | $3,292 +4.9% | $300,400 +2.9% |
| 2023 | $3,137 +10.8% | $291,900 +19.2% |
| 2022 | $2,832 +3.9% | $244,900 +10.1% |
| 2021 | $2,727 +8.7% | $222,500 +6.6% |
| 2020 | $2,508 +6.1% | $208,800 +3.7% |
| 2019 | $2,365 +8.3% | $201,400 +9.7% |
| 2018 | $2,184 +6.3% | $183,600 +3.8% |
| 2017 | $2,055 +7.5% | $176,900 +5.1% |
| 2016 | $1,912 +1.7% | $168,300 +7% |
| 2014 | $1,880 +2.6% | $157,300 -0.9% |
| 2013 | $1,832 +1.7% | $158,700 +1% |
| 2012 | $1,801 +5% | $157,100 +2.7% |
| 2011 | $1,716 +0.7% | $152,900 |
| 2010 | $1,703 +11.4% | $152,900 |
| 2009 | $1,529 -7.1% | $152,900 |
| 2007 | $1,646 -16.2% | $152,900 |
| 2006 | $1,963 | $152,900 +8.7% |
| 2005 | -- | $140,600 |
Find assessor info on the county website
Neighborhood: 46060
Nearby homes
- $436,6004 bd3 ba2.6k sqft10405 Trillium Ct, Noblesville, IN 46060Off Market
- $466,5004 bd3 ba4k sqft10410 Trillium Ct, Noblesville, IN 46060Sold

- $390,0004 bd3 ba3k sqft10511 Hyacinth Ct, Noblesville, IN 46060Sold
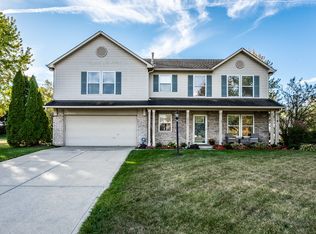
- $480,6004 bd2 ba2.5k sqft10403 Trillium Ct, Noblesville, IN 46060Off Market
- $376,3003 bd2 ba2.2k sqft10406 Trillium Ct, Noblesville, IN 46060Off Market
- $425,0004 bd3 ba2.4k sqft10404 Trillium Ct, Noblesville, IN 46060Sold
- $403,6004 bd2 ba2.7k sqft10508 Hyacinth Ct, Noblesville, IN 46060Off Market
- $379,0004 bd3 ba2.2k sqft10519 Hyacinth Ct, Noblesville, IN 46060Sold
Nearby schools
GreatSchools rating
- 7/10White River Elementary SchoolGrades: PK-5Distance: 0.7 mi
- 8/10Noblesville Middle SchoolGrades: 6-8Distance: 1.3 mi
- 10/10Noblesville High SchoolGrades: 9-12Distance: 1.2 mi
Get a cash offer in 3 minutes
Find out how much your home could sell for in as little as 3 minutes with a no-obligation cash offer.
Estimated market value
$372,400
Get a cash offer in 3 minutes
Find out how much your home could sell for in as little as 3 minutes with a no-obligation cash offer.
Estimated market value
$372,400
- Indiana
- Hamilton County
- Noblesville
- 46060
- 10409 Trillium Ct
Nearby cities
Nearby neighborhoods
Nearby zip codes
Other Noblesville Topics
