Nestled in a quiet cul-de-sac and cozy corner lot, this beautifully designed home located in the popular Meadows Estates neighborhood sits on nearly half an acre boasting 4-bedrooms, 2.5-baths and over 3,000 square feet of comfortable living space designed to fit a variety of lifestyles. From its welcoming covered porch and 2 story foyer, the home unfolds to reveal a thoughtfully arranged main level featuring a formal dining room, front living room easily used as a dedicated home office or study and a light, bright family room anchored by a cozy gas fireplace. At the heart of the home lies an open kitchen where you will find plenty of cabinet storage, 2 pantries and loads of counter space, including a center island. An adjoining breakfast area connects family and friends and is perfect for casual meals, morning coffee or as a homework hub in the afternoons, leaving the formal dining area for family dinners. Upstairs, the spacious primary suite boasts lots of natural light, cathedral ceiling, roomy walk-in closet plus large sitting area, easily transformed to a crafting hub or home office. With French doors leading to the adjacent en-suite with soaking tub, separate shower and double vanity, you will feel pampered everyday. The 3 additional upstairs bedrooms, all with walk-in closets, are generous in size allowing room for everyone to spread out and relax. The home is flanked by mature landscaping and opens into a large private backyard complete with new low maintenance composite deck, great for relaxing, grilling or hosting get-togethers. You will love the established neighborhood which includes access to a private pool and park and is known for its friendly atmosphere and strong property values. Located minutes from Noblesville schools, dining, parks and antiquing around the charming downtown square, you will love all that Hamilton County has to offer.
Sold
$390,000
10511 Hyacinth Ct, Noblesville, IN 46060
4beds
3,056sqft
Residential, Single Family Residence
Built in 2001
0.42 Acres Lot
$400,100 Zestimate®
$128/sqft
$2,648 Estimated rent
Home value
$400,100
$380,000 - $424,000
$2,648/mo
Zestimate® history
Owner options
List your home for rent
$2,648/mo
Rent Zestimate®
Find your next renter with Zillow Rental Manager. Plus, with online applications, you can quickly screen prospective tenants – for free.
$2,648/mo
Rent Zestimate®
Refinance and save
$2,858/mo
Est. payment
Refinancing to a lower rate could help reduce your monthly payments and save thousands over the life of the loan.
$2,858/mo
Est. payment
Explore your selling options
Work with a Zillow partner agent
Leverage their expertise and Zillow's premium Showcase listings to get your home seen by more buyers.
Get startedList with your own agent
Get your home in front of millions of buyers by listing it on Zillow.
Learn how to do itSell it yourself
Take full control of how buyers see your home on Zillow by listing For Sale by Owner (FSBO).
List your homeWhat's special
Cozy gas fireplaceWalk-in closetsSpacious primary suiteDouble vanityFormal dining roomFrench doorsBreakfast area
Zillow last checked:
Listing updated:
Listed by:
Robin DeLuca 317-507-6718,
F.C. Tucker Company
Bought with:
Lisa Atchison
Keller Williams Indy Metro NE
Staci Woods
Keller Williams Indy Metro NE
Source: MIBOR as distributed by MLS GRID,MLS#: 22069245
Facts & features
Interior
Bedrooms & bathrooms
- Bedrooms: 4
- Bathrooms: 3
- Full bathrooms: 2
- 1/2 bathrooms: 1
- Main level bathrooms: 1
Primary bedroom
- Level: Upper
- Area: 532 Square Feet
- Dimensions: 19x28
Bedroom 2
- Level: Upper
- Area: 140 Square Feet
- Dimensions: 10x14
Bedroom 3
- Level: Upper
- Area: 182 Square Feet
- Dimensions: 13x14
Bedroom 4
- Level: Upper
- Area: 182 Square Feet
- Dimensions: 14x13
Breakfast room
- Level: Main
- Area: 121 Square Feet
- Dimensions: 11x11
Dining room
- Level: Main
- Area: 210 Square Feet
- Dimensions: 15x14
Family room
- Level: Main
- Area: 280 Square Feet
- Dimensions: 14x20
Kitchen
- Level: Main
- Area: 132 Square Feet
- Dimensions: 12x11
Laundry
- Level: Main
- Area: 54 Square Feet
- Dimensions: 9x6
Living room
- Level: Main
- Area: 110 Square Feet
- Dimensions: 10x11
Heating
- Forced Air, Natural Gas
Cooling
- Central Air
Appliances
- Included: Dishwasher, Disposal, Microwave, Electric Oven, Gas Water Heater
- Laundry: Main Level
Features
- Attic Access, Walk-In Closet(s), Hardwood Floors, Entrance Foyer, Pantry
- Flooring: Hardwood
- Windows: Wood Work Painted
- Has basement: No
- Attic: Access Only
- Number of fireplaces: 1
- Fireplace features: Family Room, Gas Log
Interior area
- Total structure area: 3,056
- Total interior livable area: 3,056 sqft
Property
Parking
- Total spaces: 2
- Parking features: Attached, Concrete, Garage Door Opener
- Attached garage spaces: 2
Features
- Levels: Two
- Stories: 2
- Patio & porch: Deck, Covered
Lot
- Size: 0.42 Acres
- Features: Cul-De-Sac, Sidewalks, Street Lights, Rural - Subdivision, Mature Trees
Details
- Parcel number: 290729007001000013
- Horse amenities: None
Construction
Type & style
- Home type: SingleFamily
- Architectural style: Traditional
- Property subtype: Residential, Single Family Residence
Materials
- Brick, Vinyl Siding
- Foundation: Slab
Condition
- Updated/Remodeled
- New construction: No
- Year built: 2001
Utilities & green energy
- Water: Public
Community & HOA
Community
- Subdivision: Meadows Estates
HOA
- Has HOA: Yes
- Amenities included: Pool
- Services included: Association Home Owners, Entrance Common, Insurance, Maintenance, ParkPlayground
- HOA fee: $425 annually
- HOA phone: 317-253-1401
Location
- Region: Noblesville
Financial & listing details
- Price per square foot: $128/sqft
- Tax assessed value: $394,200
- Annual tax amount: $4,618
- Date on market: 10/21/2025
- Cumulative days on market: 30 days
Price history
| Date | Event | Price |
|---|---|---|
| 12/31/2025 | Sold | $390,000-3.7%$128/sqft |
Source:  MIBOR as distributed by MLS GRID #22069245 Report a problem MIBOR as distributed by MLS GRID #22069245 Report a problem | ||
| 11/20/2025 | Pending sale | $405,000$133/sqft |
Source: MIBOR as distributed by MLS GRID #22069245 Report a problem | ||
| 11/13/2025 | Price change | $405,000-1.9%$133/sqft |
Source: MIBOR as distributed by MLS GRID #22069245 Report a problem | ||
| 11/3/2025 | Price change | $413,000-1.2%$135/sqft |
Source: MIBOR as distributed by MLS GRID #22069245 Report a problem | ||
| 10/21/2025 | Listed for sale | $418,000+32.5%$137/sqft |
Source: MIBOR as distributed by MLS GRID #22069245 Report a problem | ||
| 7/19/2021 | Sold | $315,500+46.7%$103/sqft |
Source: MIBOR as distributed by MLS GRID #21783586 Report a problem | ||
| 8/22/2016 | Sold | $215,000+0.2%$70/sqft |
Source: MIBOR as distributed by MLS GRID #21418376 Report a problem | ||
| 8/19/2016 | Pending sale | $214,500$70/sqft |
Source: Matlock Realty Group #21418376 Report a problem | ||
| 5/19/2016 | Listed for sale | $214,500$70/sqft |
Source: Matlock Realty Group #21418376 Report a problem | ||
Public tax history
| Year | Property taxes | Tax assessment |
|---|---|---|
| 2025 | $4,619 +2.9% | $394,200 +5.8% |
| 2024 | $4,488 +16.8% | $372,600 +3.2% |
| 2023 | $3,843 +19% | $361,200 +20.9% |
| 2022 | $3,228 +4.5% | $298,800 +17.5% |
| 2021 | $3,090 +7% | $254,300 +7.1% |
| 2020 | $2,889 +6.5% | $237,500 +2% |
| 2019 | $2,712 +8.2% | $232,900 +9.9% |
| 2018 | $2,508 +9.5% | $211,900 +3.7% |
| 2017 | $2,291 +3.6% | $204,400 +5.4% |
| 2016 | $2,211 +1.4% | $194,000 +6.2% |
| 2014 | $2,180 +2.7% | $182,600 -1% |
| 2013 | $2,122 +1.1% | $184,400 +1.5% |
| 2012 | $2,100 -1.7% | $181,700 -3.6% |
| 2011 | $2,136 +0.8% | $188,500 |
| 2010 | $2,119 +12.4% | $188,500 |
| 2009 | $1,885 -14.5% | $188,500 |
| 2007 | $2,204 -16.2% | $188,500 |
| 2006 | $2,629 | $188,500 +9% |
| 2005 | -- | $172,900 +466.9% |
| 2002 | $932 +1.5% | $30,500 +199.9% |
| 2001 | $918 | $10,170 |
Find assessor info on the county website
Neighborhood: 46060
Nearby homes
- $379,0004 bd3 ba2.2k sqft10519 Hyacinth Ct, Noblesville, IN 46060Sold

- $345,0004 bd3 ba2k sqft10409 Trillium Ct, Noblesville, IN 46060Sold
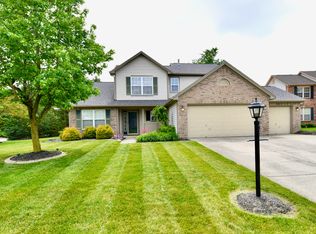
- $403,6004 bd2 ba2.7k sqft10508 Hyacinth Ct, Noblesville, IN 46060Off Market
- $392,0004 bd2 ba2.4k sqft10522 Hyacinth Ct, Noblesville, IN 46060Off Market
- $466,5004 bd3 ba4k sqft10410 Trillium Ct, Noblesville, IN 46060Sold
- $435,9004 bd3 ba2.6k sqft10405 Trillium Ct, Noblesville, IN 46060Off Market
- $286,2003 bd1 ba1.4k sqft10488 E 191st St, Noblesville, IN 46060Off Market
- $580,0005 bd6 ba5.4k sqft10603 Standish Pl, Noblesville, IN 46060Off Market
Nearby schools
GreatSchools rating
- 7/10White River Elementary SchoolGrades: PK-5Distance: 0.8 mi
- 9/10Noblesville Middle SchoolGrades: 6-8Distance: 1.3 mi
- 10/10Noblesville High SchoolGrades: 9-12Distance: 1.2 mi
Get a cash offer in 3 minutes
Find out how much your home could sell for in as little as 3 minutes with a no-obligation cash offer.
Estimated market value
$400,100
Get a cash offer in 3 minutes
Find out how much your home could sell for in as little as 3 minutes with a no-obligation cash offer.
Estimated market value
$400,100
- Indiana
- Hamilton County
- Noblesville
- 46060
- 10511 Hyacinth Ct
Nearby cities
Nearby neighborhoods
Nearby zip codes
Other Noblesville Topics
