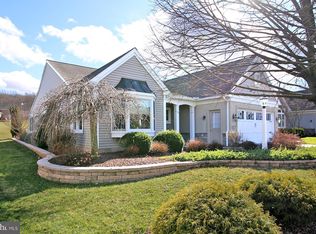
Welcome to this charming and energy-efficient ranch home, thoughtfully designed for comfort and convenience. Enjoy the warmth of a gas fireplace, the elegance of recessed lighting, and the quality of upgraded cabinetry. The bright sunroom, complete with skylights, opens to a beautifully hardscaped patio featuring a retractable Sunsetter awning and serene, semi-private wooded views. The backyard creates a peaceful oasis, perfect for relaxing or entertaining. The spacious owner’s suite is privately situated apart from the guest quarters, ensuring a sense of retreat. Tailored for those 55+ and embracing the next chapter, this home offers easy, low-maintenance living in a vibrant community. Stay active and social at the Community Center, which boasts an indoor pool, fitness room, ballroom, billiards, and a variety of planned activities to choose from daily. Outdoor enthusiasts will appreciate the proximity to Rails-to-Trails for hiking and biking, while major roads and the turnpike are just a short drive away for added convenience. Don’t miss this opportunity to embrace living in style and comfort—schedule your showing today!
Sold for $330,000
$330,000
1041 Alden Way #U-0039, Lebanon, PA 17042
3beds
1,840sqft
Single Family Residence
Built in 2009
-- sqft lot
$350,800 Zestimate®
$179/sqft
$2,205 Estimated rent
Home value
$350,800
$302,000 - $407,000
$2,205/mo
Zestimate® history
Owner options
List your home for rent
$2,205/mo
Rent Zestimate®
Find your next renter with Zillow Rental Manager. Plus, with online applications, you can quickly screen prospective tenants – for free.
$2,205/mo
Rent Zestimate®
Refinance and save
$2,126/mo
Est. payment
Refinancing to a lower rate could help reduce your monthly payments and save thousands over the life of the loan.
$2,126/mo
Est. payment
Explore your selling options
Work with a Zillow partner agent
Leverage their expertise and Zillow's premium Showcase listings to get your home seen by more buyers.
Get startedList with your own agent
Get your home in front of millions of buyers by listing it on Zillow.
Learn how to do itSell it yourself
Take full control of how buyers see your home on Zillow by listing For Sale by Owner (FSBO).
List your homeWhat's special
Gas fireplaceSerene semi-private wooded viewsBright sunroomHardscaped patioRecessed lightingUpgraded cabinetryPeaceful oasis
Zillow last checked:
Listing updated:
Listed by:
Maxine Brandt 717-269-0131,
RE/MAX Pinnacle,
Co-Listing Agent: Kelly Smith 717-222-9925,
RE/MAX Pinnacle
Bought with:
Kim DeLany, RS347969
Iron Valley Real Estate of Central PA
Source: Bright MLS,MLS#: PALN2018254
Facts & features
Interior
Bedrooms & bathrooms
- Bedrooms: 3
- Bathrooms: 2
- Full bathrooms: 2
- Main level bathrooms: 2
- Main level bedrooms: 3
Rooms
- Room types: Living Room, Dining Room, Primary Bedroom, Bedroom 2, Bedroom 3, Kitchen, Sun/Florida Room, Laundry, Bathroom 2, Primary Bathroom
Primary bedroom
- Features: Ceiling Fan(s), Flooring - Carpet
- Level: Main
- Area: 210 Square Feet
- Dimensions: 15 x 14
Bedroom 2
- Description: Ceiling fan
- Features: Flooring - Laminate Plank, Ceiling Fan(s)
- Level: Main
- Area: 132 Square Feet
- Dimensions: 11'8' X 11'
Bedroom 3
- Description: Ceiling fan
- Features: Ceiling Fan(s), Flooring - Laminate Plank
- Level: Main
- Area: 132 Square Feet
- Dimensions: 12' X 11'
Primary bathroom
- Level: Unspecified
Primary bathroom
- Features: Flooring - Vinyl
- Level: Main
- Area: 80 Square Feet
- Dimensions: 10 x 8
Bathroom 2
- Description: 4' shower
- Features: Flooring - Vinyl, Bathroom - Tub Shower
- Level: Main
- Area: 25 Square Feet
- Dimensions: 9'10' X 7'6'
Dining room
- Description: Light to be replaced
- Features: Flooring - Carpet
- Level: Main
- Area: 156 Square Feet
- Dimensions: 13' X 11'6'
Kitchen
- Description: Pantry, ceiling fan
- Features: Flooring - Vinyl, Eat-in Kitchen, Ceiling Fan(s), Pantry
- Level: Main
- Area: 252 Square Feet
- Dimensions: 12' X 11'5'
Laundry
- Features: Flooring - Vinyl
- Level: Main
- Area: 56 Square Feet
- Dimensions: 8' X 7'
Laundry
- Level: Unspecified
Living room
- Description: Ceiling fan, Gas Fireplace
- Features: Flooring - Carpet, Ceiling Fan(s), Fireplace - Gas
- Level: Main
- Area: 260 Square Feet
- Dimensions: 20' X 13'4'
Living room
- Features: Fireplace - Other
- Level: Unspecified
Other
- Description: Skylights
- Features: Flooring - Tile/Brick, Ceiling Fan(s)
- Level: Main
- Area: 120 Square Feet
- Dimensions: 15' X 8'
Heating
- Forced Air, Natural Gas
Cooling
- Central Air, Electric
Appliances
- Included: Dishwasher, Oven/Range - Electric, Disposal, Gas Water Heater
- Laundry: Laundry Room
Features
- Eat-in Kitchen, Formal/Separate Dining Room, Built-in Features
- Windows: Insulated Windows, Skylight(s)
- Has basement: No
- Number of fireplaces: 1
- Fireplace features: Gas/Propane, Mantel(s), Glass Doors
Interior area
- Total structure area: 1,840
- Total interior livable area: 1,840 sqft
- Finished area above ground: 1,840
- Finished area below ground: 0
Property
Parking
- Total spaces: 4
- Parking features: Garage Faces Front, Garage Door Opener, Inside Entrance, Driveway, Attached
- Attached garage spaces: 2
- Uncovered spaces: 2
Accessibility
- Accessibility features: 2+ Access Exits, Doors - Lever Handle(s)
Features
- Levels: One
- Stories: 1
- Patio & porch: Patio
- Exterior features: Awning(s), Extensive Hardscape, Street Lights
- Pool features: Community
- Spa features: Community
Lot
- Features: Rented Lot
Details
- Additional structures: Above Grade, Below Grade
- Parcel number: 1223367823440180000
- Lease amount: $585
- Zoning: RESIDENTIAL
- Zoning description: Residential
- Special conditions: Standard
Construction
Type & style
- Home type: SingleFamily
- Architectural style: Ranch/Rambler
- Property subtype: Single Family Residence
Materials
- Vinyl Siding, Stick Built
- Foundation: Slab
- Roof: Shingle,Composition
Condition
- New construction: No
- Year built: 2009
Utilities & green energy
- Electric: 200+ Amp Service
- Sewer: Public Sewer
- Water: Public
- Utilities for property: Cable Available
Community & HOA
Community
- Features: Pool
- Security: Smoke Detector(s)
- Senior community: Yes
- Subdivision: Alden Place
HOA
- Has HOA: Yes
- Services included: Trash
- HOA fee: $26 monthly
Location
- Region: Lebanon
- Municipality: CORNWALL BORO
Financial & listing details
- Price per square foot: $179/sqft
- Tax assessed value: $206,600
- Annual tax amount: $5,170
- Date on market: 2/1/2025
- Listing agreement: Exclusive Right To Sell
- Listing terms: Cash,Conventional,FHA,VA Loan
- Exclusions: Reserved Personal Items
- Ownership: Land Lease
Price history
| Date | Event | Price |
|---|---|---|
| 4/17/2025 | Sold | $330,000+3.3%$179/sqft |
Source:  Bright MLS #PALN2018254 Report a problem Bright MLS #PALN2018254 Report a problem | ||
| 3/10/2025 | Pending sale | $319,500$174/sqft |
Source: Bright MLS #PALN2018254 Report a problem | ||
| 2/27/2025 | Contingent | $319,500$174/sqft |
Source: Bright MLS #PALN2018254 Report a problem | ||
| 2/8/2025 | Price change | $319,500-1.7%$174/sqft |
Source: Bright MLS #PALN2018254 Report a problem | ||
| 2/1/2025 | Listed for sale | $325,000+54.8%$177/sqft |
Source: Bright MLS #PALN2018254 Report a problem | ||
| 6/4/2011 | Listing removed | $210,000$114/sqft |
Source: RE/MAX OF LEBANON COUNTY #179709 Report a problem | ||
| 5/26/2011 | Listed for sale | $210,000$114/sqft |
Source: RE/MAX of Lebanon County #179709 Report a problem | ||
Public tax history
| Year | Property taxes | Tax assessment |
|---|---|---|
| 2025 | $5,171 +4.3% | $206,600 |
| 2024 | $4,959 +2.1% | $206,600 |
| 2023 | $4,856 +2.8% | $206,600 |
| 2022 | $4,721 +7.9% | $206,600 |
| 2021 | $4,376 +0.7% | $206,600 |
| 2020 | $4,344 +279.3% | $206,600 |
| 2019 | $1,145 -61.7% | $206,600 |
| 2018 | $2,990 | $206,600 |
| 2017 | -- | $206,600 |
| 2016 | -- | $206,600 |
| 2015 | -- | $206,600 |
| 2014 | -- | $206,600 +746.7% |
| 2012 | -- | $24,400 |
| 2011 | -- | $24,400 |
| 2010 | -- | $24,400 |
Find assessor info on the county website
Neighborhood: 17042
Nearby homes
- $355,0003 bd2 ba2.1k sqft1039 Alden Way #U-0038, Lebanon, PA 17042Sold
- $359,1003 bd2 ba1.8k sqft1043 Alden Way #U-0040, Lebanon, PA 17042Off Market
- $440,0002 bd3 ba1.9k sqft1037 Alden Way #L-0037, Lebanon, PA 17042Sold

- $400,5003 bd2 ba1.9k sqft1038 Alden Way #U-0023, Lebanon, PA 17042Off Market
- $409,6003 bd2 ba1.8k sqft1047 Alden Way #U-0042, Lebanon, PA 17042Off Market
- $275,9002 bd2 ba1.5k sqft1045 Alden Way #U-0041, Lebanon, PA 17042Sold
- $356,2003 bd2 ba1.5k sqft1006 Great Hall Dr, Lebanon, PA 17042Off Market
- $367,1002 bd2 ba1.7k sqft1004 Great Hall Dr #L-0271, Lebanon, PA 17042Off Market
Nearby schools
GreatSchools rating
- 6/10Cornwall El SchoolGrades: K-5Distance: 0.9 mi
- 6/10Cedar Crest Middle SchoolGrades: 6-8Distance: 3.3 mi
- 6/10Cedar Crest High SchoolGrades: 9-12Distance: 3.3 mi
Schools provided by the listing agent
- High: Cedar Crest
- District: Cornwall-lebanon
Source: Bright MLS. This data may not be complete. We recommend contacting the local school district to confirm school assignments for this home.


Get pre-qualified for a loan
At Zillow Home Loans, we can pre-qualify you in as little as 5 minutes with no impact to your credit score.An equal housing lender. NMLS #10287.
Sell for more on Zillow
Get a Zillow Showcase℠ listing at no additional cost and you could sell for .
$350,800
2% more
+$7,016
With Zillow Showcase(estimated)
$357,816
- Pennsylvania
- Lebanon County
- Lebanon
- 17042
- 1041 Alden Way Unit U-0039
Nearby cities
Nearby neighborhoods
Nearby zip codes
Other Lebanon Topics
