Salerno floorplan under construction featuring an open concept first floor filled with natural light and designed for effortless entertaining. The full first floor includes upgraded LVP flooring. A first-floor bedroom with full bath is conveniently located off the family entry. The second floor offers a calming primary bedroom with an ensuite showcasing a full ceramic shower and walk-in closet. A centralized loft separates the primary suite from two additional bedrooms, a hall bath and a laundry room. Enjoy outdoor living on the screened porch off the great room. Photos are of a similar home and may show upgrades.
Sold
$541,128
1041 Bennetts Arch, Suffolk, VA 23435
4beds
2,066sqft
Single Family Residence
Built in 2026
-- sqft lot
$542,600 Zestimate®
$262/sqft
$3,038 Estimated rent
Home value
$542,600
$515,000 - $570,000
$3,038/mo
Zestimate® history
Owner options
List your home for rent
$3,038/mo
Rent Zestimate®
Find your next renter with Zillow Rental Manager. Plus, with online applications, you can quickly screen prospective tenants – for free.
$3,038/mo
Rent Zestimate®
Refinance and save
$3,685/mo
Est. payment
Refinancing to a lower rate could help reduce your monthly payments and save thousands over the life of the loan.
$3,685/mo
Est. payment
Explore your selling options
Work with a Zillow partner agent
Leverage their expertise and Zillow's premium Showcase listings to get your home seen by more buyers.
Get startedList with your own agent
Get your home in front of millions of buyers by listing it on Zillow.
Learn how to do itSell it yourself
Take full control of how buyers see your home on Zillow by listing For Sale by Owner (FSBO).
List your homeWhat's special
Centralized loftUpgraded lvp flooringDesigned for effortless entertainingFull ceramic showerLaundry roomWalk-in closet
Zillow last checked:
Listing updated:
Listed by:
Nora Spruill,
The Property Shoppe 757-496-1986
Bought with:
Non-Member Selling Agent
Source: REIN Inc.,MLS#: 10613401
Facts & features
Interior
Bedrooms & bathrooms
- Bedrooms: 4
- Bathrooms: 3
- Full bathrooms: 3
Rooms
- Room types: 1st Floor BR, Attic, Breakfast Area, Loft, PBR with Bath, Utility Closet
Heating
- Natural Gas
Cooling
- 16+ SEER A/C
Appliances
- Included: Dishwasher, Disposal, ENERGY STAR Qualified Appliances, Microwave, Range, Tankless Water Heater, Gas Water Heater
- Laundry: Dryer Hookup, Washer Hookup
Features
- Primary Sink-Double, Walk-In Closet(s), Entrance Foyer, Pantry
- Flooring: Laminate/LVP, Vinyl
- Attic: Pull Down Stairs
- Has fireplace: No
- Common walls with other units/homes: No Common Walls
Interior area
- Total interior livable area: 2,066 sqft
Property
Parking
- Total spaces: 2
- Parking features: Garage Att 2 Car, 2 Space, On Street
- Attached garage spaces: 2
- Has uncovered spaces: Yes
Features
- Stories: 2
- Patio & porch: Patio, Porch, Screened Porch
- Pool features: None, Association
- Fencing: None
- Waterfront features: Not Waterfront
- Frontage length: 52'
Details
- Parcel number: 1232419
- Zoning: RES
Construction
Type & style
- Home type: SingleFamily
- Architectural style: Transitional
- Property subtype: Single Family Residence
Materials
- Stone, Vinyl Siding
- Foundation: Slab
- Roof: Asphalt Shingle
Condition
- New construction: Yes
- Year built: 2026
Details
- Warranty included: Yes
Utilities & green energy
- Sewer: City/County
- Water: City/County
- Utilities for property: Cable Hookup
Green energy
- Energy efficient items: Engineered Wood Products, Construction
Community & HOA
Community
- Subdivision: Bennetts Creek Quarter
HOA
- Has HOA: Yes
- Amenities included: Clubhouse, Fitness Center, Playground, Pool
- HOA fee: $120 monthly
Location
- Region: Suffolk
Financial & listing details
- Price per square foot: $262/sqft
- Tax assessed value: $90,000
- Annual tax amount: $5,740
- Date on market: 12/13/2025
Price history
Price history is unavailable.
Public tax history
| Year | Property taxes | Tax assessment |
|---|---|---|
| 2025 | $963 | $90,000 |
Find assessor info on the county website
Neighborhood: 23435
Nearby homes
- $562,6753 bd3 ba2.1k sqft1019 Bennetts Arch, Suffolk, VA 23435New Construction

- $545,7854 bd3 ba2.1k sqft1027 Bennetts Arch, Suffolk, VA 23435Sold
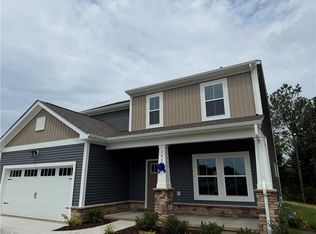
- $510,9334 bd3 ba2k sqft1014 Bennetts Arch, Suffolk, VA 23435New Construction
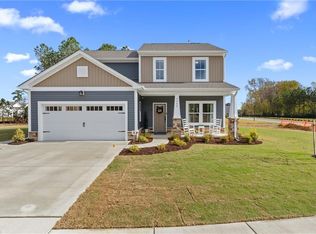
- $520,5565 bd3 ba2k sqft1008 Bennetts Arch, Suffolk, VA 23435Sold
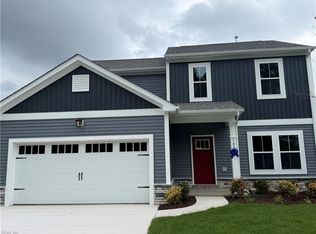
- $595,5104 bd4 ba2.4k sqft1025 Bennetts Arch, Suffolk, VA 23435New Construction
- $554,9504 bd3 ba2.1k sqft1029 Bennetts Arch, Suffolk, VA 23435New Construction
- $534,3654 bd3 ba2.4k sqft1010 Bennetts Arch, Suffolk, VA 23435New Construction
- $552,0334 bd3 ba2.1k sqft1033 Bennetts Arch, Suffolk, VA 23435New Construction
Nearby schools
GreatSchools rating
- 6/10Creekside Elementary SchoolGrades: PK-5Distance: 0.7 mi
- 8/10John Yeates Middle SchoolGrades: 6-8Distance: 2.1 mi
- 6/10Nansemond River High SchoolGrades: 9-12Distance: 4.7 mi
Schools provided by the listing agent
- Elementary: Creekside Elementary
- Middle: John Yeates Middle
- High: Nansemond River
Source: REIN Inc.. This data may not be complete. We recommend contacting the local school district to confirm school assignments for this home.
Sell for more on Zillow
Get a Zillow Showcase℠ listing at no additional cost and you could sell for .
$542,600
2% more
+$10,852
With Zillow Showcase(estimated)
$553,452
Sell for more on Zillow
Get a Zillow Showcase℠ listing at no additional cost and you could sell for .
$542,600
2% more
+$10,852
With Zillow Showcase(estimated)
$553,452
- Virginia
- Suffolk City
- Suffolk
- 23435
- 1041 Bennetts Arch
