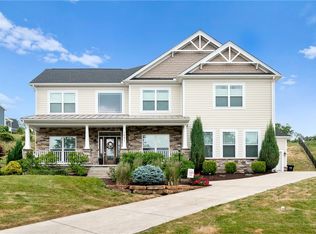
Nestled at the end of a tranquil cul-de-sac with expansive views, this home redefines luxury living in every aspect. Recently updated 4-bed, 4.5-bath home, set upon nearly an acre of meticulously manicured land boasts generous spacing between neighboring homes. Step through the grand 18' entrance with exquisite detailing. Dual staircases with intricate wrought iron balusters hint at the architectural prowess of this home. Updated kitchen boasts Thermador appliances, waterfall quartz counters, crisp backsplash complimented with custom floating shelves and access to the composite deck. A custom-tiled fireplace graces the 18' vaulted family room, while the lower level offers a modern kitchenette, workout room, full bath and ample storage including a walk in cedar closet. The master suite with clean, contemporary lines features a luxe bath with soaking tub, dual vanities, quartz counters and custom tiled walk in shower. Convenient, desirable location in upscale neighborhood in NA Schools.
Sold for $1,000,000
Street View
$1,000,000
1041 Blackberry Dr, Sewickley, PA 15143
4beds
3,490sqft
Single Family Residence
Built in 2017
0.92 Acres Lot
$1,091,700 Zestimate®
$287/sqft
$5,022 Estimated rent
Home value
$1,091,700
$1.04M - $1.15M
$5,022/mo
Zestimate® history
Owner options
List your home for rent
$5,022/mo
Rent Zestimate®
Find your next renter with Zillow Rental Manager. Plus, with online applications, you can quickly screen prospective tenants – for free.
$5,022/mo
Rent Zestimate®
Refinance and save
$6,755/mo
Est. payment
Refinancing to a lower rate could help reduce your monthly payments and save thousands over the life of the loan.
$6,755/mo
Est. payment
Explore your selling options
Work with a Zillow partner agent
Leverage their expertise and Zillow's premium Showcase listings to get your home seen by more buyers.
Get startedList with your own agent
Get your home in front of millions of buyers by listing it on Zillow.
Learn how to do itSell it yourself
Take full control of how buyers see your home on Zillow by listing For Sale by Owner (FSBO).
List your homeWhat's special
Master suiteQuartz countersCustom floating shelvesContemporary linesWaterfall quartz countersWorkout roomComposite deck
Zillow last checked:
Listing updated:
Listed by:
Gia Albanowski 724-776-3686,
BERKSHIRE HATHAWAY THE PREFERRED REALTY
Bought with:
Natalya Pinchuk, RS343533
COLDWELL BANKER REALTY
Source: WPMLS,MLS#: 1648423 Originating MLS: West Penn Multi-List
Originating MLS: West Penn Multi-ListFacts & features
Interior
Bedrooms & bathrooms
- Bedrooms: 4
- Bathrooms: 5
- Full bathrooms: 4
- 1/2 bathrooms: 1
Primary bedroom
- Level: Upper
- Dimensions: 27x17
Bedroom 2
- Level: Upper
- Dimensions: 12x10
Bedroom 3
- Level: Upper
- Dimensions: 13x11
Bedroom 4
- Level: Upper
- Dimensions: 15x14
Bonus room
- Level: Lower
- Dimensions: 17x9
Den
- Level: Main
- Dimensions: 11x10
Dining room
- Level: Main
- Dimensions: 15x13
Entry foyer
- Level: Main
- Dimensions: 16x11
Family room
- Level: Main
- Dimensions: 22x14
Game room
- Level: Lower
- Dimensions: 55x22
Kitchen
- Level: Main
- Dimensions: 22x17
Laundry
- Level: Main
- Dimensions: 13x7
Living room
- Level: Main
- Dimensions: 18x13
Heating
- Forced Air, Gas
Cooling
- Electric
Appliances
- Included: Some Gas Appliances, Dishwasher, Disposal, Microwave, Stove
Features
- Wet Bar, Kitchen Island
- Flooring: Ceramic Tile, Hardwood, Carpet
- Basement: Full,Finished,Walk-Out Access
- Number of fireplaces: 1
- Fireplace features: Family/Living/Great Room
Interior area
- Total structure area: 3,490
- Total interior livable area: 3,490 sqft
Property
Parking
- Total spaces: 3
- Parking features: Attached, Garage, Garage Door Opener
- Has attached garage: Yes
Features
- Levels: Two
- Stories: 2
Lot
- Size: 0.92 Acres
Details
- Parcel number: 0821K00058000000
Construction
Type & style
- Home type: SingleFamily
- Architectural style: Colonial,Two Story
- Property subtype: Single Family Residence
Materials
- Brick, Concrete
- Roof: Composition
Condition
- Resale
- Year built: 2017
Utilities & green energy
- Sewer: Public Sewer
- Water: Public
Community & HOA
HOA
- Has HOA: Yes
- HOA fee: $10 monthly
Location
- Region: Sewickley
Financial & listing details
- Price per square foot: $287/sqft
- Tax assessed value: $612,500
- Annual tax amount: $15,779
- Date on market: 4/11/2024
Price history
| Date | Event | Price |
|---|---|---|
| 5/24/2024 | Sold | $1,000,000$287/sqft |
Source:  WPMLS #1648423 Report a problem WPMLS #1648423 Report a problem | ||
| 4/15/2024 | Contingent | $1,000,000$287/sqft |
Source: WPMLS #1648423 Report a problem | ||
| 4/11/2024 | Listed for sale | $1,000,000+16.4%$287/sqft |
Source: WPMLS #1648423 Report a problem | ||
| 9/24/2022 | Listing removed | -- |
Source: BHHS broker feed Report a problem | ||
| 8/27/2022 | Pending sale | $859,000-0.7%$246/sqft |
Source: BHHS broker feed #1564941 Report a problem | ||
| 8/25/2022 | Sold | $865,000+0.7%$248/sqft |
Source: WPMLS #1564941 Report a problem | ||
| 7/21/2022 | Pending sale | $859,000$246/sqft |
Source: BHHS broker feed #1564941 Report a problem | ||
| 7/20/2022 | Contingent | $859,000$246/sqft |
Source: WPMLS #1564941 Report a problem | ||
| 7/14/2022 | Listed for sale | $859,000+22.7%$246/sqft |
Source: WPMLS #1564941 Report a problem | ||
| 12/18/2020 | Sold | $700,000-3.4%$201/sqft |
Source: WPMLS #1470586 Report a problem | ||
| 10/26/2020 | Pending sale | $725,000$208/sqft |
Source: BERKSHIRE HATHAWAY THE PREFERRED REALTY #1470586 Report a problem | ||
| 9/30/2020 | Listed for sale | $725,000+12.1%$208/sqft |
Source: BERKSHIRE HATHAWAY THE PREFERRED REALTY #1470586 Report a problem | ||
| 4/7/2017 | Sold | $646,721$185/sqft |
Source: Public Record Report a problem | ||
Public tax history
| Year | Property taxes | Tax assessment |
|---|---|---|
| 2025 | $14,562 -7.7% | $527,000 -14% |
| 2024 | $15,778 +444.6% | $612,500 |
| 2023 | $2,897 +0% | $612,500 |
| 2022 | $2,897 +8.4% | $612,500 +8.4% |
| 2021 | $2,673 +5.4% | $565,200 +3.3% |
| 2020 | $2,536 -2% | $547,200 |
| 2019 | $2,588 -80.3% | $547,200 |
| 2018 | $13,144 +5847.9% | $547,200 +5847.8% |
| 2017 | $221 +407.8% | $9,200 |
| 2016 | $44 | $9,200 |
Find assessor info on the county website
Neighborhood: 15143
Nearby homes
- $825,0005 bd4 ba4.1k sqft1651 Blackburn Heights Dr, Sewickley, PA 15143Sold
- $854,500-- bd-- ba-- sqftBlackberry Dr, Sewickley, PA 15143Off Market
- $848,5004 bd4 ba3k sqft1033 Blackberry Dr, Sewickley, PA 15143Off Market
- $1,011,7005 bd3 ba4.4k sqft1045 Blackberry Dr, Sewickley, PA 15143Off Market
- $761,6004 bd4 ba3k sqft1649 Blackburn Heights Dr, Sewickley, PA 15143Off Market
- $675,0004 bd4 ba-- sqft1653 Blackburn Heights Dr, Sewickley, PA 15143For Sale
- $1,103,2005 bd4 ba3.7k sqft1038 Blackberry Dr, Sewickley, PA 15143Off Market
- $945,1004 bd4 ba3.7k sqft1657 Blackburn Heights, Sewickley, PA 15143Off Market
Nearby schools
GreatSchools rating
- 10/10Franklin El SchoolGrades: K-5Distance: 1.2 mi
- 8/10Ingomar Middle SchoolGrades: 6-8Distance: 2.1 mi
- 10/10North Allegheny Senior High SchoolGrades: 9-12Distance: 3.6 mi
Schools provided by the listing agent
- District: North Allegheny
Source: WPMLS. This data may not be complete. We recommend contacting the local school district to confirm school assignments for this home.


Get pre-qualified for a loan
At Zillow Home Loans, we can pre-qualify you in as little as 5 minutes with no impact to your credit score.An equal housing lender. NMLS #10287.
Sell for more on Zillow
Get a Zillow Showcase℠ listing at no additional cost and you could sell for .
$1,091,700
2% more
+$21,834
With Zillow Showcase(estimated)
$1,113,534
- Pennsylvania
- Allegheny County
- Sewickley
- 15143
- 1041 Blackberry Dr
Nearby cities
Nearby neighborhoods
Nearby zip codes
Other Sewickley Topics
