Enjoy single floor living in this newer ranch home! Designed with today's open floor plan concept, this meticulously maintained house, is ideal for entertaining. The kitchen sets an elegant touch with its white wood cabinetry, stainless appliances, neutral quartz countertops and backsplash. Adequate seating is provided with the elongated counter where you can enjoy a casual meal or conversation with the chef! Located off the kitchen is the great room area featuring a gas fireplace and plenty of windows providing lots of natural light to the entire room. Exit through the sliding glass door to your spacious covered patio with a vaulted ceiling. Here, you can add to your outdoor space by utilizing the patio extension for a hot tub or a fun firepit. Also, on the main level, are 3 bedrooms, 2.5 baths and a roomy laundry room. The primary suite is an owners' retreat with its vaulted ceiling, walk in closet and adjoining bath. Double bowl sinks, a soaking tub plus an oversized tiled shower compliment the area. On the lower level, you will find a beautifully finished game room area with a fabulous wet bar equipped with a refrigerator/freezer, dishwasher and unique storage shelving with colored lighting. A large storage room, bedroom and full bath are also located on this level giving you the ideal space for guests or family desiring their own private space. Ideally located by the Blackburn Heights subdivision, you can enjoy quick access to major roads, shopping and restaurants. With four bedrooms, 3.5 baths, the open single floor living concept and ideal location, this move-in ready home is your perfect choice for a new lifestyle!
For sale
Price cut: $14.9K (8/4)
$675,000
1653 Blackburn Heights Dr, Sewickley, PA 15143
4beds
--sqft
Single Family Residence
Built in 2017
0.36 Acres Lot
$664,000 Zestimate®
$--/sqft
$-- HOA
What's special
Gas fireplaceSoaking tubSingle floor livingOpen floor plan conceptGreat room areaOversized tiled showerRoomy laundry room
- 56 days |
- 2,306 |
- 87 |
Likely to sell faster than
Zillow last checked:
Listing updated:
Listed by:
Helen Sosso 724-934-3400,
HOWARD HANNA REAL ESTATE SERVICES 724-934-3400
Source: WPMLS,MLS#: 1761298 Originating MLS: West Penn Multi-List
Originating MLS: West Penn Multi-ListFacts & features
Interior
Bedrooms & bathrooms
- Bedrooms: 4
- Bathrooms: 4
- Full bathrooms: 3
- 1/2 bathrooms: 1
Primary bedroom
- Level: Main
- Dimensions: 18x14
Bedroom 2
- Level: Main
- Dimensions: 12x10
Bedroom 3
- Level: Main
- Dimensions: 10x10
Bedroom 4
- Level: Lower
- Dimensions: 14x10
Bonus room
- Level: Lower
- Dimensions: 12x9
Entry foyer
- Level: Main
- Dimensions: 15x5
Family room
- Level: Main
- Dimensions: 24x21
Game room
- Level: Lower
- Dimensions: 24x22
Kitchen
- Level: Main
- Dimensions: 18x11
Laundry
- Level: Main
- Dimensions: 12x5
Heating
- Forced Air, Gas
Cooling
- Central Air
Appliances
- Included: Some Gas Appliances, Dryer, Dishwasher, Disposal, Microwave, Refrigerator, Stove, Washer
Features
- Flooring: Ceramic Tile, Hardwood, Carpet
- Basement: Finished,Walk-Out Access
- Number of fireplaces: 1
- Fireplace features: Gas
Video & virtual tour
Property
Parking
- Total spaces: 2
- Parking features: Attached, Garage, Garage Door Opener
- Has attached garage: Yes
Features
- Levels: One
- Stories: 1
- Pool features: None
Lot
- Size: 0.36 Acres
- Dimensions: 89 x 163 x 105 x 159
Details
- Parcel number: 0821K00031000000
Construction
Type & style
- Home type: SingleFamily
- Architectural style: Cape Cod,Ranch
- Property subtype: Single Family Residence
Materials
- HardiPlank Type, Stone
- Roof: Asphalt
Condition
- Resale
- Year built: 2017
Details
- Warranty included: Yes
Utilities & green energy
- Sewer: Public Sewer
- Water: Public
Community & HOA
Community
- Subdivision: Blackburn Heights
Location
- Region: Sewickley
Financial & listing details
- Tax assessed value: $446,400
- Annual tax amount: $14,437
- Date on market: 6/23/2026
Estimated market value
$664,000
$631,000 - $697,000
$3,197/mo
Price history
| Date | Event | Price |
|---|---|---|
| 8/4/2026 | Price change | $675,000-2.2% |
Source:  WPMLS #1761298 Report a problem WPMLS #1761298 Report a problem | ||
| 6/24/2026 | Listed for sale | $689,900-4.8% |
Source: WPMLS #1761298 Report a problem | ||
| 6/18/2026 | Listing removed | $725,000 |
Source: BHHS broker feed #1745239 Report a problem | ||
| 5/26/2026 | Price change | $725,000-3.3% |
Source: WPMLS #1745239 Report a problem | ||
| 4/27/2026 | Price change | $750,000-3.2% |
Source: WPMLS #1745239 Report a problem | ||
| 4/7/2026 | Price change | $775,000-3.1% |
Source: WPMLS #1745239 Report a problem | ||
| 3/31/2026 | Listed for sale | $800,000+77.8% |
Source: WPMLS #1745239 Report a problem | ||
| 10/21/2020 | Sold | $450,000-7.2% |
Source: WPMLS #1461687 Report a problem | ||
| 9/30/2020 | Pending sale | $485,000 |
Source: Howard Hanna - Wexford #1461687 Report a problem | ||
| 8/25/2020 | Price change | $485,000-2% |
Source: Howard Hanna - Wexford #1461687 Report a problem | ||
| 8/12/2020 | Price change | $495,000-1% |
Source: Howard Hanna - Wexford #1461687 Report a problem | ||
| 6/25/2020 | Price change | $500,000-2.9% |
Source: Howard Hanna - Wexford #1431713 Report a problem | ||
| 5/21/2020 | Price change | $515,000-1.9% |
Source: Howard Hanna - Wexford #1431713 Report a problem | ||
| 3/1/2020 | Price change | $525,000-4.5% |
Source: Howard Hanna - Wexford #1431713 Report a problem | ||
| 1/10/2020 | Listed for sale | $550,000-6% |
Source: HOWARD HANNA WEXFORD/FRANKLIN PARK OFFICE #1431713 Report a problem | ||
| 9/20/2019 | Listing removed | $585,000 |
Source: BERKSHIRE HATHAWAY THE PREFERRED REALTY #1405491 Report a problem | ||
| 8/6/2019 | Price change | $585,000-2.5% |
Source: BERKSHIRE HATHAWAY THE PREFERRED REALTY #1405491 Report a problem | ||
| 7/22/2019 | Price change | $599,900-2.4% |
Source: BERKSHIRE HATHAWAY THE PREFERRED REALTY #1405491 Report a problem | ||
| 7/9/2019 | Listed for sale | $614,900+20.4% |
Source: BERKSHIRE HATHAWAY THE PREFERRED REALTY #1405491 Report a problem | ||
| 5/5/2017 | Sold | $510,690 |
Source: Public Record Report a problem | ||
Public tax history
| Year | Property taxes | Tax assessment |
|---|---|---|
| 2025 | $13,461 +9% | $428,400 |
| 2024 | $12,351 +509.5% | $428,400 |
| 2023 | $2,026 | $428,400 |
| 2022 | $2,026 | $428,400 |
| 2021 | $2,026 +2% | $428,400 |
| 2020 | $1,986 -2% | $428,400 |
| 2019 | $2,026 -3% | $428,400 +44% |
| 2018 | $2,088 +823.8% | $297,500 +3280.7% |
| 2017 | $226 +443.2% | $8,800 |
| 2016 | $42 -81.6% | $8,800 |
| 2015 | $226 | $8,800 |
| 2014 | -- | $8,800 |
| 2013 | -- | $8,800 -2.2% |
| 2012 | -- | $9,000 |
| 2011 | -- | $9,000 |
| 2010 | -- | $9,000 |
| 2009 | -- | $9,000 |
| 2008 | -- | $9,000 |
| 2007 | -- | $9,000 |
Find assessor info on the county website
Monthly payment
Est. payment
Payment breakdown
Explore the cost of this home by adjusting the details. Changes won't be saved.Climate risks
Neighborhood: 15143
Getting around
0 / 100
Car-DependentNearby schools
GreatSchools rating
- 6/10Avonworth Elementary SchoolGrades: 3-6Distance: 2.3 mi
- 10/10Avonworth Middle SchoolGrades: 6-8Distance: 3.3 mi
- 7/10Avonworth High SchoolGrades: 9-12Distance: 3.3 mi
Schools provided by the listing agent
- District: Avonworth
Source: WPMLS. This data may not be complete. We recommend contacting the local school district to confirm school assignments for this home.
- $945,1004 bd4 ba3.7k sqft1657 Blackburn Heights, Sewickley, PA 15143Off Market
- $1,040,0005 bd5 ba-- sqft1655 Blackburn Heights Dr, Sewickley, PA 15143Sold
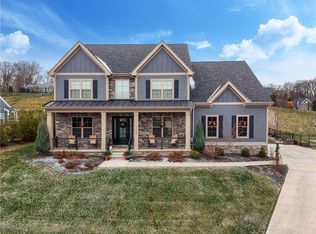
- $825,0005 bd4 ba4.1k sqft1651 Blackburn Heights Dr, Sewickley, PA 15143Sold
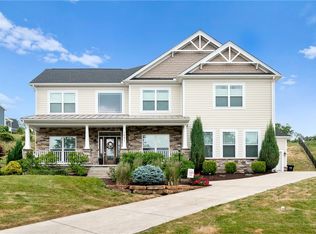
- $848,5004 bd4 ba3k sqft1033 Blackberry Dr, Sewickley, PA 15143Off Market
- $521,5003 bd2 ba2k sqft1653 Blackburn Heights, Sewickley, PA 15143Off Market
- $765,0004 bd3 ba3.6k sqft1029 Blackberry Dr, Sewickley, PA 15143Off Market
- $1,000,0004 bd5 ba3.4k sqft1041 Blackberry Dr, Sewickley, PA 15143Sold
- $895,8004 bd5 ba3.3k sqft1657 Blackburn Heights Dr, Sewickley, PA 15143Off Market
A local agent can set up tours, give advice and negotiate with sellers.
A local lender can help you make sure your offer is ready when you are.
Similar homes
- $650,0004 bd4 ba2.6k sqft1105 Deerfield Dr, Sewickley, PA 15143For Sale
 MLS ID #1758046, Malini Jaganathan. WPMLS
 - $624,9004 bd4 ba2.3k sqft1573 Crestview Dr, Pittsburgh, PA 15237For Sale
 MLS ID #1768973, Debra Donahue. WPMLS
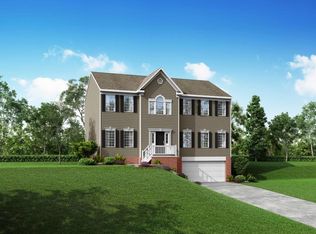
 - from $632,9954 bd3 ba2.7k sqftTucson Plan, Deerfield Estates, Sewickley, PA 15143New Construction
 Maronda Homes
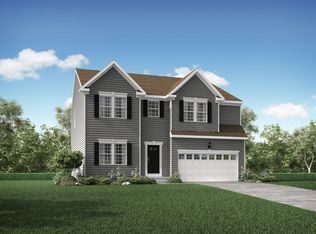
 - from $658,4904 bd3 ba2.8k sqftCarlisle Plan, Deerfield Estates, Sewickley, PA 15143New Construction
 Maronda Homes
 - from $663,5903 bd3 ba2.9k sqftChattanooga Plan, Deerfield Estates, Sewickley, PA 15143New ConstructionMaronda Homes
- $725,0004 bd4 ba-- sqft1900 Oakhurst Dr, Allison Park, PA 15101For SaleMLS ID #1760396, Sarah Madia. WPMLS
- from $541,2954 bd3 ba1.9k sqftWaterloo Plan, Deerfield Estates, Sewickley, PA 15143New ConstructionMaronda Homes
- from $562,4954 bd3 ba2.2k sqftBoston Plan, Deerfield Estates, Sewickley, PA 15143New ConstructionMaronda Homes
- $470,0003 bd4 ba2.3k sqft154 Dana Dr, Sewickley, PA 15143For SaleMLS ID #1759171, Jeannine Mullen. WPMLS
- $564,9504 bd3 ba2.5k sqft113 Farmingdale Rd, Wexford, PA 15090For SaleMLS ID #1760928, Philip Lewerth. WPMLS
- $698,9004 bd4 ba3.9k sqft105 Birdie Dr, Cranberry Township, PA 16066For SaleMLS ID #1762826, Maureen Fullerton. WPMLS
- $649,9004 bd4 ba3.2k sqft2547 Forest Brook Dr, Pittsburgh, PA 15241For SaleMLS ID #1764130, Emily Ann Dorrian. WPMLS
- $750,0004 bd4 ba2.7k sqft112 Ontario Ct, Gibsonia, PA 15044For SaleMLS ID #1763232, Andrew Klima. WPMLS
- $674,0004 bd3 ba2.7k sqft1156 Sray Ln, Bridgeville, PA 15017For SaleMLS ID #1752450, Julie McNeil. WPMLS
- $725,0004 bd5 ba4.6k sqft313 Regent Ct, Mc Donald, PA 15057For SaleMLS ID #1767488, Lesley Gambone. WPMLS
- $675,0004 bd4 ba2.6k sqft1679 Hastings Park Dr, Bridgeville, PA 15017For SaleMLS ID #1766226, Malini Jaganathan. WPMLS
- $587,5004 bd4 ba4.4k sqft184 Bucktail Dr, Cranberry Township, PA 16066For SaleMLS ID #1767371, Laura Sauereisen. WPMLS
- $534,9905 bd3 ba2.9k sqft162 Foxwood Rd, Coraopolis, PA 15108For SaleMLS ID #1757852, Amanda Gomez. WPMLS
- $559,9004 bd4 ba2.1k sqft8042 Woodcreek Dr, Bridgeville, PA 15017For SaleMLS ID #1767586, Debra Donahue. WPMLS
- $585,0004 bd4 ba2.3k sqft1024 Blackhawk Dr, Valencia, PA 16059For SaleMLS ID #1763625, John Barley. WPMLS
