Welcome to 1900 Oakhurst Drive, a beautifully maintained 4-bedroom, 3.5-bath residence in McCandless Township. The craftsman-inspired stone exterior, mature landscaping, and inviting front porch create a warm first impression, while the thoughtfully designed floor plan offers a variety of spaces to live, work, entertain, and grow. Inside, a bright two-story foyer opens to thoughtfully designed living spaces accented by architectural details including tray ceilings, crown molding, hardwood flooring, and quality finishes found throughout select areas of the home. The formal dining room is well suited for gatherings and special occasions, while the spacious kitchen features maple shaker cabinetry, granite countertops, stainless steel appliances, a center island, and abundant storage. Just beyond, the family room serves as the heart of the home with a dramatic floor-to-ceiling stone fireplace, creating a comfortable setting for everyday living. Adding even more flexibility, a separate living room on the main level provides valuable additional living space that can adapt to a variety of needs, whether used as a sitting room, home office, media space, or play area. The first floor also includes a convenient laundry room and powder room. Upstairs, the spacious primary suite offers a private retreat with tray ceilings, crown molding, two walk-in closets, new carpeting, and an ensuite bath featuring a soaking tub, separate shower, and private water closet. Three additional bedrooms and a full hall bathroom complete the second floor.
An unfinished bonus/storage room accessed from Bedroom 2 presents another exciting opportunity for future expansion. Whether envisioned as a home office, playroom, or oversized walk-in closet, the possibilities are extensive. One of the home's most unique features is the ENORMOUS third-floor attic accessed by a dedicated staircase. Currently used for storage, this versatile area offers remarkable potential for future finished living space! The walkout lower level expands the home's functionality with a finished game room, full bathroom, new carpeting, a shiplap-style accent wall, and direct access to the newly constructed patio. An additional unfinished area provides exceptional storage space and opens to the home’s yard/patio. Outdoor living is equally inviting. A spacious Lumberock composite deck with black aluminum railings and a custom wood pergola creates an ideal setting relaxing outdoors. The fenced side yard offers usable green space, while mature landscaping enhances the setting. Additional highlights include brand-new carpeting throughout much of the home, a newer hot water tank, a 2025 concrete driveway and patio with stamped concrete borders. Located just minutes from North Park, McCandless Crossing, Trader Joe's, shopping, dining, recreation, and major commuter routes. Additionally, Hosack Elementary School is located approximately five minutes from the home. 1900 Oakhurst Drive offers a combination of finished living space, storage, flexibility, and future expansion potential that is increasingly difficult to find in today's North Hills market. Note: Contents shown within attic storage areas in photographs have been digitally removed.
For sale
Price cut: $24.9K (7/29)
$725,000
1900 Oakhurst Dr, Allison Park, PA 15101
4beds
--sqft
Single Family Residence
Built in 2011
0.39 Acres Lot
$711,200 Zestimate®
$--/sqft
$-- HOA
What's special
Quality finishesInviting front porchCraftsman-inspired stone exteriorCenter islandMaple shaker cabinetryMature landscapingAbundant storage
- 83 days
- 1,055
- 61
Likely to sell faster than
Zillow last checked:
Listing updated:
Listed by:
Sarah Madia 412-522-7587,
RE/MAX SELECT REALTY 724-933-6300
Source: WPMLS,MLS#: 1760396 Originating MLS: West Penn Multi-List
Originating MLS: West Penn Multi-ListFacts & features
Interior
Bedrooms & bathrooms
- Bedrooms: 4
- Bathrooms: 4
- Full bathrooms: 3
- 1/2 bathrooms: 1
Primary bedroom
- Level: Upper
- Dimensions: 19X17
Bedroom 2
- Level: Upper
- Dimensions: 15X11
Bedroom 3
- Level: Upper
- Dimensions: 13X13
Bedroom 4
- Level: Upper
- Dimensions: 12X11
Dining room
- Level: Main
- Dimensions: 12X10
Entry foyer
- Level: Main
- Dimensions: 9X8
Family room
- Level: Main
- Dimensions: 17X13
Game room
- Level: Lower
- Dimensions: 30X15
Kitchen
- Level: Main
- Dimensions: 18X13
Laundry
- Level: Main
- Dimensions: 9X7
Living room
- Level: Main
- Dimensions: 14X14
Heating
- Forced Air, Gas
Cooling
- Central Air
Appliances
- Included: Some Gas Appliances, Dryer, Dishwasher, Microwave, Refrigerator, Stove, Washer
Features
- Kitchen Island
- Flooring: Carpet, Hardwood, Tile
- Basement: Finished,Walk-Out Access
- Number of fireplaces: 1
- Fireplace features: Gas
Video & virtual tour
Property
Parking
- Total spaces: 2
- Parking features: Attached, Garage, Garage Door Opener
- Has attached garage: Yes
Features
- Levels: Two
- Stories: 2
Lot
- Size: 0.39 Acres
- Dimensions: 123 x 23 x 21 x 135 x 97 x 114
Details
- Parcel number: 0717A00025000000
Construction
Type & style
- Home type: SingleFamily
- Architectural style: French Provincial,Two Story
- Property subtype: Single Family Residence
Materials
- Frame
Condition
- Resale
- Year built: 2011
Utilities & green energy
- Sewer: Public Sewer
- Water: Public
Community & HOA
Location
- Region: Allison Park
Financial & listing details
- Tax assessed value: $330,000
- Annual tax amount: $8,551
- Date on market: 6/17/2026
Estimated market value
$711,200
$676,000 - $747,000
$3,403/mo
Price history
| Date | Event | Price |
|---|---|---|
| 7/29/2026 | Price change | $725,000-3.3% |
Source:  WPMLS #1760396 Report a problem WPMLS #1760396 Report a problem | ||
| 6/17/2026 | Listed for sale | $749,900+1109.5% |
Source: WPMLS #1760396 Report a problem | ||
| 5/21/2010 | Sold | $62,000 |
Source: Agent Provided Report a problem | ||
Public tax history
| Year | Property taxes | Tax assessment |
|---|---|---|
| 2025 | $8,511 +6.1% | $312,000 |
| 2024 | $8,020 +443.5% | $312,000 |
| 2023 | $1,476 | $312,000 |
| 2022 | $1,476 | $312,000 |
| 2021 | $1,476 +2% | $312,000 |
| 2020 | $1,446 -2% | $312,000 |
| 2019 | $1,476 -80.3% | $312,000 |
| 2018 | $7,476 | $312,000 |
| 2017 | $7,476 +406.6% | $312,000 |
| 2016 | $1,476 -79.8% | $312,000 |
| 2015 | $7,310 | $312,000 |
| 2014 | -- | $312,000 +363.6% |
| 2013 | -- | $67,300 +78.5% |
| 2012 | -- | $37,700 |
| 2011 | -- | $37,700 |
| 2010 | -- | $37,700 |
| 2009 | -- | $37,700 |
| 2008 | -- | $37,700 |
| 2007 | -- | $37,700 |
| 2006 | -- | $37,700 |
| 2005 | -- | $37,700 |
| 2004 | -- | $37,700 |
Find assessor info on the county website
Monthly payment
Est. payment
Payment breakdown
Explore the cost of this home by adjusting the details. Changes won't be saved.Climate risks
Neighborhood: 15101
Nearby schools
Schools provided by the listing agent
- District: North Allegheny
Source: WPMLS. This data may not be complete. We recommend contacting the local school district to confirm school assignments for this home.
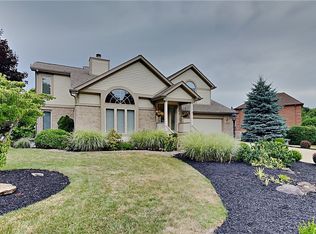
Similar homes
- $595,0003 bd4 ba2k sqft2467 Trotter Dr, Allison Park, PA 15101For Sale
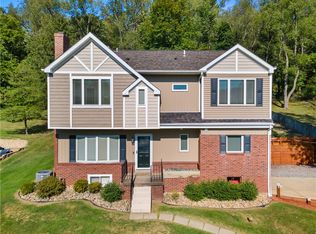 MLS ID #1771105, Michelle Mattioli. WPMLS
 - $845,0004 bd5 ba-- sqft2779 Clearview Rd, Allison Park, PA 15101For Sale
 MLS ID #1771175, Karen Itteilag. WPMLS
 - $725,0005 bd4 ba3.5k sqft2450 Dogwood Dr, Wexford, PA 15090For Sale
 MLS ID #1760757, Jennifer Mance. WPMLS
 - $799,9004 bd3 ba2.8k sqft2156 Reis Run Rd, Pittsburgh, PA 15237For Sale
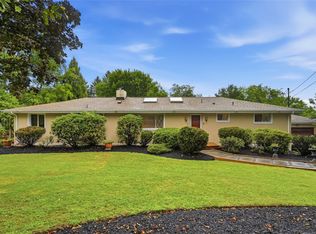 MLS ID #1767096, Jennifer Sowers. WPMLS
