Skip main navigation
Off market
  • $500,500

    1041 E 8th St, Tulsa, OK 74120

    3beds
    2,551sqft
    Townhouse
    Built in 2024
    -- sqft lot
    $500,500 Zestimate®
    $196/sqft
    $3,183 Estimated rent

    Home value

    $500,500

    $450,000 - $561,000

    $3,183/mo

    Zestimate® history
    Loading
    Loading...

    Owner options

    List your home for rent

    $3,183/mo

    Rent Zestimate®

    Find your next renter with Zillow Rental Manager. Plus, with online applications, you can quickly screen prospective tenants – for free.

    Learn more

    $3,183/mo

    Rent Zestimate®

    Refinance and save

    $3,068/mo

    Est. payment

    Refinancing to a lower rate could help reduce your monthly payments and save thousands over the life of the loan.

    See today's rates

    $3,068/mo

    Est. payment

    Explore your selling options

    Work with a Zillow partner agent

    Leverage their expertise and Zillow's premium Showcase listings to get your home seen by more buyers.

    Get started

    List with your own agent

    Get your home in front of millions of buyers by listing it on Zillow.

    Learn how to do it

    Sell it yourself

    Take full control of how buyers see your home on Zillow by listing For Sale by Owner (FSBO).

    List your home

    What's special

    Elegant white oak beamsGold accentsOversized master suiteDouble vanitySeparate showerWalk-in closet with built-insFull-sized two-car garage

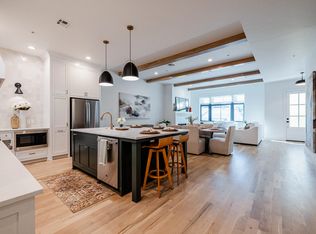
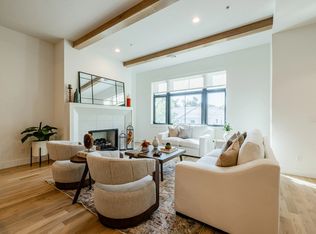
    Experience the epitome of living with exquisite designer finishes the heart of Tulsa. This stunning townhome has an open floor plan with 10-foot, a gas fireplace in the spacious living area, and elegant white oak beams. The kitchen is a dream, featuring tall cabinets, stainless steel appliances, a center island, a gas stove, gold accents and quartz countertops. Revel in the beauty of white oak hardwood floors that seamlessly flow throughout this level of the home. The oversized master suite offers a walk-in closet with built-ins, while master bath has a double vanity, a bathtub, and a separate shower. The lower level, accessed by ornamental wrought iron, includes two additional bedrooms with walk-in closets, which any can also serve as a flex room or office, with a hall bathroom enhanced by gold finishes. A utility room with a sink and a mudroom is conveniently located off the full-sized two-car garage. Community amenities include access to bike trails, EV charging stations, private lawns, a coffee/tea bar, a picnic/Q area, fitness facilities, onsite management, and more. This exceptional townhome is a must-see, offering lifestyle of and sophistication.

    This property is off market, which means it's not currently listed for sale or rent on Zillow. This may be different from what's available on other websites or public sources.

    Zillow last checked:

    Listing updated:

    Source: MLS Technology, Inc.,MLS#: 2530532

    Facts & features

    Interior

    Bedrooms & bathrooms
    • Bedrooms: 3
    • Bathrooms: 3
    • Full bathrooms: 2
    • 1/2 bathrooms: 1
    Heating
    • Natural Gas, Central, Fireplace
    Cooling
    • Central Air
    Appliances
    • Included: Dishwasher, Disposal, Microwave, Oven, Range, Refrigerator
    Features
    • High Ceilings, High Speed Internet, Quartz Counters, Stone Counters, Walk In Closet, Wired for Data
    • Has fireplace: Yes
    Interior area
    • Total interior livable area: 2,551 sqft

    Property

    Parking
    • Parking features: Garage, Covered
    • Has garage: Yes
    • Details: Contact manager
    Features
    • Stories: 2
    • Exterior features: Clubhouse, Electric Vehicle Charging Station, Fitness, Garage, Heating system: Central, Heating: Gas, High Ceilings, High Speed Internet, No Safety Shelter, Quartz Counters, Smoke Detector(s), Stone Counters, Two Car Garage, Walk In Closet, Wired for Data

    Construction

    Type & style
    • Home type: Townhouse
    • Property subtype: Townhouse
    Condition
    • Year built: 2024

    Community & neighborhood

    Community
    • Community features: Clubhouse
    Location
    • Region: Tulsa

    Price history

    DateEventPrice
    9/23/2025Listing removed$3,799$1/sqft
    Source: MLS Technology, Inc. #2530532 Report a problem
    8/7/2025Price change$3,799-2.6%$1/sqft
    Source: MLS Technology, Inc. #2530532 Report a problem
    7/18/2025Listed for rent$3,900+5.4%$2/sqft
    Source: MLS Technology, Inc. #2530532 Report a problem
    7/17/2025Listing removed$3,699$1/sqft
    Source: Zillow Rentals Report a problem
    6/19/2025Listed for rent$3,699-7.5%$1/sqft
    Source: Zillow Rentals Report a problem
    12/30/2024Listing removed$3,999$2/sqft
    Source: Zillow Rentals Report a problem
    10/4/2024Listed for rent$3,999$2/sqft
    Source: Zillow Rentals Report a problem

    Public tax history

    Tax history is unavailable.

    Neighborhood: Central Park

    Nearby schools

    GreatSchools rating
    Get pre-qualified for a loan
    At Zillow Home Loans, we can pre-qualify you in as little as 5 minutes with no impact to your credit score.

    An equal housing lender. NMLS #10287.

    Sell for more on Zillow
    Get a Zillow Showcase℠ listing at no additional cost and you could sell for .
    $500,500
    2% more
    +$10,010
    With Zillow Showcase(estimated)
    $510,510