Skip main navigation
Sold for $2,300,000
  • Listing Provided by: First Team Real Estate
    Bought with: Pacific Sotheby's International Realty
    $2,300,000

    1041 E Tehachapi Dr, Long Beach, CA 90807

    4beds
    3,264sqft
    Single Family Residence
    Built in 1949
    10,175 Square Feet Lot
    $2,483,400 Zestimate®
    $705/sqft
    $6,500 Estimated rent

    Home value

    $2,483,400

    $2.31M - $2.71M

    $6,500/mo

    Zestimate® history
    Loading
    Loading...

    Owner options

    List your home for rent

    $6,500/mo

    Rent Zestimate®

    Find your next renter with Zillow Rental Manager. Plus, with online applications, you can quickly screen prospective tenants – for free.

    Learn more

    $6,500/mo

    Rent Zestimate®

    Refinance and save

    $14,665/mo

    Est. payment

    Refinancing to a lower rate could help reduce your monthly payments and save thousands over the life of the loan.

    See today's rates

    $14,665/mo

    Est. payment

    Explore your selling options

    Work with a Zillow partner agent

    Leverage their expertise and Zillow's premium Showcase listings to get your home seen by more buyers.

    Get started

    List with your own agent

    Get your home in front of millions of buyers by listing it on Zillow.

    Learn how to do it

    Sell it yourself

    Take full control of how buyers see your home on Zillow by listing For Sale by Owner (FSBO).

    List your home

    What's special

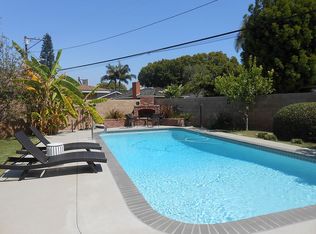
    Welcome to luxury living at its finest in the prestigious Bixby Knolls area! This stunning 4-bedroom, 3.5-bathroom residence, complete with an office, is a masterpiece of modern design and timeless elegance. Nestled on a generous 10,175 square foot lot, this 3,264 square foot home offers ample space for both relaxation and entertainment. Step inside to discover a traditional yet updated kitchen, featuring high-end commercial grade appliances and custom cabinets/countertops. Every detail has been carefully considered, from the sleek finishes to the thoughtful layout, making this kitchen a chef's dream and the heart of the home. As you make your way through the home, you'll be captivated by the inviting ambiance of the living room. A striking gas fireplace serves as a focal point, exuding elegance and warmth, perfect for cozy evenings with loved ones. Large bay windows flood the room with natural light, creating an airy and welcoming atmosphere that beckons you to unwind and relax. This property has a spacious primary bedroom with a remodeled bathroom and walk-in closet. Walk upstairs to an secondary living room with attached bedroom and full bathroom. Beyond its exquisite interiors, this residence offers a seamless blend of indoor and outdoor living. Step outside to discover a sprawling backyard oasis perfect for entertaining guests, or simply enjoying the California sunshine in your own private backyard with a custom pool and spa. Located in the highly coveted Bixby Knolls area, this home offers the perfect balance of tranquility and convenience. With its proximity to top-rated schools, parks, dining, and shopping, as well as easy access to major freeways, this is truly an opportunity not to be missed.

    Zillow last checked:

    Listing updated:

    Listing Provided by:

    Steve Leitner DRE #01310869 562-841-8508,

    First Team Real Estate

    Bought with:

    Cindi Rogan, DRE #01171455

    Pacific Sotheby's International Realty

    Source: CRMLS,MLS#: PW24098022MLS LogoOriginating MLS: California Regional MLS

    Facts & features

    Interior

    Bedrooms & bathrooms
    • Bedrooms: 4
    • Bathrooms: 4
    • Full bathrooms: 2
    • 3/4 bathrooms: 1
    • 1/2 bathrooms: 1
    • Main level bathrooms: 3
    • Main level bedrooms: 3
    Primary bedroom
    • Features: Main Level Primary
    Bedroom
    • Features: Bedroom on Main Level
    Bathroom
    • Features: Bathtub, Separate Shower, Upgraded
    Kitchen
    • Features: Granite Counters
    Heating
    • Central
    Cooling
    • Central Air
    Appliances
    • Included: Dishwasher, Gas Cooktop, Microwave, Refrigerator
    • Laundry: Inside, Laundry Room
    Features
    • Breakfast Area, Separate/Formal Dining Room, Bedroom on Main Level, Main Level Primary
    • Flooring: Carpet, Tile, Wood
    • Has fireplace: Yes
    • Fireplace features: Living Room
    • Common walls with other units/homes: No Common Walls
    Interior area
    • Total interior livable area: 3,264 sqft

    Property

    Parking
    • Total spaces: 2
    • Parking features: Garage
    • Garage spaces: 2
    Features
    • Levels: Two
    • Stories: 2
    • Entry location: first floor
    • Patio & porch: Patio, Stone, Wood
    • Exterior features: Barbecue, Lighting
    • Has private pool: Yes
    • Pool features: Private
    • Has spa: Yes
    • Spa features: Heated, In Ground, Private
    • Has view: Yes
    • View description: Neighborhood
    Lot
    • Size: 10,175 sqft
    • Features: Back Yard, Drip Irrigation/Bubblers, Front Yard, Garden, Sprinklers In Rear, Sprinklers In Front, Lawn, Landscaped, Sprinklers Timer, Sprinkler System
    Details
    • Parcel number: 7135033015
    • Zoning: LBR1N
    • Special conditions: Standard

    Construction

    Type & style
    • Home type: SingleFamily
    • Property subtype: Single Family Residence
    Condition
    • New construction: No
    • Year built: 1949

    Utilities & green energy

    • Sewer: Public Sewer
    • Water: Public

    Community & neighborhood

    Community
    • Community features: Curbs, Suburban, Sidewalks
    Location
    • Region: Long Beach

    Other

    Other facts
    • Listing terms: Cash,Cash to New Loan

    Price history

    DateEventPrice
    6/18/2024Sold$2,300,000$705/sqft
    Source: CRMLS #PW24098022 Report a problem
    6/10/2024Pending sale$2,300,000$705/sqft
    Source: CRMLS #PW24098022 Report a problem
    5/21/2024Contingent$2,300,000$705/sqft
    Source: CRMLS #PW24098022 Report a problem
    5/16/2024Listed for sale$2,300,000+99.1%$705/sqft
    Source: CRMLS #PW24098022 Report a problem
    3/24/2021Listing removed--
    Source: Owner Report a problem
    7/2/2008Sold$1,155,000-7.6%$354/sqft
    Source: Public Record Report a problem
    3/17/2008Listed for sale$1,250,000+71.2%$383/sqft
    Source: Owner Report a problem
    1/13/2003Sold$730,000+40.7%$224/sqft
    Source: Public Record Report a problem
    9/18/1998Sold$519,000$159/sqft
    Source: Public Record Report a problem

    Public tax history

    YearProperty taxesTax assessment
    2025$30,455 +62.5%$2,346,000 +60.6%
    2024$18,742 +1.7%$1,461,055 +2%
    2023$18,436 +6.6%$1,432,408 +2%
    2022$17,299 +2%$1,404,322 +2.2%
    2021$16,965 +0.5%$1,374,088 +1%
    2020$16,889 $1,359,999 +2%
    2019$16,889 +15%$1,333,333 +12.8%
    2018$14,690 $1,182,000 +5.5%
    2017$14,690 +4.5%$1,120,000 +5.9%
    2016$14,064 +11.6%$1,058,000 +4%
    2015$12,599 +20.1%$1,017,000 +14.3%
    2014$10,495 $890,000
    2012-- $890,000
    2011-- $890,000 -6.8%
    2010-- $955,000 -17.3%
    2009-- $1,155,000 +43.5%
    2008-- $804,924 +2%
    2007-- $789,142 +2%
    2006-- $773,669
    2005-- $773,669 +4%
    2004-- $743,628 +32.4%
    2003-- $561,780 +2%
    2002-- $550,765 +4%
    2000-- $529,380

    Find assessor info on the county website

    Neighborhood: Bixby Knolls

    Nearby schools

    GreatSchools rating
    Get a cash offer in 3 minutes
    Find out how much your home could sell for in as little as 3 minutes with a no-obligation cash offer.
    Estimated market value
    $2,483,400
    Get a cash offer in 3 minutes
    Find out how much your home could sell for in as little as 3 minutes with a no-obligation cash offer.
    Estimated market value
    $2,483,400