Welcome to 1052 E. Andrews Dr. in the highly sought-after Bixby Knolls neighborhood — a beautifully reimagined single-story home that perfectly balances modern design with timeless comfort. Set on a large 11,011sf lot, this 4-bedroom, 2.5-bathroom residence spans over 3,341sf of well-designed living space, fully remodeled with permits. From the moment you step inside, natural light, engineered oak hardwood floors, and an effortless open flow connect the main living areas with warmth and sophistication.
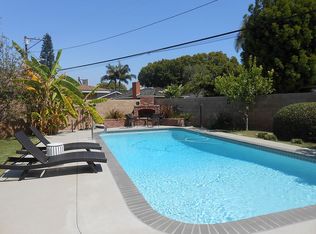
The spacious living room features a statement fireplace and oversized windows overlooking the tree-lined street, creating an inviting space for gatherings or quiet evenings at home. At the heart lies the stunning chef’s kitchen, complete with custom cabinetry, Taj Mahal quartzite countertops, brass hardware, and high end stainless steel appliances. The large island with bar seating opens seamlessly to the dining area and family room, making it ideal for entertaining. Sliding glass doors invite indoor-outdoor living and lead to a lush backyard surrounded by mature tropical landscaping & multiple patio areas.
The primary suite serves as a serene retreat with abundant natural light, a walk-in closet, and a luxurious ensuite bathroom featuring a soaking tub, glass-enclosed shower, and dual vanity with modern finishes. Additional bedrooms are spacious and versatile, perfect for family, guests, or a home office. Each bathroom is beautifully appointed with designer tile work and elevated lighting selections.
Every detail has been carefully curated — from the lighting and hardware to the artful mix of wood tones and natural textures — creating a cohesive and refined aesthetic throughout. Additional features include a separate laundry room, new dual-pane windows and sliders, new central HVAC, sprinklers, and a newly redone three-car garage offering extra space for a workshop or studio.
Situated on one of the most picturesque streets, this home offers close proximity to top-rated schools, neighborhood dining, boutique shopping, and local recs & parks. It embodies the best of modern Long Beach living — timeless, stylish, and move-in ready. Don’t miss this one!
Sold for $2,100,000
Listed by: Nohco Real Estate • Brian Noh • Contact: 213-804-7647
Bought with: Redfin Corporation
$2,100,000
1052 E Andrews Dr, Long Beach, CA 90807
4beds
3,341sqft
Single Family Residence
Built in 1948
0.25 Acres Lot
$2,356,400 Zestimate®
$629/sqft
$5,618 Estimated rent
Home value
$2,356,400
$2.17M - $2.59M
$5,618/mo
Zestimate® history
Owner options
List your home for rent
$5,618/mo
Rent Zestimate®
Find your next renter with Zillow Rental Manager. Plus, with online applications, you can quickly screen prospective tenants – for free.
$5,618/mo
Rent Zestimate®
Refinance and save
$13,295/mo
Est. payment
Refinancing to a lower rate could help reduce your monthly payments and save thousands over the life of the loan.
$13,295/mo
Est. payment
Explore your selling options
Work with a Zillow partner agent
Leverage their expertise and Zillow's premium Showcase listings to get your home seen by more buyers.
Get startedList with your own agent
Get your home in front of millions of buyers by listing it on Zillow.
Learn how to do itSell it yourself
Take full control of how buyers see your home on Zillow by listing For Sale by Owner (FSBO).
List your homeWhat's special
Statement fireplaceLush backyardElevated lighting selectionsOversized windowsAbundant natural lightBrass hardwareCustom cabinetry
Zillow last checked:
Listing updated:
Listed by:
Brian Noh DRE #01438155 9493085775,
Nohco Real Estate
Bought with:
Rachel Adkins, DRE #01954941
Redfin Corporation
Source: CRMLS,MLS#: OC25225285 Originating MLS: California Regional MLS
Originating MLS: California Regional MLSFacts & features
Interior
Bedrooms & bathrooms
- Bedrooms: 4
- Bathrooms: 3
- Full bathrooms: 2
- 1/2 bathrooms: 1
- Main level bathrooms: 3
- Main level bedrooms: 4
Rooms
- Room types: Bedroom, Family Room, Kitchen, Living Room, Primary Bathroom, Primary Bedroom, Other, Utility Room, Dining Room
Primary bedroom
- Features: Main Level Primary
Primary bedroom
- Features: Primary Suite
Bedroom
- Features: All Bedrooms Down
Bedroom
- Features: Bedroom on Main Level
Bathroom
- Features: Bathroom Exhaust Fan, Bathtub, Dual Sinks, Full Bath on Main Level, Quartz Counters, Remodeled, Separate Shower, Tub Shower, Upgraded, Walk-In Shower
Kitchen
- Features: Kitchen Island, Quartz Counters, Remodeled, Self-closing Drawers, Updated Kitchen
Other
- Features: Walk-In Closet(s)
Heating
- Central
Cooling
- Central Air
Appliances
- Included: Dishwasher, Freezer, Disposal, Gas Range, Microwave, Refrigerator, Range Hood, Water Heater
- Laundry: Washer Hookup, Gas Dryer Hookup, Inside, Laundry Room
Features
- Block Walls, Ceiling Fan(s), Separate/Formal Dining Room, Open Floorplan, Quartz Counters, Recessed Lighting, All Bedrooms Down, Bedroom on Main Level, Main Level Primary, Primary Suite, Utility Room, Walk-In Closet(s)
- Flooring: Tile, Wood
- Doors: Sliding Doors
- Windows: Double Pane Windows
- Has fireplace: Yes
- Fireplace features: Decorative, Living Room
- Common walls with other units/homes: No Common Walls
Interior area
- Total interior livable area: 3,341 sqft
Property
Parking
- Total spaces: 3
- Parking features: Door-Multi, Garage, Garage Door Opener, Garage Faces Rear, Workshop in Garage
- Garage spaces: 3
Features
- Levels: One
- Stories: 1
- Entry location: Front
- Patio & porch: Covered, Front Porch, Patio
- Pool features: None
- Spa features: None
- Fencing: Block,Wood
- Has view: Yes
- View description: Trees/Woods
Lot
- Size: 0.25 Acres
- Features: 0-1 Unit/Acre, Back Yard, Front Yard, Sprinklers In Rear, Sprinklers In Front, Lawn, Sprinkler System
Details
- Parcel number: 7135033007
- Special conditions: Standard
Construction
Type & style
- Home type: SingleFamily
- Architectural style: Traditional
- Property subtype: Single Family Residence
Materials
- Stucco, Vertical Siding
- Foundation: Slab
- Roof: Composition,Shingle
Condition
- Building Permit,Updated/Remodeled
- New construction: No
- Year built: 1948
Utilities & green energy
- Sewer: Public Sewer
- Water: Public
- Utilities for property: Cable Available, Electricity Available, Natural Gas Available, Phone Available, Sewer Available, Water Available
Community & HOA
Community
- Features: Curbs, Sidewalks
- Security: Carbon Monoxide Detector(s), Smoke Detector(s)
- Subdivision: Bixby Knolls (Bk)
Location
- Region: Long Beach
Financial & listing details
- Price per square foot: $629/sqft
- Tax assessed value: $1,360,680
- Annual tax amount: $17,958
- Date on market: 10/16/2025
- Cumulative days on market: 5 days
- Listing terms: Cash,Cash to New Loan,Conventional
Price history
| Date | Event | Price |
|---|---|---|
| 11/26/2025 | Sold | $2,100,000+5.3%$629/sqft |
Source:  CRMLS #OC25225285 Report a problem CRMLS #OC25225285 Report a problem | ||
| 10/24/2025 | Pending sale | $1,995,000$597/sqft |
Source: CRMLS #OC25225285 Report a problem | ||
| 10/16/2025 | Listed for sale | $1,995,000+49.6%$597/sqft |
Source: CRMLS #OC25225285 Report a problem | ||
| 3/14/2024 | Sold | $1,334,000+28.2%$399/sqft |
Source: Public Record Report a problem | ||
| 8/2/2019 | Listing removed | $1,040,248$311/sqft |
Source: Auction.com Report a problem | ||
| 7/27/2019 | Price change | $1,040,248-6.9%$311/sqft |
Source: Auction.com Report a problem | ||
| 7/25/2019 | Listed for sale | -- |
Source: Auction.com Report a problem | ||
| 5/4/2018 | Listing removed | $1,117,182-25.5%$334/sqft |
Source: Auction.com Report a problem | ||
| 1/10/2018 | Listed for sale | -- |
Source: Auction.com Report a problem | ||
| 7/18/2015 | Listing removed | $1,499,000$449/sqft |
Source: Hall & Chambers Real Estate Report a problem | ||
| 7/17/2015 | Listed for sale | $1,499,000+236.9%$449/sqft |
Source: Hall & Chambers Real Estate Report a problem | ||
| 9/30/1998 | Sold | $445,000$133/sqft |
Source: Public Record Report a problem | ||
Public tax history
| Year | Property taxes | Tax assessment |
|---|---|---|
| 2025 | $17,958 +98.5% | $1,360,680 +98.9% |
| 2024 | $9,046 +1.7% | $683,938 +2% |
| 2023 | $8,898 +6.4% | $670,528 +2% |
| 2022 | $8,363 +2.1% | $657,381 +2% |
| 2021 | $8,188 +0.3% | $644,492 +1% |
| 2020 | $8,164 | $637,884 +2% |
| 2019 | $8,164 +5.4% | $625,378 +2% |
| 2018 | $7,745 | $613,116 +2% |
| 2017 | $7,745 +1.1% | $601,095 +2% |
| 2016 | $7,663 +7.9% | $589,310 +1.5% |
| 2015 | $7,104 +4.9% | $580,459 +2% |
| 2014 | $6,771 | $569,089 +2.5% |
| 2012 | -- | $555,410 +2% |
| 2011 | -- | $544,520 +0.8% |
| 2010 | -- | $540,451 -0.2% |
| 2009 | -- | $541,736 +2% |
| 2008 | -- | $531,115 +2% |
| 2007 | -- | $520,702 +2% |
| 2006 | -- | $510,493 |
| 2005 | -- | $510,493 +4% |
| 2004 | -- | $490,672 +1.9% |
| 2003 | -- | $481,680 +2% |
| 2002 | -- | $472,236 +4% |
| 2000 | -- | $453,900 |
Find assessor info on the county website
Neighborhood: Bixby Knolls
Nearby homes
- $1,797,3003 bd3 ba3.4k sqft1062 E Andrews Dr, Long Beach, CA 90807Off Market
- $1,797,1003 bd2 ba2.5k sqft1042 E Andrews Dr, Long Beach, CA 90807Off Market
- $1,813,3004 bd2 ba2.7k sqft1051 E Tehachapi Dr, Long Beach, CA 90807Off Market
- $1,759,6003 bd3 ba3k sqft1106 E Andrews Dr, Long Beach, CA 90807Off Market
- $1,373,8003 bd2 ba2.5k sqft1032 E Andrews Dr, Long Beach, CA 90807Off Market
- $2,300,0004 bd4 ba3.2k sqft1041 E Tehachapi Dr, Long Beach, CA 90807Sold
- $2,310,9003 bd3 ba5.2k sqft1061 E Tehachapi Dr, Long Beach, CA 90807Off Market
- $1,661,1004 bd3 ba2.9k sqft1051 E Andrews Dr, Long Beach, CA 90807Off Market
Nearby schools
GreatSchools rating
- 9/10Longfellow Elementary SchoolGrades: K-5Distance: 0.6 mi
- 7/10Hughes Middle SchoolGrades: 6-8Distance: 0.6 mi
- 7/10Polytechnic High SchoolGrades: 9-12Distance: 3.4 mi
Get a cash offer in 3 minutes
Find out how much your home could sell for in as little as 3 minutes with a no-obligation cash offer.
Estimated market value
$2,356,400
Get a cash offer in 3 minutes
Find out how much your home could sell for in as little as 3 minutes with a no-obligation cash offer.
Estimated market value
$2,356,400
- California
- Los Angeles County
- Long Beach
- 90807
- Bixby Knolls
- 1052 E Andrews Dr
Nearby cities
Nearby neighborhoods
Nearby zip codes
Other Long Beach Topics
