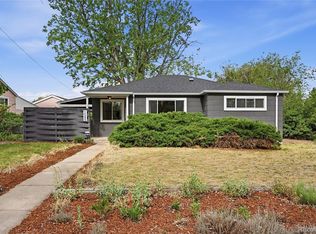
Location, location, location near Lowry, Cherry Creek, parks, close to schools, public transport, lots of shopping, and restaurants. Special home with large, low maintenance fenced lot (7231 Sq Ft.) and giant oversized garage. Well-kept, clean home with pride of ownership and careful continual maintenance. Hardwood floors under newer carpet on main. Updating of major items: copper plumbing lines, newer double-paned vinyl windows, updated full bath, newer higher-rated shingle roof and gutters, newer furnace, newer central air conditioner, newer Bosch dishwasher. All appliances including newer LG washer and dryer. Main floor: 2 beds, full updated bath, spacious living room, kitchen open to dining room with gas log fireplace, and huge enclosed finished back patio (great for plants, hobbies, pool table), linen closet, and coat closet. Large, finished Basement: big family room, 3rd but nonconforming bedroom, dry bar area and card playing alcove, spacious laundry and storage. AI staging of furniture.
Pending
$375,000
1041 Florence Street, Aurora, CO 80010
3beds
1,850sqft
Single Family Residence
Built in 1951
7,231 Square Feet Lot
$375,600 Zestimate®
$203/sqft
$-- HOA
What's special
- 26 days
- 316
- 21
Zillow last checked:
Listing updated:
Listed by:
Bonnie Boyer 303-870-5440 bonniebboyer@aol.com,
RE/MAX Alliance
Source: REcolorado as distributed by MLS GRID,MLS#: 7149733
Facts & features
Interior
Bedrooms & bathrooms
- Bedrooms: 3
- Bathrooms: 1
- Full bathrooms: 1
- Main level bathrooms: 1
- Main level bedrooms: 2
Bedroom
- Description: Hdwds Under Crpt
- Features: Primary Suite
- Level: Main
- Area: 144.9 Square Feet
- Dimensions: 10.5 x 13.8
Bedroom
- Description: Hdwds Under Crpt
- Level: Main
- Area: 119.48 Square Feet
- Dimensions: 10.3 x 11.6
Bedroom
- Description: Non Conforming
- Level: Basement
- Area: 120.51 Square Feet
- Dimensions: 10.3 x 11.7
Bathroom
- Level: Main
Bonus room
- Description: Pool Table Room, Plant Room, Craft Space, Unheated
- Level: Main
- Area: 278.85 Square Feet
- Dimensions: 14.3 x 19.5
Dining room
- Description: Gas Log Fireplace; Off Kitchen
- Level: Main
- Area: 217.56 Square Feet
- Dimensions: 14.7 x 14.8
Family room
- Description: Huge, Bar (Dry) + Card Playing Alcove
- Level: Basement
- Area: 209.05 Square Feet
- Dimensions: 11.3 x 18.5
Kitchen
- Description: Bosch Dw, Ref, Sco, Ds
- Level: Main
- Area: 102.46 Square Feet
- Dimensions: 9.4 x 10.9
Living room
- Description: Hdwds Under Crpt, Spacious
- Level: Main
- Area: 234.9 Square Feet
- Dimensions: 14.5 x 16.2
Heating
- Forced Air, Natural Gas
Cooling
- Central Air
Appliances
- Included: Dishwasher, Disposal, Dryer, Gas Water Heater, Oven, Range, Refrigerator, Self Cleaning Oven, Washer
- Laundry: In Unit
Features
- Built-in Features, Laminate Counters, No Stairs, Smoke Free
- Flooring: Carpet, Linoleum, Wood
- Windows: Double Pane Windows, Window Coverings
- Basement: Crawl Space,Daylight,Finished,Interior Entry,Partial
- Number of fireplaces: 1
- Fireplace features: Dining Room, Gas Log
Interior area
- Total structure area: 1,850
- Total interior livable area: 1,850 sqft
- Finished area above ground: 1,028
- Finished area below ground: 493
Property
Parking
- Total spaces: 4
- Parking features: Concrete, Lighted, Oversized, Oversized Door, Storage
- Garage spaces: 2
- Details: Off Street Spaces: 2
Features
- Levels: One
- Stories: 1
- Patio & porch: Covered
- Exterior features: Lighting, Private Yard, Rain Gutters
- Fencing: Full
Lot
- Size: 7,231 Square Feet
- Features: Landscaped, Many Trees, Near Public Transit
- Residential vegetation: Xeriscaping
Details
- Parcel number: 031104602
- Zoning: OARI
- Special conditions: Standard
Construction
Type & style
- Home type: SingleFamily
- Architectural style: Traditional
- Property subtype: Single Family Residence
Materials
- Other
- Foundation: Slab
- Roof: Composition
Condition
- Year built: 1951
Utilities & green energy
- Electric: 220 Volts
- Sewer: Public Sewer
- Water: Public
- Utilities for property: Electricity Connected, Natural Gas Available, Natural Gas Connected, Phone Available, Phone Connected
Community & HOA
Community
- Security: Carbon Monoxide Detector(s), Smoke Detector(s)
- Subdivision: Colfax Villas
HOA
- Has HOA: No
Location
- Region: Aurora
Financial & listing details
- Price per square foot: $203/sqft
- Tax assessed value: $382,800
- Annual tax amount: $1,902
- Date on market: 9/25/2026
- Listing terms: Cash,Conventional,FHA,Other,VA Loan
- Exclusions: Personal Property
- Ownership: Individual
- Electric utility on property: Yes
- Road surface type: Paved
Estimated market value
$375,600
$357,000 - $394,000
$2,084/mo
Price history
| Date | Event | Price |
|---|---|---|
| 10/5/2026 | Pending sale | $375,000$203/sqft |
Source:  REcolorado as distributed by MLS GRID #7149733 Report a problem REcolorado as distributed by MLS GRID #7149733 Report a problem | ||
| 9/25/2026 | Listed for sale | $375,000$203/sqft |
Source: REcolorado as distributed by MLS GRID #7149733 Report a problem | ||
Public tax history
| Year | Property taxes | Tax assessment |
|---|---|---|
| 2025 | $1,694 +3.1% | $23,925 -1.8% |
| 2024 | $1,643 +19.5% | $24,375 -14% |
| 2023 | $1,375 -3.1% | $28,332 +37.3% |
| 2022 | $1,419 | $20,642 -2.8% |
| 2021 | -- | $21,236 +7.5% |
| 2020 | $1,313 +28.2% | $19,763 |
| 2019 | $1,025 | -- |
| 2018 | $1,025 +15% | $16,891 |
| 2017 | $891 | $16,891 +31.9% |
| 2016 | -- | $12,808 |
| 2015 | -- | $12,808 +45.2% |
| 2014 | $581 +39.8% | $8,820 +10.1% |
| 2013 | $415 | $8,010 |
| 2012 | -- | $8,010 |
| 2011 | $670 +1.1% | $8,010 -3.1% |
| 2010 | $663 +20.5% | $8,270 |
| 2009 | $550 | $8,270 -39.8% |
| 2008 | -- | $13,731 |
| 2007 | -- | $13,731 -3% |
| 2006 | -- | $14,161 |
| 2005 | -- | $14,161 +9.7% |
| 2002 | $991 +26.6% | $12,910 +30.1% |
| 2001 | $783 | $9,920 |
Find assessor info on the county website
Monthly payment
Est. payment
Payment breakdown
Explore the cost of this home by adjusting the details. Changes won't be saved.Climate risks
Neighborhood: Delmar Parkway
Nearby schools
Schools provided by the listing agent
- Elementary: Fulton
- Middle: Aurora West
- High: Aurora Central
- District: Adams-Arapahoe 28J
Source: REcolorado as distributed by MLS GRID. This data may not be complete. We recommend contacting the local school district to confirm school assignments for this home.
Similar homes
- $375,0003 bd2 ba1.2k sqft1330 Clinton Street, Aurora, CO 80010For Sale

 MLS ID #6615302, Erik Carman, Compass - Denver. REcolorado as distributed by MLS GRID
 - $375,0003 bd2 ba1.3k sqft937 Kramer Court, Aurora, CO 80010For Sale
 MLS ID #2954526, Jeffrey McGinnity, Coldwell Banker Realty 24. REcolorado as distributed by MLS GRID
 - $--3 bd2 ba2.2k sqft911 Hanover St, Aurora, CO 80010Auction
 Auction.com 2
 - $375,0003 bd1 ba1.1k sqft9899 E 7th Avenue, Aurora, CO 80010For Sale
 MLS ID #3106208, Jennifer Reinhardt, Atlas Real Estate Group. REcolorado as distributed by MLS GRID
 - $375,0003 bd2 ba1.6k sqft1133 Kingston Street, Aurora, CO 80010For SaleMLS ID #9869482, Barb Korthuis Riley, Coldwell Banker Global Luxury Denver. REcolorado as distributed by MLS GRID
- $429,0004 bd2 ba1.4k sqft792 Geneva Street, Aurora, CO 80010For SaleMLS ID #8659733, Andra Berzins, Keller Williams Integrity Real Estate LLC. REcolorado as distributed by MLS GRID
- $398,9003 bd1 ba1.1k sqft1116 Moline Street, Aurora, CO 80010For SaleMLS ID #2008472, Derek Camunez, RE/MAX Avenues. REcolorado as distributed by MLS GRID
- $450,0003 bd2 ba2k sqft1221 Alton Street, Aurora, CO 80010For SaleMLS ID #4527309, Berkleigh Warren, W Property Brokers. REcolorado as distributed by MLS GRID
- $390,0003 bd2 ba2.1k sqft1051 Macon Street, Aurora, CO 80010For SaleMLS ID #6258627, Julia Yin, Resident Realty South Metro. REcolorado as distributed by MLS GRID
- $375,0003 bd2 ba1.3k sqft1926 Hanover St, Aurora, CO 80010For Sale
 MLS ID #1069798, Jaqueline Mendoza, Compass-Denver. IRES as distributed by MLS GRID
 - $415,0003 bd2 ba1.2k sqft1167 Alton Street, Aurora, CO 80010For SaleMLS ID #8584583, Andre Whitt, Guide Real Estate. REcolorado as distributed by MLS GRID
- $375,0002 bd1 ba1.2k sqft1341 Florence Street, Aurora, CO 80010For SaleMLS ID #8926763, Cynthia Foster, RE/MAX Professionals. REcolorado as distributed by MLS GRID
- $375,0003 bd2 ba1k sqft750 Kenton Street, Aurora, CO 80010For SaleMLS ID #6934963, Susie Wargin, RE/MAX Alliance. REcolorado as distributed by MLS GRID
- $395,0005 bd3 ba2k sqft281 Lansing Street, Aurora, CO 80010For SaleMLS ID #9131132, Ken Blevins, Real Broker, LLC DBA Real. REcolorado as distributed by MLS GRID
- $370,3102 bd1 ba976 sqft2345 Galena Street, Aurora, CO 80010For SaleMLS ID #7453670, Ian Leprino, Remingo. REcolorado as distributed by MLS GRID
- $400,0003 bd2 ba1k sqft1309 Florence St, Aurora, CO 80010For SaleMLS ID #1067559, Gabriela Perez, KW Realty Downtown, LLC. IRES as distributed by MLS GRID
- $430,0003 bd2 ba1.3k sqft822 Geneva Street, Aurora, CO 80010For SaleMLS ID #5065491, Brandon Zagar, Signature Real Estate Corp.. REcolorado as distributed by MLS GRID
- $399,9003 bd2 ba1.4k sqft1776 Kenton Street, Aurora, CO 80010For SaleMLS ID #5605082, Megan Ivy, Real Broker, LLC DBA Real. REcolorado as distributed by MLS GRID
