Skip main navigation
Sold for $385,000
  • $385,000

    1049 Florence Street, Aurora, CO 80010

    3beds
    1,043sqft
    Single Family Residence
    Built in 1951
    7,187 Square Feet Lot
    $384,900 Zestimate®
    $369/sqft
    $2,117 Estimated rent

    Home value

    $384,900

    $362,000 - $408,000

    $2,117/mo

    Zestimate® history
    Loading
    Loading...

    Owner options

    List your home for rent

    $2,117/mo

    Rent Zestimate®

    Find your next renter with Zillow Rental Manager. Plus, with online applications, you can quickly screen prospective tenants – for free.

    Learn more

    $2,117/mo

    Rent Zestimate®

    Refinance and save

    $2,240/mo

    Est. payment

    Refinancing to a lower rate could help reduce your monthly payments and save thousands over the life of the loan.

    See today's rates

    $2,240/mo

    Est. payment

    Explore your selling options

    Work with a Zillow partner agent

    Leverage their expertise and Zillow's premium Showcase listings to get your home seen by more buyers.

    Get started

    List with your own agent

    Get your home in front of millions of buyers by listing it on Zillow.

    Learn how to do it

    Sell it yourself

    Take full control of how buyers see your home on Zillow by listing For Sale by Owner (FSBO).

    List your home

    What's special

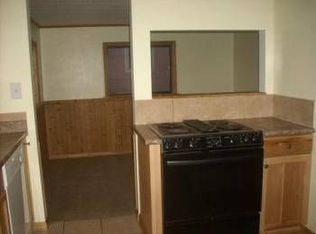
    Charming, updated, and move-in ready! This inviting Aurora ranch offers the perfect blend of comfort and convenience. Featuring 3 bedrooms, 1 bathroom, and a rare oversized 2-car garage with additional offstreet parking, this home lives larger than its footprint with a bright, functional layout and thoughtful updates throughout. The welcoming interior is filled with natural light and offers seamless flow between the living, dining, and kitchen spaces, creating an ideal setting for both everyday living and entertaining. Enjoy easy single-level living with updated finishes, spacious bedrooms, and a refreshed feel throughout the home. Step outside to a generous backyard featuring a covered patio perfect for relaxing, outdoor dining or entertaining, along with plenty of additional space for gardening, play, or future plans. Ideally situated in an established neighborhood close to parks, schools, pickleball courts, shopping, dining, Lowry, Stanley Marketplace, Anschutz Medical Campus, and major commuter routes for an easy Denver metro commute including the airport. **Photos available Friday**

    Zillow last checked:

    Listing updated:

    Listed by:

    Elizabeth Gibson 720-849-3577 BethGibson@kw.com,

    Keller Williams DTC,

    Phil Gibson 303-325-6020,

    Keller Williams DTC

    Bought with:

    Mimi Martin, 100067140

    eXp Realty, LLC

    Source: REcolorado as distributed by MLS GRID,MLS#: 2694321MLS Logo

    Facts & features

    Interior

    Bedrooms & bathrooms
    • Bedrooms: 3
    • Bathrooms: 1
    • Full bathrooms: 1
    • Main level bathrooms: 1
    • Main level bedrooms: 3
    Bedroom
    • Features: Primary Suite
    • Level: Main
    • Area: 156 Square Feet
    • Dimensions: 12 x 13
    Bedroom
    • Level: Main
    • Area: 130 Square Feet
    • Dimensions: 10 x 13
    Bedroom
    • Level: Main
    • Area: 108 Square Feet
    • Dimensions: 9 x 12
    Bathroom
    • Level: Main
    • Area: 45 Square Feet
    • Dimensions: 5 x 9
    Dining room
    • Level: Main
    • Area: 56 Square Feet
    • Dimensions: 7 x 8
    Kitchen
    • Level: Main
    • Area: 70 Square Feet
    • Dimensions: 7 x 10
    Laundry
    • Level: Main
    Living room
    • Level: Main
    • Area: 196 Square Feet
    • Dimensions: 14 x 14
    Heating
    • Forced Air
    Cooling
    • Air Conditioning-Room
    Appliances
    • Included: Dishwasher, Dryer, Oven, Refrigerator, Washer
    • Laundry: In Unit
    Features
    • Ceiling Fan(s), Radon Mitigation System
    • Flooring: Tile, Wood
    • Has basement: No
    Interior area
    • Total structure area: 1,043
    • Total interior livable area: 1,043 sqft
    • Finished area above ground: 1,043

    Property

    Parking
    • Total spaces: 4
    • Parking features: Oversized
    • Garage spaces: 2
    • Details: Off Street Spaces: 2
    Features
    • Levels: One
    • Stories: 1
    • Patio & porch: Covered, Patio
    • Exterior features: Garden, Private Yard
    • Fencing: Full
    Lot
    • Size: 7,187 Square Feet
    • Features: Landscaped, Level, Near Public Transit
    Details
    • Parcel number: 031104611
    • Special conditions: Standard

    Construction

    Type & style
    • Home type: SingleFamily
    • Property subtype: Single Family Residence
    Materials
    • Wood Siding
    • Foundation: Slab
    • Roof: Composition
    Condition
    • Year built: 1951

    Utilities & green energy

    • Electric: 110V, 220 Volts, 220 Volts in Garage
    • Sewer: Public Sewer
    • Water: Public
    • Utilities for property: Electricity Connected, Natural Gas Connected

    Community & HOA

    Community
    • Subdivision: Colfax Villa
    HOA
    • Has HOA: No
    Location
    • Region: Aurora

    Financial & listing details

    • Price per square foot: $369/sqft
    • Tax assessed value: $383,600
    • Annual tax amount: $2,580
    • Date on market: 5/16/2026
    • Listing terms: 1031 Exchange,Cash,Conventional,FHA,VA Loan
    • Exclusions: Staging Items
    • Ownership: Individual
    • Electric utility on property: Yes
    • Road surface type: Paved

    Price history

    DateEventPrice
    6/18/2026Sold$385,000-3.5%$369/sqft
    Source: REcolorado as distributed by MLS GRID #2694321 Report a problem
    5/23/2026Pending sale$399,000$383/sqft
    Source: REcolorado as distributed by MLS GRID #2694321 Report a problem
    5/15/2026Listed for sale$399,000+53.5%$383/sqft
    Source: REcolorado as distributed by MLS GRID #2694321 Report a problem
    3/18/2023Listing removed--
    Source: Zillow Rentals Report a problem
    3/17/2023Listed for rent$2,250$2/sqft
    Source: Zillow Rentals Report a problem
    7/5/2016Sold$260,000+74.5%$249/sqft
    Source: Public Record Report a problem
    3/4/2016Sold$149,000$143/sqft
    Source: Public Record Report a problem

    Public tax history

    YearProperty taxesTax assessment
    2025$2,358 +3.1%$23,975 -2.5%
    2024$2,287 +18.1%$24,602 -13.9%
    2023$1,936 -3.1%$28,562 +48.1%
    2022$1,998 $19,280 -2.8%
    2021-- $19,835 +6.3%
    2020$1,942 +0.4%$18,655
    2019$1,934 --
    2018$1,934 +15%$18,288
    2017$1,682 $18,288 +60.4%
    2016-- $11,399
    2015-- $11,399 +53%
    2014$517 +47.3%$7,451 +3.3%
    2013$351 $7,210
    2012-- $7,210
    2011$579 +1.1%$7,210 +1%
    2010$573 +17.7%$7,140
    2009$486 $7,140 -41.1%
    2008-- $12,131
    2007-- $12,131 -7.2%
    2006-- $13,078
    2005-- $13,078 +10.3%
    2002$911 +26.2%$11,860 +29.8%
    2001$722 $9,140
    Find assessor info on the county website

    Neighborhood: Delmar Parkway

    Nearby schools

    GreatSchools rating
    Schools provided by the listing agent
    • Elementary: Fulton
    • Middle: Aurora West
    • High: Aurora Central
    • District: Adams-Arapahoe 28J

    Source: REcolorado as distributed by MLS GRID. This data may not be complete. We recommend contacting the local school district to confirm school assignments for this home.

    Get a cash offer in 3 minutes
    Find out how much your home could sell for in as little as 3 minutes with a no-obligation cash offer.
    Estimated market value
    $384,900
    Get a cash offer in 3 minutes
    Find out how much your home could sell for in as little as 3 minutes with a no-obligation cash offer.
    Estimated market value
    $384,900