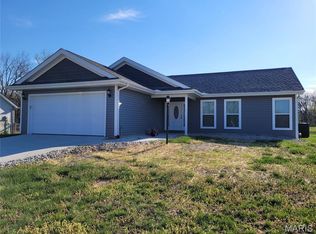
STUNNING! 4-bedroom, 3-bathroom new construction home sits on a half-wooded lot and offers great backyard privacy! Featuring a welcoming covered front porch, covered back patio, and an elevated composite deck.
Inside, you’ll find an open layout with vaulted ceilings, lots of natural light, and durable Luxury vinyl plank flooring throughout. The kitchen features a large center island with a breakfast bar, quartz countertops, and flows right into the living area with an electric fireplace—perfect for everyday living or entertaining.
The fully finished walk-out basement includes a kitchenette and plenty of natural light, giving you extra space for guests or a second living area.
All appliances including the washer, dryer, and kitchenette refrigerator are included, this builder didn't cut any corners! This home is truly move-in ready and offers a great mix of comfort, style, and privacy.
Closed
Listed by: Tarrant and Harman Real Estate and Auction Co • Julie M Smith • Contact: 314-657-7102
Bought with: eXp Realty
$423,000
1041 Grafton Hills Dr, Grafton, IL 62037
4beds
2,680sqft
Single Family Residence
Built in 2026
-- sqft lot
$426,200 Zestimate®
$158/sqft
$3,331 Estimated rent
Home value
$426,200
Estimated sales range
Not available
$3,331/mo
Zestimate® history
Owner options
List your home for rent
$3,331/mo
Rent Zestimate®
Find your next renter with Zillow Rental Manager. Plus, with online applications, you can quickly screen prospective tenants – for free.
$3,331/mo
Rent Zestimate®
Refinance and save
$2,931/mo
Est. payment
Refinancing to a lower rate could help reduce your monthly payments and save thousands over the life of the loan.
$2,931/mo
Est. payment
Explore your selling options
Work with a Zillow partner agent
Leverage their expertise and Zillow's premium Showcase listings to get your home seen by more buyers.
Get startedList with your own agent
Get your home in front of millions of buyers by listing it on Zillow.
Learn how to do itSell it yourself
Take full control of how buyers see your home on Zillow by listing For Sale by Owner (FSBO).
List your homeWhat's special
Zillow last checked:
Listing updated:
Listed by:
Julie M Smith 314-657-7102,
Tarrant and Harman Real Estate and Auction Co
Bought with:
Kristie Moore, 475171437
eXp Realty
Source: MARIS,MLS#: 26027394 Originating MLS: Southwestern Illinois Board of REALTORS
Originating MLS: Southwestern Illinois Board of REALTORSFacts & features
Interior
Bedrooms & bathrooms
- Bedrooms: 4
- Bathrooms: 3
- Full bathrooms: 3
- Main level bathrooms: 2
- Main level bedrooms: 3
Primary bedroom
- Features: Floor Covering: Luxury Vinyl Plank
- Level: Main
- Area: 208
- Dimensions: 13x16
Bedroom
- Features: Floor Covering: Luxury Vinyl Plank
- Level: Main
- Area: 132
- Dimensions: 12x11
Bedroom
- Features: Floor Covering: Luxury Vinyl Plank
- Level: Main
- Area: 132
- Dimensions: 11x12
Bedroom
- Features: Floor Covering: Luxury Vinyl Plank
- Level: Lower
- Area: 187
- Dimensions: 17x11
Primary bathroom
- Features: Floor Covering: Luxury Vinyl Plank
- Level: Main
- Area: 88
- Dimensions: 8x11
Bathroom
- Features: Floor Covering: Luxury Vinyl Plank
- Level: Main
- Area: 40
- Dimensions: 8x5
Bathroom
- Features: Floor Covering: Luxury Vinyl Plank
- Level: Main
- Area: 40
- Dimensions: 5x8
Bonus room
- Features: Floor Covering: Luxury Vinyl Plank
- Level: Lower
- Area: 60
- Dimensions: 6x10
Family room
- Features: Floor Covering: Luxury Vinyl Plank
- Level: Lower
- Area: 765
- Dimensions: 45x17
Great room
- Features: Floor Covering: Luxury Vinyl Plank
- Level: Main
- Area: 630
- Dimensions: 30x21
Mud room
- Features: Floor Covering: Luxury Vinyl Plank
- Level: Main
- Area: 36
- Dimensions: 9x4
Heating
- Forced Air
Cooling
- Ceiling Fan(s), Central Air
Appliances
- Included: Stainless Steel Appliance(s)
- Laundry: Main Level
Features
- Breakfast Bar, Solid Surface Countertop(s), Vaulted Ceiling(s)
- Flooring: Luxury Vinyl
- Basement: Finished,Full,Sleeping Area,Storage Space,Walk-Out Access
- Number of fireplaces: 1
- Fireplace features: Electric, Great Room
Interior area
- Total structure area: 2,680
- Total interior livable area: 2,680 sqft
- Finished area above ground: 1,600
- Finished area below ground: 1,080
Property
Parking
- Total spaces: 2
- Parking features: Attached, Garage
- Attached garage spaces: 2
Features
- Levels: One
- Patio & porch: Composite, Covered, Deck, Front Porch, Patio
- Exterior features: Private Yard
Lot
- Features: Landscaped
Details
- Parcel number: 0806109500
- Special conditions: Standard
Construction
Type & style
- Home type: SingleFamily
- Architectural style: Ranch
- Property subtype: Single Family Residence
Materials
- Vinyl Siding
- Roof: Architectural Shingle
Condition
- New construction: Yes
- Year built: 2026
Details
- Warranty included: Yes
Utilities & green energy
- Electric: Ameren
- Sewer: Public Sewer
- Water: Public
- Utilities for property: Natural Gas Connected
Community & HOA
Community
- Subdivision: Grafton Hills
HOA
- Has HOA: No
Location
- Region: Grafton
Financial & listing details
- Price per square foot: $158/sqft
- Date on market: 5/7/2026
- Cumulative days on market: 29 days
- Listing terms: Cash,Conventional,FHA,VA Loan
Price history
| Date | Event | Price |
|---|---|---|
| 6/25/2026 | Sold | $423,000-1.4%$158/sqft |
Source:  MARIS #26027394 Report a problem MARIS #26027394 Report a problem | ||
| 6/5/2026 | Pending sale | $429,000$160/sqft |
Source: MARIS #26027394 Report a problem | ||
| 5/8/2026 | Listed for sale | $429,000$160/sqft |
Source: MARIS #26027394 Report a problem | ||
Public tax history
Tax history is unavailable.
Neighborhood: 62037
Nearby homes
- $349,9002 bd3 ba1.5k sqft1134 Redwing Ct, Grafton, IL 62037For Sale
- $319,4004 bd2 ba2k sqft1128 Redwing Ct, Grafton, IL 62037Off Market
- $10,000-- bd-- ba-- sqftRedwing Ct, Grafton, IL 62037Sold
- $364,100-- bd-- ba1.7k sqft1032 Grafton Hills Dr, Grafton, IL 62037Off Market
- $5,000-- sqftLOT 82 Redwing Ct, Grafton, IL 62037Sold
- $290,900-- bd-- ba1.7k sqft1203 Grafton Hills Dr, Grafton, IL 62037Off Market
- $355,0003 bd2 ba1.7k sqft1127 Redwing Ct, Grafton, IL 62037Sold
- $5,0000.46 AcresLOT 97 Grafton Ln, Grafton, IL 62037Sold
Nearby schools
GreatSchools rating
- 7/10Grafton Elementary SchoolGrades: PK-4Distance: 0.1 mi
- 7/10Illini Middle SchoolGrades: 5-7Distance: 10 mi
- 6/10Jersey Community High SchoolGrades: 8-12Distance: 10.9 mi
Schools provided by the listing agent
- Elementary: Jersey Dist 100
- Middle: Jersey Dist 100
- High: Jerseyville
Source: MARIS. This data may not be complete. We recommend contacting the local school district to confirm school assignments for this home.


Get pre-qualified for a loan
At Zillow Home Loans, we can pre-qualify you in as little as 5 minutes with no impact to your credit score.An equal housing lender. NMLS #10287.
- Illinois
- Jersey County
- Grafton
- 62037
- 1041 Grafton Hills Dr
Nearby cities
Nearby zip codes
Other Grafton Topics
