First time on the market in over 50 years, this mid century home is situated on a nearly 15,000 Sf lot in a prime La Canada location. The home is perched above the street for maximum privacy in a park-like setting. A trestle covered poolside patio greets guests as they approach the main entrance. The expansive floor plan includes two bedrooms, a full bath, separate office or den all off a main hall. The living room includes picture window views of the front pool and patio and is served with a large brick fireplace. An extensive sunroom with loads of natural light is off the kitchen and living room and offers views of the shaded back patio and rear yard. The idyllic rear yard is a wonderful outdoor space and includes several mature trees, a brick patio and plenty of room to create an outdoor entertaining area or custom garden. An attached 2 car garage with laundry hook ups offers direct access to the house. A wood paneled workshop/office is adjacent to the garage and offers privacy for uninterrupted time to create or work. This mid century home is situated on a lot that is almost 80 feet wide and is ready to be reimagined by that special someone looking to make the home their own. The large front pad could be transformed to a sport court or additional parking. Endless possibilities as this opportunity awaits any creative buyer looking to enhance a home with their own special touch. All this and located in the award winning La Canada School District. Enjoy the small town feel, fun local events, and easy accessibility to the town's main attractions including Towne Center, Restaurants, Memorial Park, and more! Don't miss out on the La Canada lifestyle in one of the most coveted locations.
Sold for $1,885,000
Street View
Listed by: Engel & Voelkers La Canada • Christopher Sullivan • Contact: 818-472-6264
Bought with: COMPASS
$1,885,000
1041 Green Ln, La Canada Flintridge, CA 91011
2beds
1,474sqft
Single Family Residence
Built in 1951
0.34 Acres Lot
$2,051,400 Zestimate®
$1,279/sqft
$4,447 Estimated rent
Home value
$2,051,400
$1.87M - $2.26M
$4,447/mo
Zestimate® history
Owner options
List your home for rent
$4,447/mo
Rent Zestimate®
Find your next renter with Zillow Rental Manager. Plus, with online applications, you can quickly screen prospective tenants – for free.
$4,447/mo
Rent Zestimate®
Refinance and save
$11,871/mo
Est. payment
Refinancing to a lower rate could help reduce your monthly payments and save thousands over the life of the loan.
$11,871/mo
Est. payment
Explore your selling options
Work with a Zillow partner agent
Leverage their expertise and Zillow's premium Showcase listings to get your home seen by more buyers.
Get startedList with your own agent
Get your home in front of millions of buyers by listing it on Zillow.
Learn how to do itSell it yourself
Take full control of how buyers see your home on Zillow by listing For Sale by Owner (FSBO).
List your homeWhat's special
Zillow last checked:
Listing updated:
Listed by:
Christopher Sullivan DRE #01252736 818-472-6264,
Engel & Voelkers La Canada,
Jill Suarez DRE #01022390 818-398-2814,
Engel & Voelkers La Canada
Bought with:
Hyun William Park, DRE #01876018
COMPASS
Source: CRMLS,MLS#: P1-16109 Originating MLS: California Regional MLS (Ventura & Pasadena-Foothills AORs)
Originating MLS: California Regional MLS (Ventura & Pasadena-Foothills AORs)Facts & features
Interior
Bedrooms & bathrooms
- Bedrooms: 2
- Bathrooms: 1
- Full bathrooms: 1
Rooms
- Room types: Bedroom, Entry/Foyer, Living Room
Bedroom
- Features: Bedroom on Main Level
Heating
- Forced Air, Natural Gas
Cooling
- Central Air
Appliances
- Laundry: In Garage
Features
- Bedroom on Main Level
- Flooring: Carpet
- Has fireplace: Yes
- Fireplace features: Living Room
- Common walls with other units/homes: No Common Walls
Interior area
- Total interior livable area: 1,474 sqft
Property
Parking
- Total spaces: 2
- Parking features: Door-Single, Driveway Up Slope From Street, Garage
- Attached garage spaces: 2
Features
- Levels: One
- Stories: 1
- Patio & porch: Brick
- Has private pool: Yes
- Pool features: In Ground
- Spa features: None
- Has view: Yes
- View description: None
Lot
- Size: 0.34 Acres
- Features: Sprinklers None
Details
- Parcel number: 5811018013
- Special conditions: Trust
Construction
Type & style
- Home type: SingleFamily
- Property subtype: Single Family Residence
Materials
- Roof: Composition
Condition
- Year built: 1951
Utilities & green energy
- Sewer: Public Sewer, Sewer On Bond
- Water: Private
Community & HOA
Community
- Features: Curbs, Suburban
Location
- Region: La Canada Flintridge
Financial & listing details
- Price per square foot: $1,279/sqft
- Tax assessed value: $1,922,700
- Annual tax amount: $21,888
- Date on market: 1/5/2024
- Cumulative days on market: 22 days
- Listing terms: Cash,Cash to New Loan
Price history
| Date | Event | Price |
|---|---|---|
| 2/15/2024 | Sold | $1,885,000+5%$1,279/sqft |
Source:  CRMLS #P1-16109 Report a problem CRMLS #P1-16109 Report a problem | ||
| 1/27/2024 | Pending sale | $1,795,000$1,218/sqft |
Source: CRMLS #P1-16109 Report a problem | ||
Public tax history
| Year | Property taxes | Tax assessment |
|---|---|---|
| 2025 | $21,888 +6.2% | $1,922,700 +4% |
| 2024 | $20,607 +1070.1% | $1,849,000 +1392.4% |
| 2023 | $1,761 +3.4% | $123,894 +2% |
| 2022 | $1,703 -5.9% | $121,466 +2% |
| 2021 | $1,811 -31.6% | $119,085 +1% |
| 2020 | $2,646 | $117,865 +2% |
| 2019 | $2,646 +4.3% | $115,555 +2% |
| 2018 | $2,536 | $113,290 +2% |
| 2017 | $2,536 +1.2% | $111,069 +2% |
| 2016 | $2,506 +1.9% | $108,892 +1.5% |
| 2015 | $2,459 -14.5% | $107,257 +2% |
| 2014 | $2,877 | $105,157 +2.5% |
| 2012 | -- | $102,632 +2% |
| 2011 | -- | $100,620 +0.8% |
| 2010 | -- | $99,869 -0.2% |
| 2009 | -- | $100,107 +2% |
| 2008 | -- | $98,145 +2% |
| 2007 | -- | $96,221 +2% |
| 2006 | -- | $94,335 |
| 2005 | -- | $94,335 +4% |
| 2004 | -- | $90,673 +1.9% |
| 2003 | -- | $89,012 +2% |
| 2002 | -- | $87,268 +4% |
| 2000 | -- | $83,881 |
Find assessor info on the county website
Neighborhood: 91011
Nearby homes
- $3,065,1004 bd4 ba3.3k sqft1047 Green Ln, La Canada Flintridge, CA 91011Off Market
- $2,857,9004 bd4 ba3k sqft1037 Green Ln, La Canada Flintridge, CA 91011Off Market
- $3,793,8005 bd3 ba3.3k sqft1023 Green Ln, La Canada Flintridge, CA 91011Off Market
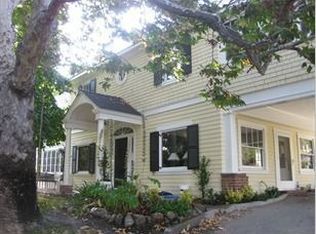
- $1,804,0003 bd2 ba2k sqft1103 Green Ln, La Canada Flintridge, CA 91011Off Market
- $4,199,8006 bd5 ba4.8k sqft1040 Lavender Ln, La Canada Flintridge, CA 91011Off Market
- $4,647,3006 bd5 ba4.3k sqft1046 Lavender Ln, La Canada Flintridge, CA 91011Off Market
- $2,391,0004 bd3 ba2.5k sqft1021 Green Ln, La Canada Flintridge, CA 91011Off Market
- $3,434,7006 bd6 ba4.3k sqft5044 Hill St, La Canada Flintridge, CA 91011Off Market
Nearby schools
GreatSchools rating
- 10/10La Canada Elementary SchoolGrades: K-6Distance: 0.5 mi
- 9/10La Canada High SchoolGrades: 7-12Distance: 2 mi
Schools provided by the listing agent
- Elementary: La Canada
- High: La Canada
Source: CRMLS. This data may not be complete. We recommend contacting the local school district to confirm school assignments for this home.
Get a cash offer in 3 minutes
Find out how much your home could sell for in as little as 3 minutes with a no-obligation cash offer.
Estimated market value
$2,051,400
Get a cash offer in 3 minutes
Find out how much your home could sell for in as little as 3 minutes with a no-obligation cash offer.
Estimated market value
$2,051,400
Nearby cities
Nearby zip codes
Other La Canada Flintridge Topics
- Apartments for Rent in 91011
- Houses for Sale in 91011
- Houses for Rent in 91011
- 91011 Real Estate
- La Canada Flintridge Condos
- Houses for Sale in La Canada Flintridge
- Newest Listings in La Canada Flintridge
- La Canada Flintridge Home Values
- La Canada Flintridge Real Estate Agents
- La Canada Flintridge Refinance
- La Canada Flintridge Mortgage Rates
