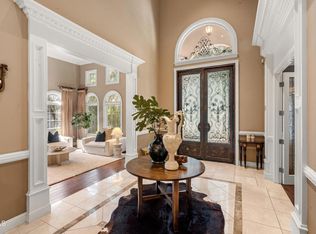
Welcome to Lavender Palms, a spacious 2-story, 4 bedroom, 3 1/2 bath, single family home with an adjacent 2 bedroom 1 bath guest house located on an oversized lot in the heart of La Canada Flintridge, California. The main residence of this gorgeous Spanish Colonial estate was built in 2009 and has been updated to perfection in 2023. Key elements of Mediterranean design include an authentic plaster exterior, red clay tile roof, wood beam interior, authentic hand-scraped walnut floors, and original Spanish tile with wrought iron accents. The additional guest house is essentially a brand new build, and also serves as a pool house and entertainment venue. What makes this home special besides its grand two-story entry, its warm and inviting great room with a chef’s kitchen and enormous kitchen island, is its use of outdoor space designed, in particular, with outdoor rooms; a living room with fireplace, a long banquet dining hall, an outdoor kitchen BBQ. And that's just part of the main residence. As you descend down the outdoor stairs surrounded by a featured waterfall fountain, you enter onto the pool grounds which is delightful, followed by a sand volleyball court, the doggie casita, dog runs, and park, and then the bb court and alley. After all, this is California living at its finest. The guest house was designed with an additional 400 square feet of flex space to personalize as you see fit. The current owners are using the space as a gym and theater but this would be your home. The guest house, being ADU compliant, has so many possibilities. How would you use it? Lavender Palms is most definitely a special property just waiting for its new owners to arrive and be welcomed home. Additional features on the second floor of the main house include a large primary suite, a walk-in closet, an attached primary bathroom, 2 additional jack and Jill bedrooms, and a bathroom. The entry level includes a separate living room, dining room, office, and guest suite with an attached bathroom and powder room. The guest house has a full kitchen and entertainment center, a primary bedroom with a walk-in closet, and a 2nd bedroom currently set up as an office. The bathroom also opens to the outdoors, extending service to the pool, and has an outdoor shower. And off of the service area is a kitchen garden. WOW! So much to mention.
Pre-foreclosure
Street View
Est. $4,669,400
1046 Lavender Ln, La Canada Flintridge, CA 91011
6beds
4,351sqft
SingleFamily
Built in 2009
0.45 Acres Lot
$4,669,400 Zestimate®
$1,073/sqft
$-- HOA
Overview
- 121 days |
- 56 |
- 1 |
Facts & features
Interior
Bedrooms & bathrooms
- Bedrooms: 6
- Bathrooms: 5
- Full bathrooms: 4
- 1/2 bathrooms: 1
Heating
- Forced air, Gas
Cooling
- Central
Appliances
- Included: Dishwasher, Dryer, Freezer, Garbage disposal, Microwave, Range / Oven, Refrigerator, Washer
Features
- Flooring: Tile, Carpet, Hardwood
- Basement: None
- Has fireplace: Yes
Interior area
- Total interior livable area: 4,351 sqft
Property
Parking
- Total spaces: 8
- Parking features: Garage - Attached, Off-street
Features
- Exterior features: Stucco, Wood
- Has spa: Yes
- Has view: Yes
- View description: Mountain
Lot
- Size: 0.45 Acres
Details
- Parcel number: 5811018020
Construction
Type & style
- Home type: SingleFamily
Materials
- Roof: Tile
Condition
- Year built: 2009
Community & HOA
Community
- Features: Fitness Center
Location
- Region: La Canada Flintridge
Financial & listing details
- Price per square foot: $1,073/sqft
- Tax assessed value: $4,692,000
- Annual tax amount: $51,964
Visit our professional directory to find a foreclosure specialist in your area that can help with your home search.
Find a foreclosure agentForeclosure details
Estimated market value
$4,669,400
$4.34M - $5.04M
$18,824/mo
Price history
| Date | Event | Price |
|---|---|---|
| 7/11/2023 | Sold | $4,600,000+19.5%$1,057/sqft |
Source: Public Record Report a problem | ||
| 5/15/2023 | Pending sale | $3,850,000$885/sqft |
Source:  CRMLS #SR23074196 Report a problem CRMLS #SR23074196 Report a problem | ||
| 5/4/2023 | Listed for sale | $3,850,000$885/sqft |
Source: CRMLS #SR23074196 Report a problem | ||
Public tax history
| Year | Property taxes | Tax assessment |
|---|---|---|
| 2025 | $51,964 +1.3% | $4,692,000 +2% |
| 2024 | $51,275 +162.7% | $4,600,000 +164.1% |
| 2023 | $19,518 +3.8% | $1,741,602 +2% |
| 2022 | $18,808 +1.1% | $1,707,454 +2% |
| 2021 | $18,603 -3.3% | $1,673,976 +1% |
| 2020 | $19,230 | $1,656,813 +2% |
| 2019 | $19,230 +2.2% | $1,624,328 +2% |
| 2018 | $18,821 | $1,592,479 +2% |
| 2017 | $18,821 +1.7% | $1,561,255 +2% |
| 2016 | $18,506 +1.9% | $1,530,643 +1.5% |
| 2015 | $18,166 +2.7% | $1,507,652 +2% |
| 2014 | $17,682 | $1,478,121 +2.5% |
| 2012 | -- | $1,442,591 +2% |
| 2011 | -- | $1,414,306 +0.8% |
| 2010 | -- | $1,403,737 +71.5% |
| 2009 | -- | $818,530 +2% |
| 2008 | -- | $802,481 +2% |
| 2007 | -- | $786,747 +2% |
| 2005 | -- | $771,322 +4% |
| 2004 | -- | $741,373 +1.9% |
| 2003 | -- | $727,786 +2% |
| 2002 | -- | $713,517 +4% |
| 2000 | -- | $685,813 |
Find assessor info on the county website
Monthly payment
Climate risks
Neighborhood: 91011
Nearby schools
GreatSchools rating
- 10/10La Canada Elementary SchoolGrades: K-6Distance: 0.6 mi
- 9/10La Canada High SchoolGrades: 7-12Distance: 2.1 mi
- $2,608,2003 bd3 ba2.3k sqft1102 Lavender Ln, La Canada Flintridge, CA 91011Off Market
- $4,214,3006 bd5 ba4.8k sqft1040 Lavender Ln, La Canada Flintridge, CA 91011Off Market
- $4,289,6005 bd5 ba4.3k sqft1110 Lavender Ln, La Canada Flintridge, CA 91011Off Market
- $3,052,3004 bd4 ba3.3k sqft1047 Green Ln, La Canada Flintridge, CA 91011Off Market
- $2,875,7005 bd4 ba4.3k sqft1032 Lavender Ln, La Canada Flintridge, CA 91011Off Market
- $1,804,0003 bd2 ba2k sqft1103 Green Ln, La Canada Flintridge, CA 91011Off Market
- $1,885,0002 bd1 ba1.4k sqft1041 Green Ln, La Canada Flintridge, CA 91011Sold
- $3,539,3005 bd5 ba3.5k sqft1101 Lavender Ln, La Canada Flintridge, CA 91011Off Market
Similar homes
- $4,599,0007 bd7 ba4.5k sqft5171 Vista Miguel Dr, La Canada Flintridge, CA 91011For Sale
 MLS ID #TR26136556, Jonathan Minerick, Homecoin.com. CRMLS
 - $4,195,0004 bd4 ba4.1k sqft1741 Earlmont Ave, La Canada Flintridge, CA 91011For Sale
 MLS ID #P1-28212, Jason Odell, COMPASS. CRMLS
 - $4,480,0006 bd7 ba5.3k sqft849 Greenridge La Canada, La Canada Flintridge, CA 91011For Sale
 MLS ID #AR26106365, Sunyoung McDermott, Re/Max Premier Prop SanMarino. CRMLS
 - $4,897,0005 bd6 ba5.6k sqft1737 Fairmount Ave, La Canada Flintridge, CA 91011For Sale
 MLS ID #P1-26129, Hyun William Park, COMPASS. CRMLS
 - $5,499,0006 bd7 ba6.3k sqft1720 Earlmont Ave, La Canada Flintridge, CA 91011For SaleMLS ID #P1-27684, Jason Berns, Keller Williams Realty. CRMLS
- $5,590,0005 bd5 ba5.2k sqft4358 Fairlawn Dr, La Canada Flintridge, CA 91011For SaleMLS ID #GD26122356, Arthur Ambarchyan, Keller Williams R. E. Services. CRMLS
- $4,998,0006 bd7 ba4.3k sqft122 Patrician Way, Pasadena, CA 91105For SaleMLS ID #26865771, Theodore Tillman DRE # 02128851, Serhant California, Inc. CLAW
- $5,495,0005 bd5 ba4.7k sqft4166 Woodleigh Ln, La Canada Flintridge, CA 91011For SaleMLS ID #P1-26731, Kathy Seuylemezian, Coldwell Banker Realty. CRMLS
- $3,699,0005 bd5 ba3.6k sqft4619 Daleridge Rd, La Canada Flintridge, CA 91011For SaleMLS ID #GD26134367, Michelle Ko, Keller Williams Realty La Cana. CRMLS
- $5,380,0004 bd6 ba4.7k sqft525 Berkshire Ave, La Canada Flintridge, CA 91011For SaleMLS ID #P1-27482, Jeannette Costabile, Coldwell Banker Realty. CRMLS
- $3,499,0004 bd4 ba3.7k sqft2137 Lyans Dr, La Canada Flintridge, CA 91011For SaleMLS ID #P1-27688, Jason Berns, Keller Williams Realty. CRMLS
- $2,949,0003 bd3 ba2.6k sqft3608 Hampstead Rd, La Canada Flintridge, CA 91011For SaleMLS ID #OC26161455, Janet Kim, Team Spirit Realty. CRMLS
- $3,180,0004 bd5 ba3.9k sqft450 Palmerstone Dr, La Canada Flintridge, CA 91011For SaleMLS ID #P1-28014, Ei Oh Chang, Coldwell Banker Realty. CRMLS
- $5,700,0006 bd7 ba5.6k sqft500 Georgian Rd #3546, La Canada Flintridge, CA 91011For SaleMLS ID #P1-22177, Francois Takle, Coldwell Banker Hallmark Realty. CRMLS
- $--5 bd4 ba3.5k sqft1566 Hillcrest Ave, Glendale, CA 91202AuctionAuction.com 2
- $3,390,0004 bd3 ba3k sqft1908 Lyans Dr, La Canada Flintridge, CA 91011For SaleMLS ID #26840959, Hye Kyung Hwang DRE # 02089583, Redpoint Realty. CLAW
- $2,999,0005 bd4 ba3.5k sqft481 Paulette Pl, La Canada Flintridge, CA 91011For SaleMLS ID #PF26067359, Peter Bissias, Coldwell Banker. CRMLS
- $4,499,0005 bd5 ba4.5k sqft1432 Rutherford Dr, Pasadena, CA 91103For SaleMLS ID #26841087, Antranik 'Andy' Hairabedian DRE # 01900114, Christie's International Real Estate SoCal. CLAW
- $2,595,0004 bd4 ba2.2k sqft507 Venado Vista Dr, La Canada Flintridge, CA 91011For SaleMLS ID #P1-27790, Benjamin Kelly, COMPASS. CRMLS
- $5,950,0003 bd5 ba3.6k sqft3860 Madison Rd, La Canada Flintridge, CA 91011For SaleMLS ID #26847099, Troy Gregory DRE # 01469060, Sotheby's International Realty. CLAW
