Location, Privacy, Seclusion are the Characteristic of this property. This awesome property offers 6 bedrooms, 7 bathrooms. It features 5,620sqft house on a very large lot 49,702sqft. Tile Floors. Spacious Living room, Family room with a Fireplace. Dining area. Large Kitchen with eating area and a breakfast bar. Central Air & Heat. Sparkling Pool with a Spa Tub. .Three car garages. Gated Circular driveway. Huge garden in the backyard with many fruit trees. Property is rented and used as Assisted Living Facility with tenant Option to renew the lease. Please do NOT go on the property without a confirm appointment.
For sale
Listed by: Coldwell Banker Hallmark Realty • Francois Takle • 818-426-6140
$5,700,000
500 Georgian Rd #3546, La Canada Flintridge, CA 91011
6beds
5,620sqft
Single Family Residence
Built in 1951
1.14 Acres Lot
$6,975,800 Zestimate®
$1,014/sqft
$-- HOA
What's special
Gated circular drivewayFruit treesLarge lotThree car garagesTile floorsDining areaLarge kitchen
- 440 days
- 336
- 13
Zillow last checked:
Listing updated:
Listed by:
Francois Takle DRE #01030667 818-426-6140,
Coldwell Banker Hallmark Realty
Source: CRMLS,MLS#: P1-22177 Originating MLS: California Regional MLS (Ventura & Pasadena-Foothills AORs)
Originating MLS: California Regional MLS (Ventura & Pasadena-Foothills AORs)Facts & features
Interior
Bedrooms & bathrooms
- Bedrooms: 6
- Bathrooms: 7
- Full bathrooms: 2
- 3/4 bathrooms: 5
- Main level bathrooms: 5
- Main level bedrooms: 6
Rooms
- Room types: Attic, Bonus Room, Family Room, Foyer, Kitchen, Laundry, Living Room, Primary Bathroom, Primary Bedroom, Media Room, Other, Wine Cellar, Dining Room
Primary bedroom
- Features: Multiple Primary Suites
Bathroom
- Features: Bidet, Bathtub, Dual Sinks, Separate Shower, Tub Shower, Walk-In Shower
Kitchen
- Features: Granite Counters, Kitchen Island
Other
- Features: Walk-In Closet(s)
Heating
- Central, Forced Air
Cooling
- Central Air
Appliances
- Included: Dishwasher, Gas Cooktop, Gas Range, Gas Water Heater, Refrigerator, Sump Pump
- Laundry: Laundry Room
Features
- Breakfast Bar, Separate/Formal Dining Room, Eat-in Kitchen, Granite Counters, High Ceilings, Pull Down Attic Stairs, Recessed Lighting, Attic, Entrance Foyer, Multiple Primary Suites, Primary Suite, Wine Cellar, Walk-In Closet(s)
- Flooring: Tile
- Basement: Sump Pump
- Has fireplace: Yes
- Fireplace features: Family Room, Gas Starter
- Common walls with other units/homes: No Common Walls
Interior area
- Total interior livable area: 5,620 sqft
Property
Parking
- Total spaces: 3
- Parking features: Circular Driveway, Concrete, Driveway, Garage, RV Access/Parking
- Garage spaces: 3
Features
- Levels: One,Two,Multi/Split
- Stories: 1
- Patio & porch: Concrete, Stone
- Has private pool: Yes
- Pool features: Diving Board, In Ground
- Has spa: Yes
- Spa features: Above Ground
- Fencing: Chain Link
Lot
- Size: 1.14 Acres
- Features: Back Yard, Front Yard, Lawn, Landscaped
Details
- Parcel number: 5820003013
- Special conditions: Standard,Trust
Construction
Type & style
- Home type: SingleFamily
- Architectural style: French Provincial,Mediterranean
- Property subtype: Single Family Residence
Materials
- Frame, Stucco
- Foundation: Combination, Raised, Slab
- Roof: Composition,Rolled/Hot Mop,Shingle
Condition
- Year built: 1951
Utilities & green energy
- Sewer: Cesspool, Engineered Septic
- Water: Public
- Utilities for property: Cable Available, Cable Connected, Electricity Connected, Natural Gas Connected
Community & HOA
Community
- Features: Curbs
- Security: Carbon Monoxide Detector(s), Smoke Detector(s)
Location
- Region: La Canada Flintridge
Financial & listing details
- Price per square foot: $1,014/sqft
- Date on market: 5/12/2025
- Cumulative days on market: 440 days
- Listing terms: Cash,Cash to New Loan,Conventional
Estimated market value
$6,975,800
$5.93M - $8.37M
Not available
Price history
| Date | Event | Price |
|---|---|---|
| 1/5/2026 | Listed for sale | $5,700,000$1,014/sqft |
Source:  CRMLS #P1-22177 Report a problem CRMLS #P1-22177 Report a problem | ||
| 11/12/2025 | Listing removed | $5,700,000$1,014/sqft |
Source: CRMLS #P1-22177 Report a problem | ||
| 8/22/2025 | Price change | $5,700,000-12.3%$1,014/sqft |
Source: CRMLS #P1-22177 Report a problem | ||
| 5/12/2025 | Listed for sale | $6,500,000$1,157/sqft |
Source: CRMLS #P1-22177 Report a problem | ||
Public tax history
Tax history is unavailable.
Monthly payment
Est. payment
Payment breakdown
Explore the cost of this home by adjusting the details. Changes won't be saved.Climate risks
Neighborhood: 91011
- $5,582,6316 bd7 ba5.6k sqft500 Georgian Rd, La Canada Flintridge, CA 91011Off Market
- $4,571,5003 bd2 ba2.5k sqft444 Georgian Rd, La Canada Flintridge, CA 91011Off Market
- $11,812,7005 bd7 ba7.3k sqft508 Georgian Rd, La Canada Flintridge, CA 91011Off Market
- $5,174,3004 bd4 ba3.7k sqft440 Georgian Rd, La Canada Flintridge, CA 91011Off Market
Similar homes
- $4,670,0004 bd6 ba4.7k sqft525 Berkshire Ave, La Canada Flintridge, CA 91011For Sale
 MLS ID #P1-27482, Jeannette Costabile, Coldwell Banker Realty. CRMLS
 - $5,749,0007 bd6 ba6.5k sqft1517 Olive Ln, La Canada Flintridge, CA 91011For Sale
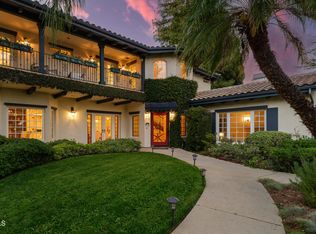 MLS ID #P1-27954, Jason Berns, Keller Williams Realty. CRMLS
 - $4,897,0005 bd6 ba5.6k sqft1737 Fairmount Ave, La Canada Flintridge, CA 91011For Sale
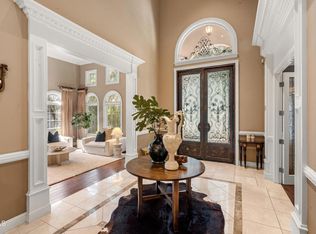 MLS ID #P1-26129, Hyun William Park, COMPASS. CRMLS
 - $7,950,0007 bd8 ba8k sqft567 Meadow Grove St, La Canada Flintridge, CA 91011For Sale
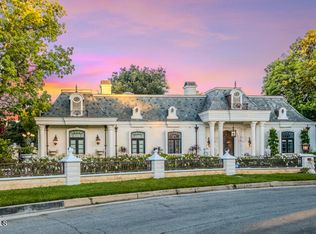 MLS ID #P1-28449, Ei Oh Chang, Coldwell Banker Realty. CRMLS
Local buyer's agents are ready to help
