Set on a tree-lined street in coveted Descanso Gardens, this custom 2007 French Normandy estate offers 4,527 SF (5,280 SF with finished basement) on a 17,003 SF lot, 5 beds, 5 baths, and a comprehensive recent renovation. The remodeled chef's kitchen features new countertops, backsplash, and all-new built-in appliances — refrigerator, dishwasher, stove, and microwave/air fryer — opening to a breakfast nook overlooking park-like grounds. A large family room off the kitchen, private main-floor office, and main-floor en-suite bedroom complete the first floor. New hardwood flooring runs throughout the formal living, dining, all bedrooms, master closet, both staircases, and entire lower level. The refreshed primary spa bath features new countertops, jetted tub, dual vanity, and freestanding shower. The lower level offers a gym (easily reconverted to its theater), chilled wine cellar, and billiard lounge. Whole-house water filtration and motorized shades add modern comfort. Outside, a newly built covered patio with recessed lighting, built-in overhead heaters, motorized shade, built-in grill, and outdoor fireplace anchors year-round entertaining, alongside a black French-plaster pool, new half-court basketball court, professionally lit landscaping, and Tesla charger. Award-winning La Cañada schools.
For sale
Listed by: Keller Williams R. E. Services • Arthur Ambarchyan • Contact: 818-434-9911
$5,590,000
4358 Fairlawn Dr, La Canada Flintridge, CA 91011
5beds
5,280sqft
Single Family Residence
Built in 2007
0.39 Acres Lot
$5,439,400 Zestimate®
$1,059/sqft
$-- HOA
What's special
- 66 days |
- 1,185 |
- 54 |
Zillow last checked:
Listing updated:
Listed by:
Arthur Ambarchyan DRE #01351863 818-434-9911,
Keller Williams R. E. Services
Source: CRMLS,MLS#: GD26122356 Originating MLS: California Regional MLS
Originating MLS: California Regional MLSFacts & features
Interior
Bedrooms & bathrooms
- Bedrooms: 5
- Bathrooms: 5
- Full bathrooms: 5
- Main level bathrooms: 2
- Main level bedrooms: 1
Rooms
- Room types: Bedroom, Laundry, Living Room, Primary Bathroom, Primary Bedroom, Office, Other, Wine Cellar
Primary bedroom
- Features: Primary Suite
Bedroom
- Features: Bedroom on Main Level
Other
- Features: Walk-In Closet(s)
Heating
- Central
Cooling
- Central Air
Appliances
- Laundry: Laundry Room
Features
- High Ceilings, Bedroom on Main Level, Primary Suite, Wine Cellar, Walk-In Closet(s)
- Has fireplace: Yes
- Fireplace features: Living Room, Outside
- Common walls with other units/homes: No Common Walls
Interior area
- Total interior livable area: 5,280 sqft
Property
Parking
- Total spaces: 2
- Parking features: Garage - Attached
- Attached garage spaces: 2
Features
- Levels: Two
- Stories: 2
- Entry location: 1
- Has private pool: Yes
- Pool features: In Ground, Private
Lot
- Size: 0.39 Acres
- Features: 0-1 Unit/Acre
Details
- Parcel number: 5813016030
- Special conditions: Standard
Construction
Type & style
- Home type: SingleFamily
- Property subtype: Single Family Residence
Materials
- Copper Plumbing
Condition
- New construction: No
- Year built: 2007
Utilities & green energy
- Sewer: Septic Type Unknown
- Water: Public
Community & HOA
Community
- Features: Biking, Curbs
Location
- Region: La Canada Flintridge
Financial & listing details
- Price per square foot: $1,059/sqft
- Tax assessed value: $4,187,609
- Date on market: 6/15/2026
- Cumulative days on market: 66 days
- Listing terms: Cash,Cash to Existing Loan
Estimated market value
$5,439,400
$5.17M - $5.71M
$16,182/mo
Price history
| Date | Event | Price |
|---|---|---|
| 6/15/2026 | Listed for sale | $5,590,000+38.9%$1,059/sqft |
Source:  CRMLS #GD26122356 Report a problem CRMLS #GD26122356 Report a problem | ||
| 10/4/2023 | Sold | $4,025,000-14.3%$762/sqft |
Source: Public Record Report a problem | ||
| 7/13/2022 | Listing removed | -- |
Source:  CLAW #22-170373 Report a problem CLAW #22-170373 Report a problem | ||
| 6/21/2022 | Listed for sale | $4,698,000+20.5%$890/sqft |
Source: CLAW #22-170373 Report a problem | ||
| 2/15/2020 | Listing removed | $11,500$2/sqft |
Source: Hilton & Hyland #19534582 Report a problem | ||
| 12/6/2019 | Listed for rent | $11,500-3.8%$2/sqft |
Source: Hilton & Hyland #19534582 Report a problem | ||
| 9/7/2019 | Listing removed | $11,950$2/sqft |
Source: Hilton & Hyland #19-486004 Report a problem | ||
| 8/9/2019 | Price change | $11,950-4.4%$2/sqft |
Source: Hilton & Hyland #19-486004 Report a problem | ||
| 7/8/2019 | Listed for rent | $12,500$2/sqft |
Source: Hilton & Hyland #19-486004 Report a problem | ||
| 10/31/2018 | Listing removed | $3,898,000$738/sqft |
Source: COMPASS #818005020 Report a problem | ||
| 10/11/2018 | Price change | $3,898,000-6.9%$738/sqft |
Source: COMPASS #818005020 Report a problem | ||
| 7/9/2018 | Listed for sale | $4,188,000+4.7%$793/sqft |
Source: COMPASS #818003359 Report a problem | ||
| 9/9/2016 | Listing removed | $3,998,888$757/sqft |
Source: Owner Report a problem | ||
| 6/11/2016 | Listed for sale | $3,998,888+40.3%$757/sqft |
Source: Owner Report a problem | ||
| 6/11/2014 | Sold | $2,850,000-4.9%$540/sqft |
Source: Public Record Report a problem | ||
| 5/15/2014 | Pending sale | $2,998,000$568/sqft |
Source: Partners Trust Real Estate #214014956_ITECH Report a problem | ||
| 4/22/2014 | Listed for sale | $2,998,000+22.8%$568/sqft |
Source: Partners Trust - PASADENA #214014956 Report a problem | ||
| 3/29/2013 | Sold | $2,441,000+1.9%$462/sqft |
Source: Public Record Report a problem | ||
| 11/8/2012 | Listing removed | $2,395,000$454/sqft |
Source: Real Living #22160865 Report a problem | ||
| 11/1/2012 | Price change | $2,395,000-6.1%$454/sqft |
Source: Real Living #22160865 Report a problem | ||
| 7/30/2012 | Price change | $2,550,000-5.2%$483/sqft |
Source: Real Living #22160865 Report a problem | ||
| 4/6/2012 | Price change | $2,690,000-5.6%$509/sqft |
Source: Real Living #22160865 Report a problem | ||
| 2/14/2012 | Listed for sale | $2,850,000-3.4%$540/sqft |
Source: Dilbeck Realtors #22160865 Report a problem | ||
| 1/22/2008 | Sold | $2,950,000+136%$559/sqft |
Source: Public Record Report a problem | ||
| 7/12/2006 | Sold | $1,250,000$237/sqft |
Source: Public Record Report a problem | ||
Public tax history
| Year | Property taxes | Tax assessment |
|---|---|---|
| 2026 | -- | $4,187,609 +2% |
| 2025 | $45,806 +1.8% | $4,105,500 +2% |
| 2024 | $45,012 +19.7% | $4,025,000 +19.9% |
| 2023 | $37,603 +3.8% | $3,358,037 +2% |
| 2022 | $36,225 +1.9% | $3,292,194 +2% |
| 2021 | $35,552 +1.3% | $3,227,642 +1% |
| 2020 | $35,106 | $3,194,548 +2% |
| 2019 | $35,106 +4.1% | $3,131,911 +2% |
| 2018 | $33,732 | $3,070,502 +2% |
| 2017 | $33,732 +1.8% | $3,010,297 +2% |
| 2016 | $33,134 +1.9% | $2,951,272 +1.5% |
| 2015 | $32,507 +19.5% | $2,906,942 +18.6% |
| 2014 | $27,208 | $2,452,081 -5.1% |
| 2012 | -- | $2,583,000 |
| 2011 | -- | $2,583,000 |
| 2010 | -- | $2,583,000 -5.5% |
| 2009 | -- | $2,734,400 +31.6% |
| 2008 | -- | $2,077,196 +47.3% |
| 2007 | -- | $1,409,840 +298.3% |
| 2006 | -- | $353,964 |
| 2005 | -- | $353,964 +4% |
| 2004 | -- | $340,221 +1.9% |
| 2003 | -- | $333,986 +2% |
| 2002 | -- | $327,438 +4% |
| 2000 | -- | $314,725 |
Find assessor info on the county website
Monthly payment
Est. payment
Payment breakdown
Explore the cost of this home by adjusting the details. Changes won't be saved.Climate risks
Neighborhood: 91011
Nearby schools
GreatSchools rating
- 10/10La Canada Elementary SchoolGrades: K-6Distance: 0.3 mi
- 9/10La Canada High SchoolGrades: 7-12Distance: 1.9 mi
- $2,117,6002 bd2 ba1.7k sqft4364 Fairlawn Dr, La Canada Flintridge, CA 91011Off Market
- $4,279,4006 bd6 ba5.1k sqft4354 Fairlawn Dr, La Canada Flintridge, CA 91011Off Market
- $2,622,6003 bd3 ba3k sqft4370 Fairlawn Dr, La Canada Flintridge, CA 91011Off Market
- $2,921,0004 bd3 ba2.9k sqft4344 Fairlawn Dr, La Canada Flintridge, CA 91011Off Market
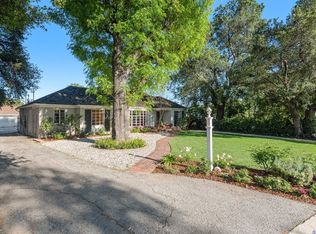
- $3,075,7003 bd3 ba2.4k sqft1344 Verdugo Blvd, La Canada Flintridge, CA 91011Off Market
- $3,675,2004 bd4 ba3.8k sqft4334 Fairlawn Dr, La Canada Flintridge, CA 91011Off Market
- $4,958,7005 bd5 ba4.5k sqft4425 Shepherds Ln, La Canada Flintridge, CA 91011Off Market
- $1,955,5003 bd2 ba1.5k sqft4373 Fairlawn Dr, La Canada Flintridge, CA 91011Off Market
A local agent can set up tours, give advice and negotiate with sellers.
Similar homes
- $4,599,0007 bd7 ba4.5k sqft5171 Vista Miguel Dr, La Canada Flintridge, CA 91011For Sale
 MLS ID #TR26136556, Jonathan Minerick, Homecoin.com. CRMLS
 - $4,480,0006 bd7 ba5.3k sqft849 Greenridge La Canada, La Canada Flintridge, CA 91011For Sale
 MLS ID #AR26106365, Sunyoung McDermott, Re/Max Premier Properties. CRMLS
 - $8,300,0005 bd10 ba7.4k sqft860 Greenridge La Canada, La Canada Flintridge, CA 91011For Sale
 MLS ID #GD26178392, Saro Dilanchian, Latitude Real Estate & Invest. CRMLS
 - $3,699,0005 bd5 ba3.6k sqft4619 Daleridge Rd, La Canada Flintridge, CA 91011For Sale
 MLS ID #GD26134367, Michelle Ko, Keller Williams Realty La Cana. CRMLS
 - $2,800,0004 bd5 ba3.7k sqft4430 Rosebank La Canada, La Canada Flintridge, CA 91011For SaleMLS ID #TR26021080, Henry Loh, RE/MAX Galaxy. CRMLS
- $2,999,0005 bd4 ba3.5k sqft481 Paulette Pl, La Canada Flintridge, CA 91011For SaleMLS ID #PF26067359, Peter Bissias, Coldwell Banker. CRMLS
- $5,795,0008 bd11 ba7.7k sqft330 Kempton Rd, Glendale, CA 91202For SaleMLS ID #BB26174286, Daniel Sanchez, Engel & Volkers Burbank. CRMLS
- $5,380,0005 bd6 ba6.2k sqft417 Long Canyon Rd, Bradbury, CA 91008For SaleMLS ID #AR26137399, Kitty Ho, Wetrust Realty. CRMLS
- $4,980,0005 bd5 ba5.7k sqft1005 Hampton Rd, Arcadia, CA 91006For SaleMLS ID #PF26136032, May Ahn, Sotheby's International Realty. CRMLS
- $5,999,9995 bd5 ba6.3k sqft5334 Encino Ave, Encino, CA 91316For SaleMLS ID #SR26135094, Casey Karimi Jahanbaksh, Equity Union. CRMLS
- $3,375,0007 bd7 ba5.4k sqft1663 Vista Dr, Glendale, CA 91201For SaleMLS ID #GD26141361, Harout Aloyan, Coldwell Banker Hallmark. CRMLS
- $6,380,0005 bd6 ba5.4k sqft2290 Lombardy Rd, San Marino, CA 91108For SaleMLS ID #WS26161912, HE GEORGE GAO, RE/MAX ELITE REALTY. CRMLS
- $4,799,9995 bd4 ba5.9k sqft126 N Rossmore Ave, Los Angeles, CA 90004For SaleMLS ID #IN26168991, Megan Young, Source Financial. CRMLS
- $5,880,0004 bd6 ba5.4k sqft365 Oak Mountain Rd, Bradbury, CA 91008For SaleMLS ID #AR26088566, Laura Shen, High Ten Partners, Inc.. CRMLS
- $4,425,0005 bd6 ba5.8k sqft729 Carriage House Dr, Arcadia, CA 91006For SaleMLS ID #TR26064418, Denny Liu, Exp Realty of California Inc. CRMLS
- $3,988,0005 bd5 ba4.9k sqft899 S Santa Anita Ave, San Marino, CA 91108For SaleMLS ID #SR26151319, Julie Truong, Keller Williams Luxury. CRMLS
- $3,580,0005 bd6 ba5.9k sqft325 N Terrace View Dr, Monrovia, CA 91016For SaleMLS ID #TR26169396, Chuanning Zhang, Pinnacle Real Estate Group. CRMLS
- $4,850,0006 bd7 ba6.7k sqft1488 Lemon Ave, Bradbury, CA 91008For SaleMLS ID #AR26100451, Tianwei Dong, Harvest Realty Development. CRMLS
- $3,499,9955 bd5 ba5k sqft828 S Sunset Canyon Dr, Burbank, CA 91501For SaleMLS ID #GD26071627, Kristina Nazarova, Coldwell Banker Realty. CRMLS
- $2,799,9996 bd5 ba3.7k sqft1456 Western Ave, Glendale, CA 91201For SaleMLS ID #SR26174338, Chloe Metcalfe, Luxury Collective. CRMLS
Local buyer's agents are ready to help
