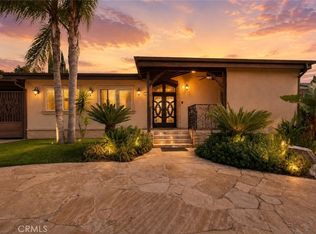
Nestled seclusively at the end of a private cul-de-sac in the prestigious foothills of La Cañada Flintridge, this acre-plus estate at 4430 Rosebank Dr offers a rare blend of Mediterranean elegance and modern luxury. The custom-built Tuscany view home provides a peaceful sanctuary far from the city's hustle, yet remains conveniently close to downtown Los Angeles and major freeways like the 210, 134 and 2. Perched high on landscaped grounds, the property boasts unparalleled panoramic views of the Los Angeles skyline and rugged mountain view. The 3,722-square-foot interior includes living areas with notable features and a kitchen equipped with Thermador appliances. Access to all three levels is available via a Symmetry Hydraulic drive residential elevator. The home features four primary-sized bedrooms, five bathrooms, and a lower-level office. The primary suite includes a marble bathroom with dual vanities, a glass-enclosed shower, a raised spa, and dual walk-in dressing rooms. The design emphasizes indoor-outdoor living with balcony and patio, and including an outdoor jacuzzi. Close to The Market place, Trader Joe's, YMCA, Sprouts Farmers Market and La Canada Flintridge Country Club.
For sale
Listed by: RE/MAX Galaxy • Henry Loh • Contact: 626-975-8702
$2,800,000
4430 Rosebank La Canada, La Canada Flintridge, CA 91011
4beds
3,722sqft
Single Family Residence
Built in 2009
1.03 Acres Lot
$-- Zestimate®
$752/sqft
$-- HOA
What's special
- 392 days |
- 1,034 |
- 36 |
Zillow last checked:
Listing updated:
Listed by:
Henry Loh DRE #01714789 626-975-8702,
RE/MAX Galaxy,
Jie-Sin Lee DRE #02247296 626-734-9998,
RE/MAX Galaxy
Source: CRMLS,MLS#: TR26021080 Originating MLS: California Regional MLS
Originating MLS: California Regional MLSFacts & features
Interior
Bedrooms & bathrooms
- Bedrooms: 4
- Bathrooms: 5
- Full bathrooms: 4
- 1/2 bathrooms: 1
- Main level bathrooms: 2
- Main level bedrooms: 2
Rooms
- Room types: Family Room, Primary Bathroom, Primary Bedroom, Other, Pantry, Dining Room
Primary bedroom
- Features: Multiple Primary Suites
Primary bedroom
- Features: Primary Suite
Bathroom
- Features: Bathroom Exhaust Fan, Bathtub, Dual Sinks, Granite Counters, Separate Shower, Vanity, Walk-In Shower
Kitchen
- Features: Granite Counters, Walk-In Pantry
Other
- Features: Walk-In Closet(s)
Pantry
- Features: Walk-In Pantry
Heating
- Central
Cooling
- Central Air
Appliances
- Included: 6 Burner Stove, Dishwasher, Freezer, Gas Oven, Gas Range, Refrigerator, Range Hood, Dryer, Washer
- Laundry: Laundry Room
Features
- Balcony, Cathedral Ceiling(s), Central Vacuum, Separate/Formal Dining Room, Eat-in Kitchen, Elevator, Open Floorplan, Pantry, Stone Counters, Multiple Primary Suites, Primary Suite, Walk-In Pantry, Walk-In Closet(s)
- Flooring: Laminate
- Windows: Double Pane Windows
- Basement: Sump Pump
- Has fireplace: Yes
- Fireplace features: Family Room
- Common walls with other units/homes: No Common Walls
Interior area
- Total interior livable area: 3,722 sqft
Property
Parking
- Total spaces: 2
- Parking features: Driveway, Garage
- Attached garage spaces: 2
Features
- Levels: Three Or More
- Stories: 3
- Entry location: Front Door
- Patio & porch: Concrete
- Pool features: None
- Spa features: None
- Has view: Yes
- View description: City Lights, Mountain(s), Panoramic
Lot
- Size: 1.03 Acres
- Features: 0-1 Unit/Acre, Back Yard, Cul-De-Sac, Sprinklers In Front
Details
- Parcel number: 5810016022
- Special conditions: Standard
Construction
Type & style
- Home type: SingleFamily
- Architectural style: Mediterranean
- Property subtype: Single Family Residence
Materials
- Roof: Tile
Condition
- Turnkey
- New construction: No
- Year built: 2009
Utilities & green energy
- Electric: 220 Volts in Garage
- Sewer: Public Sewer
- Water: Public
- Utilities for property: Electricity Connected, Natural Gas Connected, Sewer Connected, Water Connected
Community & HOA
Community
- Features: Biking, Sidewalks
- Security: Carbon Monoxide Detector(s), Security Gate, Smoke Detector(s)
Location
- Region: La Canada Flintridge
Financial & listing details
- Price per square foot: $752/sqft
- Date on market: 1/30/2026
- Cumulative days on market: 392 days
- Listing terms: Conventional
Estimated market value
Not available
Estimated sales range
Not available
Not available
Price history
| Date | Event | Price |
|---|---|---|
| 5/26/2026 | Price change | $2,800,000-5.1%$752/sqft |
Source:  CRMLS #TR26021080 Report a problem CRMLS #TR26021080 Report a problem | ||
| 1/30/2026 | Listed for sale | $2,950,000$793/sqft |
Source: CRMLS #TR26021080 Report a problem | ||
Public tax history
Tax history is unavailable.
Monthly payment
Est. payment
Payment breakdown
Explore the cost of this home by adjusting the details. Changes won't be saved.Climate risks
Neighborhood: 91011
Nearby schools
GreatSchools rating
- 10/10Palm Crest Elementary SchoolGrades: K-6Distance: 0.6 mi
- 9/10La Canada High SchoolGrades: 7-12Distance: 2.8 mi
Schools provided by the listing agent
- Elementary: Palm Crest
- High: La Canada
Source: CRMLS. This data may not be complete. We recommend contacting the local school district to confirm school assignments for this home.
- $2,097,7524 bd5 ba3.7k sqft4430 Rosebank Dr, La Canada Flintridge, CA 91011Off Market

- $2,162,9003 bd3 ba2.7k sqft2056 Rancho Canada Pl, La Canada Flintridge, CA 91011Off Market
- $1,375,9002 bd1 ba1.1k sqft2050 Rancho Canada Pl, La Canada Flintridge, CA 91011Off Market
- $1,706,5002 bd2 ba1.5k sqft2044 Rancho Canada Pl, La Canada Flintridge, CA 91011Off Market

- $671,8002 bd2 ba1.1k sqft2108 La Canada Crest Dr, La Canada, CA 91011Off Market
- $1,334,1003 bd2 ba1.4k sqft4436 Rosebank Dr, La Canada Flintridge, CA 91011Off Market
- $841,8003 bd2 ba1.4k sqft2102 La Canada Crest Dr APT A, La Canada Flintridge, CA 91011Off Market
- $865,0003 bd2 ba1.3k sqft2102 La Canada Crest Dr APT B, La Canada Flintridge, CA 91011Sold
A local agent can set up tours, give advice and negotiate with sellers.
Similar homes
- $2,999,0005 bd4 ba3.5k sqft481 Paulette Pl, La Canada Flintridge, CA 91011For Sale
 MLS ID #PF26067359, Peter Bissias, Coldwell Banker. CRMLS
 - $2,799,9996 bd5 ba3.7k sqft1456 Western Ave, Glendale, CA 91201For Sale
 MLS ID #SR26174338, Chloe Metcalfe, Luxury Collective. CRMLS
 - $3,699,0005 bd5 ba3.6k sqft4619 Daleridge Rd, La Canada Flintridge, CA 91011For Sale
 MLS ID #GD26134367, Michelle Ko, Keller Williams Realty La Cana. CRMLS
 - $2,898,0004 bd3 ba3.4k sqft1205 Cortez Dr, Glendale, CA 91207For Sale
 MLS ID #GD26169753, Raffi Soualian, JohnHart Real Estate. CRMLS
 - $2,493,0004 bd3 ba2.4k sqft1523 Colina Dr, Glendale, CA 91208For SaleMLS ID #GD26149655, Harout Aloyan, Coldwell Banker Hallmark. CRMLS
- $2,549,0004 bd3 ba2.5k sqft1864 Arvin Dr, Glendale, CA 91208For SaleMLS ID #GD26177166, Levon Leo Dzhabrayan, WealthBridge Real Estate. CRMLS
- $2,995,0005 bd6 ba4.3k sqft3426 Wedgewood Ln, Burbank, CA 91504For SaleMLS ID #BB26178381, Brett Howard, Howard Realty Group. CRMLS
- $3,495,0004 bd4 ba3.5k sqft1408 Torres Dr, Glendale, CA 91207For SaleMLS ID #GD26166468, Daniel Mailyan, Re/Max Tri-City Realty. CRMLS
- $2,300,0004 bd3 ba5k sqft631 Caleb St, Glendale, CA 91202For SaleMLS ID #GD26146219, Martin Lazarian, JohnHart Real Estate. CRMLS
- $2,595,0006 bd6 ba4.4k sqft1025 E San Jose Ave, Burbank, CA 91501For SaleMLS ID #WS26179534, ASHIA SULEMAN, VASTREE REAL ESTATE. CRMLS
- $2,679,9995 bd5 ba4.2k sqft8748 Naomi Ave, San Gabriel, CA 91775For SaleMLS ID #WS26175510, QING LIU, PACIFIC STERLING REALTY/Irvine. CRMLS
- $2,800,0005 bd6 ba4.5k sqft11528 Jenny Ln, Granada Hills, CA 91344For SaleMLS ID #SR26148751, Garo Terzian, Keller Williams Antelope Valley. CRMLS
- $2,985,0004 bd3 ba3.1k sqft3102 Dona Sofia Dr, Studio City, CA 91604For SaleMLS ID #SR26114322, Jeffrey Goldbloom, Pinnacle Estate Properties, Inc.. CRMLS
- $3,375,0007 bd7 ba5.4k sqft1663 Vista Dr, Glendale, CA 91201For SaleMLS ID #GD26187712, Harout Aloyan, Coldwell Banker Hallmark. CRMLS
- $2,990,0005 bd4 ba2.4k sqft12605 Kagel Canyon Rd, Sylmar, CA 91342For SaleMLS ID #WS25161730, Yu Ting Huang, Infinite Sun Realty. CRMLS
- $2,538,0004 bd4 ba3.8k sqft2047 Carolwood Dr, Arcadia, CA 91006For SaleMLS ID #WS26175020, JASON WEI, RE/MAX Premier Properties. CRMLS
- $1,999,0004 bd4 ba3.6k sqft1218 E Tujunga Ave, Burbank, CA 91501For SaleMLS ID #GD26175146, Eva Julfayan, Coldwell Banker Hallmark. CRMLS
- $2,499,9006 bd5 ba4k sqft6554 Ethel Ave, North Hollywood, CA 91606For SaleMLS ID #GD26180567, Levon Leo Dzhabrayan, WealthBridge Real Estate. CRMLS
- $2,888,0006 bd6 ba4.6k sqft906 Summit Pl, Monterey Park, CA 91754For SaleMLS ID #WS26147038, Edward Chen, Real Brokerage Technologies. CRMLS
- $2,590,0004 bd5 ba3.3k sqft43 W Naomi Ave, Arcadia, CA 91007For SaleMLS ID #WS26139471, JASON WEI, RE/MAX Premier Properties. CRMLS
Local buyer's agents are ready to help
