Perched in the scenic hills of Glendale, this exceptional multi-level residence offers approximately 5,001 square feet of refined living space with 4 bedrooms, 3 bathrooms, and breathtaking canyon and mountain views. Designed to maximize natural light and capture the surrounding landscape, this impressive home combines spacious interiors with timeless architectural character.
Soaring ceilings, elegant wrought-iron staircase railings, expansive living areas, and oversized arched windows frame picturesque hillside vistas throughout the home. The open-concept floor plan is ideal for both everyday living and entertaining, highlighted by a striking stone fireplace and seamless flow between the living room, dining area, and multiple outdoor balconies.
The beautifully updated kitchen is a chef's dream, featuring abundant custom cabinetry, quartz countertops, a center island, stainless steel appliances, double ovens, a farmhouse sink, and an eye-catching brick cooking alcove. The spacious primary suite serves as a private retreat with a walk-in closet, balcony access, and a spa-inspired bathroom complete with dual vanities, a soaking tub, and a separate glass-enclosed shower.
Additional highlights include generously sized secondary bedrooms, multiple walk-in closets, a dedicated laundry room with built-in storage, an attached 2-car garage, and expansive outdoor terraces and patio spaces perfect for relaxing or entertaining while enjoying the peaceful hillside setting.
Ideally located near Glendale's premier shopping, dining, parks, and freeway access, this one-of-a-kind residence offers the perfect blend of privacy, space, and spectacular views in one of the area's most desirable hillside neighborhoods.
For sale
Listed by: JohnHart Real Estate • Martin Lazarian • Contact: 818-259-1046
$2,300,000
631 Caleb St, Glendale, CA 91202
4beds
5,001sqft
Single Family Residence
Built in 1982
0.42 Acres Lot
$-- Zestimate®
$460/sqft
$-- HOA
What's special
- 42 days |
- 623 |
- 17 |
Zillow last checked:
Listing updated:
Listed by:
Martin Lazarian DRE #01457363 818-259-1046,
JohnHart Real Estate,
Mike Babakhanyan DRE #01781588,
JohnHart Real Estate
Source: CRMLS,MLS#: GD26146219 Originating MLS: California Regional MLS
Originating MLS: California Regional MLSFacts & features
Interior
Bedrooms & bathrooms
- Bedrooms: 4
- Bathrooms: 3
- Full bathrooms: 3
- Main level bathrooms: 3
- Main level bedrooms: 4
Rooms
- Room types: Kitchen, Laundry, Living Room, Primary Bathroom, Primary Bedroom, Other, Dining Room
Bathroom
- Features: Bathtub, Dual Sinks, Separate Shower
Kitchen
- Features: Granite Counters
Other
- Features: Walk-In Closet(s)
Heating
- Central
Cooling
- Central Air
Appliances
- Included: Double Oven, Dishwasher, Gas Cooktop, Gas Oven, Refrigerator
- Laundry: Laundry Room
Features
- Built-in Features, Separate/Formal Dining Room, Eat-in Kitchen, High Ceilings, Open Floorplan, Recessed Lighting, Walk-In Closet(s)
- Flooring: Carpet, Tile
- Doors: Mirrored Closet Door(s)
- Has fireplace: Yes
- Fireplace features: Living Room, Wood Burning
- Common walls with other units/homes: No Common Walls
Interior area
- Total interior livable area: 5,001 sqft
Video & virtual tour
Property
Parking
- Total spaces: 2
- Parking features: Garage
- Attached garage spaces: 2
Features
- Levels: Three Or More
- Stories: 3
- Entry location: Front Door
- Pool features: None
- Has view: Yes
- View description: City Lights, Mountain(s), Neighborhood, Panoramic
Lot
- Size: 0.42 Acres
- Features: 0-1 Unit/Acre
Details
- Parcel number: 5630010038
- Special conditions: Standard
Construction
Type & style
- Home type: SingleFamily
- Property subtype: Single Family Residence
Condition
- New construction: No
- Year built: 1982
Utilities & green energy
- Sewer: Public Sewer
- Water: Public
- Utilities for property: Electricity Available, Natural Gas Available, Sewer Available, Water Available
Community & HOA
Community
- Features: Curbs
Location
- Region: Glendale
Financial & listing details
- Price per square foot: $460/sqft
- Tax assessed value: $1,392,698
- Date on market: 7/16/2026
- Cumulative days on market: 42 days
- Listing terms: Cash,Cash to New Loan,Conventional
Estimated market value
Not available
Estimated sales range
Not available
$7,820/mo
Price history
| Date | Event | Price |
|---|---|---|
| 7/16/2026 | Listed for sale | $2,300,000+44.2%$460/sqft |
Source: JohnHart Real Estate #GD26146219 Report a problem | ||
| 3/15/2020 | Listing removed | $1,595,000$319/sqft |
Source: Bznuni Realty Group #819005343 Report a problem | ||
| 11/19/2019 | Listed for sale | $1,595,000$319/sqft |
Source: Bznuni Realty Group #819005269 Report a problem | ||
| 10/2/2019 | Listing removed | $1,595,000$319/sqft |
Source: Bznuni Realty Group #819003133 Report a problem | ||
| 10/1/2019 | Listing removed | $6,200$1/sqft |
Source: Bznuni Realty Group #819004233 Report a problem | ||
| 9/10/2019 | Listed for rent | $6,200+3.3%$1/sqft |
Source: Bznuni Realty Group #819004233 Report a problem | ||
| 8/30/2019 | Price change | $1,595,000-3.9%$319/sqft |
Source: Bznuni Realty Group #819003133 Report a problem | ||
| 7/7/2019 | Listed for sale | $1,659,000-2.1%$332/sqft |
Source: Bznuni Realty Group #819003133 Report a problem | ||
| 5/25/2019 | Listing removed | $6,000$1/sqft |
Source: The Art In Real Estate #319001589 Report a problem | ||
| 5/23/2019 | Listing removed | $1,695,000$339/sqft |
Source: The Art In Real Estate #319000585 Report a problem | ||
| 4/22/2019 | Listed for rent | $6,000+15.4%$1/sqft |
Source: The Art In Real Estate #319001589 Report a problem | ||
| 4/17/2019 | Price change | $1,695,000-3.1%$339/sqft |
Source: The Art In Real Estate #319000585 Report a problem | ||
| 4/10/2019 | Price change | $1,749,000-2.8%$350/sqft |
Source: The Art In Real Estate #319000585 Report a problem | ||
| 3/18/2019 | Price change | $1,799,000-2.7%$360/sqft |
Source: The Art In Real Estate #319000585 Report a problem | ||
| 2/19/2019 | Listed for sale | $1,849,000+42.8%$370/sqft |
Source: The Art In Real Estate #319000585 Report a problem | ||
| 3/31/2018 | Listing removed | $1,295,000$259/sqft |
Source: Raford Management Co. #SR17116546 Report a problem | ||
| 11/29/2017 | Pending sale | $1,295,000$259/sqft |
Source: Raford Management Co. #SR17116546 Report a problem | ||
| 10/26/2017 | Listed for sale | $1,295,000-9.1%$259/sqft |
Source: Raford Management Co. #SR17116546 Report a problem | ||
| 6/22/2017 | Listing removed | $1,425,000$285/sqft |
Source: The MLS #SR17116546CN Report a problem | ||
| 6/20/2017 | Listed for sale | $1,425,000+40.7%$285/sqft |
Source: The MLS #SR17116546CN Report a problem | ||
| 5/2/2017 | Listing removed | $5,200$1/sqft |
Source: Iconic Real Estate Report a problem | ||
| 4/28/2017 | Listed for rent | $5,200$1/sqft |
Source: Iconic Real Estate Report a problem | ||
| 1/29/2016 | Listing removed | $5,200$1/sqft |
Source: Iconic Real Estate Report a problem | ||
| 11/12/2015 | Listed for rent | $5,200+15.6%$1/sqft |
Source: Iconic Real Estate Report a problem | ||
| 12/22/2013 | Listing removed | $4,500$1/sqft |
Source: Maximum Realty & Property Management Report a problem | ||
| 3/7/2012 | Sold | $1,012,500+2.8%$202/sqft |
Source: Public Record Report a problem | ||
| 9/17/2004 | Sold | $985,000+37.8%$197/sqft |
Source: Public Record Report a problem | ||
| 3/31/2003 | Sold | $715,000+2.3%$143/sqft |
Source: Public Record Report a problem | ||
| 9/24/2002 | Sold | $698,605-26.5%$140/sqft |
Source: Public Record Report a problem | ||
| 4/19/2001 | Sold | $950,000$190/sqft |
Source: Public Record Report a problem | ||
Public tax history
| Year | Property taxes | Tax assessment |
|---|---|---|
| 2026 | -- | $1,392,698 +2% |
| 2025 | $15,405 +1.9% | $1,365,391 +2% |
| 2024 | $15,118 +2.3% | $1,338,619 +2% |
| 2023 | $14,780 +1.8% | $1,312,372 +2% |
| 2022 | $14,525 +1.8% | $1,286,640 +2% |
| 2021 | $14,262 +1.4% | $1,261,413 +1% |
| 2020 | $14,058 | $1,248,480 -38.8% |
| 2019 | $14,058 +12.2% | $2,040,000 +82.6% |
| 2018 | $12,525 | $1,117,481 +2% |
| 2017 | $12,525 +1.5% | $1,095,570 +2% |
| 2016 | $12,337 +3.5% | $1,074,089 +1.5% |
| 2015 | $11,924 +3% | $1,057,956 +2% |
| 2014 | $11,582 | $1,037,233 -6.8% |
| 2012 | -- | $1,112,588 +2% |
| 2011 | -- | $1,090,774 +0.8% |
| 2010 | -- | $1,082,623 -0.2% |
| 2009 | -- | $1,085,196 +2% |
| 2008 | -- | $1,063,919 +3.8% |
| 2007 | -- | $1,024,794 +2% |
| 2006 | -- | $1,004,700 |
| 2005 | -- | $1,004,700 +11.4% |
| 2004 | -- | $901,522 +8.2% |
| 2003 | -- | $833,471 +2% |
| 2002 | -- | $817,129 +4% |
| 2000 | -- | $785,400 |
Find assessor info on the county website
Monthly payment
Est. payment
Payment breakdown
Explore the cost of this home by adjusting the details. Changes won't be saved.Climate risks
Neighborhood: Brockmont
Nearby schools
GreatSchools rating
- 9/10Mark Keppel Elementary SchoolGrades: K-5Distance: 0.9 mi
- 7/10Eleanor J. Toll Middle SchoolGrades: 6-8Distance: 1 mi
- 7/10Herbert Hoover High SchoolGrades: 9-12Distance: 0.8 mi
- $2,737,2005 bd6 ba3.9k sqft1819 Hillcrest Ave, Glendale, CA 91202Off Market

- $1,684,6003 bd3 ba2k sqft619 Caleb St, Glendale, CA 91202Off Market
- $2,112,0003 bd3 ba2.2k sqft1816 Hillcrest Ave, Glendale, CA 91202Off Market
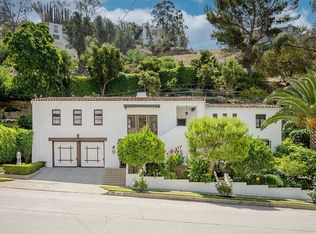
- $2,672,1005 bd4 ba3.5k sqft1803 Hillcrest Ave, Glendale, CA 91202Off Market
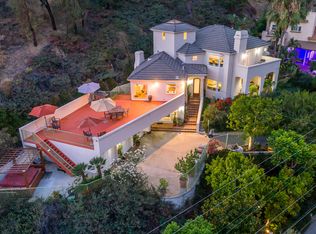
- $1,582,3003 bd1 ba1.6k sqft517 Valentine Dr, Glendale, CA 91202Off Market
- $2,596,8006 bd6 ba5.3k sqft601 Caleb St, Glendale, CA 91202Off Market
- $--9,940 sqft537 Valentine Dr, Glendale, CA 91202Off Market
- $1,699,4003 bd3 ba2.4k sqft1806 Hillcrest Ave, Glendale, CA 91202Off Market
A local agent can set up tours, give advice and negotiate with sellers.
Similar homes
- $2,700,0004 bd3 ba2.5k sqft401 Brockmont Dr, Glendale, CA 91202For Sale
 MLS ID #GD26180352, Marine Azatian, JohnHart Real Estate. CRMLS
 - $1,949,0005 bd4 ba2.9k sqft1102 Olmsted Dr, Glendale, CA 91202For Sale
 MLS ID #GD26127257, Emilia Ghukasyan, Project Realty Group. CRMLS
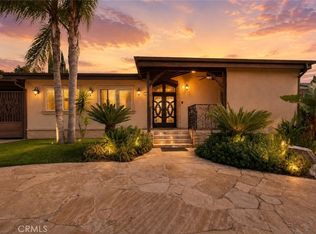
 - $2,799,9996 bd5 ba3.7k sqft1456 Western Ave, Glendale, CA 91201For Sale
 MLS ID #SR26174338, Chloe Metcalfe, Luxury Collective. CRMLS
 - $1,999,0004 bd4 ba3.6k sqft1218 E Tujunga Ave, Burbank, CA 91501For Sale
 MLS ID #GD26175146, Eva Julfayan, Coldwell Banker Hallmark. CRMLS
 - $2,549,0004 bd3 ba2.5k sqft1864 Arvin Dr, Glendale, CA 91208For SaleMLS ID #GD26177166, Levon Leo Dzhabrayan, WealthBridge Real Estate. CRMLS
- $2,195,0004 bd4 ba3k sqft7670 Woodrow Wilson Dr, Los Angeles, CA 90046For SaleMLS ID #26876291, Monte Hartman DRE # 01266642, Coldwell Banker Realty. CLAW
- $1,850,0004 bd4 ba2.6k sqft1321 Greenbriar Rd, Glendale, CA 91207For SaleMLS ID #GD26098707, Andrea Megerdichian, Real Brokerage Technologies, Inc. CRMLS
- $2,595,0006 bd6 ba4.4k sqft1025 E San Jose Ave, Burbank, CA 91501For SaleMLS ID #WS26179534, ASHIA SULEMAN, VASTREE REAL ESTATE. CRMLS
- $1,699,0005 bd4 ba3.1k sqft1425 Columbia Dr, Glendale, CA 91205For SaleMLS ID #GD26182268, Kristina Avalos, Coldwell Banker Hallmark. CRMLS
- $1,795,0004 bd3 ba2.8k sqft658 Glenmore Blvd, Glendale, CA 91206For SaleMLS ID #MB25277758, MARIA MARIN, GBCASAS-REAL ESTATE EXPERTS. CRMLS
- $1,789,8884 bd3 ba2.8k sqft3654 4th Ave, Glendale, CA 91214For SaleMLS ID #OC26096485, Andrew Poland Villagomez, Real Broker. CRMLS
- $2,200,0004 bd4 ba2.9k sqft1345 Indiana Ave, South Pasadena, CA 91030For SaleMLS ID #SB26132502, Fabiola Paredes, Realty ONE Group United. CRMLS
- $2,800,0004 bd5 ba3.7k sqft4430 Rosebank La Canada, La Canada Flintridge, CA 91011For SaleMLS ID #TR26021080, Henry Loh, RE/MAX Galaxy. CRMLS
- $2,275,0005 bd5 ba4.8k sqft14659 Valley Vista Blvd, Sherman Oaks, CA 91403For SaleMLS ID #BB26046977, Joseph Harris, Redfin Corporation. CRMLS
- $2,500,0005 bd5 ba5.1k sqft2251 Oak Shade Rd, Bradbury, CA 91008For SaleMLS ID #AR26119733, Autumn Yuan, Re/Max Premier Properties. CRMLS
- $1,859,0005 bd4 ba3.2k sqft16762 Otsego St, Encino, CA 91436For SaleMLS ID #26876265, Andrew Pearce DRE # 02127702, Sotheby's International Realty. CLAW
- $1,695,0005 bd5 ba4.4k sqft804 E Palmer Ave, Glendale, CA 91205For SaleMLS ID #SR26178662, Meroojohn Ordubegian, Westgate Capital. CRMLS
- $2,368,0005 bd4 ba4.4k sqft1135 S Santa Anita Ave, Arcadia, CA 91006For SaleMLS ID #WS26123136, GUANGRONG ZUO, RE/MAX Premier Properties. CRMLS
- $2,538,0004 bd4 ba3.8k sqft2047 Carolwood Dr, Arcadia, CA 91006For SaleMLS ID #WS26175020, JASON WEI, RE/MAX Premier Properties. CRMLS
- $1,799,0004 bd3 ba3.6k sqft4809 Lowell Ave, La Crescenta, CA 91214For SaleMLS ID #SR26110571, Nairy Stepanyan, Coldwell Banker Hallmark Realty. CRMLS
Local buyer's agents are ready to help
