Set in a prime Encino location in the heart of the South Valley, this classic 1951 Mid-Century residence presents a rare opportunity to reimagine, renovate, or create something entirely new. Offering nearly 3,600 square feet of living space on an impressive 16,913 square foot lot, the property combines generous proportions, timeless architectural character, and exceptional future potential.
A grand double-door entry opens to a spacious interior with the clean lines and distinctive charm associated with Mid-Century design. The rear of the home is lined with glass, which fills the living spaces with natural light and creates a strong connection to the backyard. The oversized kitchen features a large dining area overlooking the grounds and is enhanced by a dramatic skylight above. A huge living room with a fireplace and wet bar provides a natural gathering space, while a separate formal dining room offers additional room for upscale entertaining.
The floor-plan includes four very generously sized bedrooms and three bathrooms. The expansive primary suite is designed as a private retreat with direct access to the backyard, a cedar-lined walk-in closet, and a private bath with dual sinks and a shower. A secondary en-suite bedroom includes its own private bathroom, while bedrooms three and four share a hall bath with a shower.
Outside, the scale of the lot becomes immediately apparent. The backyard features a massive swimming pool, patio, mature trees, and substantial open yard space, creating an outstanding canvas for a resort-style outdoor setting, expanded entertaining areas, gardens, or other creative improvements.
For a buyer with vision, this property offers multiple possibilities: preserve and transform the existing Mid-Century home into a customized modern residence, or explore the potential of the large lot as the setting for a newly built custom estate. With its substantial footprint, expansive parcel, and highly desirable Encino location, this is a unique opportunity to create a home tailored to today’s lifestyle while taking full advantage of a property with remarkable scale and potential. Whether restored with respect for its original Mid-Century character or completely re-envisioned from the ground up, the possibilities here are limited only by imagination.
For sale
Listed by: Pinnacle Estate Properties • John Mazziotta • Contact: John@JohnMazz.com
$2,450,000
4830 Woodley Ave, Encino, CA 91436
4beds
3,595sqft
Single Family Residence
Built in 1951
0.4 Acres Lot
$2,364,800 Zestimate®
$682/sqft
$-- HOA
What's special
- 22 days
- 631
- 55
Zillow last checked:
Listing updated:
Listed by:
John Mazziotta DRE #01246278 John@JohnMazz.com,
Pinnacle Estate Properties
Source: CRMLS,MLS#: SR26214098 Originating MLS: California Regional MLS
Originating MLS: California Regional MLSFacts & features
Interior
Bedrooms & bathrooms
- Bedrooms: 4
- Bathrooms: 3
- Full bathrooms: 3
- Main level bathrooms: 3
- Main level bedrooms: 4
Rooms
- Room types: Family Room, Kitchen, Living Room, Primary Bathroom, Primary Bedroom, Other, Dining Room
Primary bedroom
- Features: Primary Suite
Bathroom
- Features: Dual Sinks, Separate Shower, Walk-In Shower
Family room
- Features: Separate Family Room
Kitchen
- Features: Remodeled, Updated Kitchen
Other
- Features: Walk-In Closet(s)
Heating
- Central
Cooling
- Central Air
Appliances
- Included: Double Oven, Gas Range, Refrigerator
- Laundry: Laundry Room
Features
- Breakfast Area, Separate/Formal Dining Room, Primary Suite, Walk-In Closet(s)
- Flooring: Carpet, Tile, Wood
- Doors: Double Door Entry, Sliding Doors
- Windows: Skylight(s)
- Has fireplace: Yes
- Fireplace features: Living Room
- Common walls with other units/homes: No Common Walls
Interior area
- Total interior livable area: 3,595 sqft
Video & virtual tour
Property
Parking
- Total spaces: 2
- Parking features: Door-Multi, Driveway, Garage, Gated
- Attached garage spaces: 2
Accessibility
- Accessibility features: No Stairs
Features
- Levels: One
- Stories: 1
- Entry location: Front
- Patio & porch: Concrete
- Has private pool: Yes
- Pool features: In Ground, Private
- Spa features: None
Lot
- Size: 0.4 Acres
- Features: Back Yard, Front Yard, Landscaped, Yard
Details
- Parcel number: 2261022096
- Special conditions: Standard
Construction
Type & style
- Home type: SingleFamily
- Architectural style: Mid-Century Modern
- Property subtype: Single Family Residence
Materials
- Roof: Composition,Shingle
Condition
- New construction: No
- Year built: 1951
Utilities & green energy
- Sewer: Public Sewer
- Water: Public
Community & HOA
Community
- Features: Suburban, Valley
- Security: Security Gate
Location
- Region: Encino
Financial & listing details
- Price per square foot: $682/sqft
- Tax assessed value: $439,199
- Date on market: 10/1/2026
- Cumulative days on market: 23 days
- Listing terms: Cash,Conventional,Submit
- Road surface type: Paved
Estimated market value
$2,364,800
$2.25M - $2.48M
$8,671/mo
Price history
| Date | Event | Price |
|---|---|---|
| 10/1/2026 | Listed for sale | $2,450,000$682/sqft |
Source:  CRMLS #SR26214098 Report a problem CRMLS #SR26214098 Report a problem | ||
Public tax history
| Year | Property taxes | Tax assessment |
|---|---|---|
| 2026 | -- | $439,199 +2% |
| 2025 | $5,633 +1.3% | $430,588 +2% |
| 2024 | $5,558 +1.8% | $422,146 +2% |
| 2023 | $5,458 +4.6% | $413,869 +2% |
| 2022 | $5,217 +1.6% | $405,755 +2% |
| 2021 | $5,135 -0.8% | $397,800 +1% |
| 2020 | $5,178 | $393,722 +2% |
| 2019 | $5,178 +7.3% | $386,003 +2% |
| 2018 | $4,825 | $378,435 +2% |
| 2017 | $4,825 +2.2% | $371,015 +2% |
| 2016 | $4,721 +3.2% | $363,742 +1.5% |
| 2015 | $4,576 +0.9% | $358,279 +2% |
| 2014 | $4,537 | $351,262 +2.5% |
| 2012 | -- | $342,820 +2% |
| 2011 | -- | $336,099 +0.8% |
| 2010 | -- | $333,588 -0.2% |
| 2009 | -- | $334,382 +2% |
| 2008 | -- | $327,826 +2% |
| 2007 | -- | $321,399 +2% |
| 2006 | -- | $315,098 |
| 2005 | -- | $315,098 +4% |
| 2004 | -- | $302,865 +1.9% |
| 2003 | -- | $297,315 +2% |
| 2002 | -- | $291,486 +4% |
| 2000 | -- | $280,169 |
Find assessor info on the county website
Monthly payment
Est. payment
Payment breakdown
Explore the cost of this home by adjusting the details. Changes won't be saved.Climate risks
Neighborhood: Encino
Nearby schools
Schools provided by the listing agent
- Elementary: Hesby
- Middle: Mulholland
- High: Birmingham
Source: CRMLS. This data may not be complete. We recommend contacting the local school district to confirm school assignments for this home.
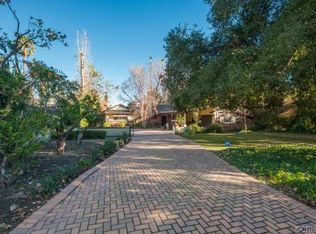
Similar homes
- $1,795,0004 bd4 ba2.7k sqft5047 Gerald Ave, Encino, CA 91436For Sale
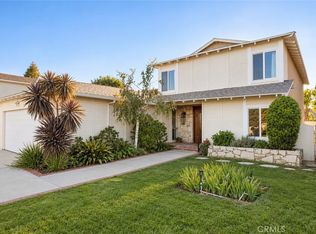 MLS ID #SR26217472, George Ouzounian, The Agency. CRMLS
 - $2,200,0005 bd5 ba3.5k sqft17451 Osborne St, Northridge, CA 91325For Sale
 MLS ID #SR26189114, Haik Bokhchalian, JohnHart Real Estate. CRMLS
 - $2,295,0005 bd4 ba3.8k sqft21765 Ybarra Rd, Woodland Hills, CA 91364For Sale
 MLS ID #SR26195495, Tanya Barkhordar, Shans International Realty Brokerage. CRMLS
 - $2,095,9003 bd2 ba2.2k sqft3507 Scadlock Ln, Sherman Oaks, CA 91403For Sale
 MLS ID #SR26202552, Florencia Ruedas, Rose District. CRMLS
