Burbank Gated Community Gem! Stunning five-bedroom, 5.5-bath home located in the desirable Burbank Hills gated community, featuring high-end upgrades. A spectacular entryway opens to a dramatic formal living room with soaring approximately 23-foot ceilings and a beautiful fireplace. The home also offers a spacious formal dining room with elegant wainscoting. The gourmet kitchen is equipped with stainless steel appliances, a cozy breakfast nook, and seamlessly flows into the inviting family room with fireplace and adjacent media room with surround sound—perfect for entertaining.
The main level includes a private bedroom with en-suite bath, currently used as a home office. Upstairs, the luxurious primary suite features a large sitting area, an expansive bathroom with dual vanities, a Jacuzzi tub, a glass-enclosed shower, Steamed Shower, and a generous walk-in closet. Three additional upstairs bedrooms each offer their own en-suite bathrooms, one with Jacuzzi tub. A versatile upstairs bonus space can be used as a kids’ playroom, gym, or additional family room. Step outside to enjoy the pool and spa, along with a comfortable seating area ideal for relaxing or hosting guests. Additional highlights include a three-car attached garage and a carport.
For sale
Listed by: Howard Realty Group • Brett Howard • Contact: 818-355-6017
$3,195,000
3426 Wedgewood Ln, Burbank, CA 91504
5beds
4,320sqft
:
Get pre-qualified$21,533/mo
Single Family Residence
Built in 1999
10,472 Square Feet Lot
$3,126,200 Zestimate®
$740/sqft
$545/mo HOA
What's special
Pool and spaBeautiful fireplaceGourmet kitchenHigh-end upgradesLuxurious primary suiteGenerous walk-in closetThree-car attached garage
- 72 days |
- 1,136 |
- 38 |
Likely to sell faster than
Zillow last checked:
Listing updated:
Listed by:
Brett Howard DRE #01120327 818-355-6017,
Howard Realty Group
Source: CRMLS,MLS#: BB26099009 Originating MLS: California Regional MLS
Originating MLS: California Regional MLSFacts & features
Interior
Bedrooms & bathrooms
- Bedrooms: 5
- Bathrooms: 6
- Full bathrooms: 5
- 1/2 bathrooms: 1
- Main level bathrooms: 2
- Main level bedrooms: 1
Rooms
- Room types: Bonus Room, Bedroom, Entry/Foyer, Family Room, Kitchen, Laundry, Living Room, Primary Bedroom, Media Room, Other
Bedroom
- Features: Bedroom on Main Level
Family room
- Features: Separate Family Room
Other
- Features: Walk-In Closet(s)
Cooling
- Central Air
Appliances
- Laundry: Laundry Room
Features
- Granite Counters, High Ceilings, Open Floorplan, Recessed Lighting, Bedroom on Main Level, Galley Kitchen, Primary Suite, Walk-In Closet(s)
- Has fireplace: Yes
- Fireplace features: Family Room, Living Room
- Common walls with other units/homes: No Common Walls
Interior area
- Total interior livable area: 4,320 sqft
Property
Parking
- Total spaces: 3
- Parking features: Garage - Attached
- Attached garage spaces: 3
Features
- Levels: Two
- Stories: 2
- Entry location: 1
- Has private pool: Yes
- Pool features: In Ground, Private
- Has spa: Yes
- Spa features: In Ground, Private
- Has view: Yes
- View description: Mountain(s)
Lot
- Size: 10,472 Square Feet
- Features: 0-1 Unit/Acre
Details
- Parcel number: 2471050007
- Special conditions: Standard
Construction
Type & style
- Home type: SingleFamily
- Property subtype: Single Family Residence
Materials
- Roof: Concrete
Condition
- New construction: No
- Year built: 1999
Utilities & green energy
- Sewer: Public Sewer
- Water: Public
Community & HOA
Community
- Features: Curbs, Gutter(s), Hiking, Mountainous, Park, Street Lights, Sidewalks, Gated
- Security: Gated Community
HOA
- Has HOA: Yes
- Amenities included: Controlled Access, Sport Court, Maintenance Grounds, Barbecue, Picnic Area, Playground, Tennis Court(s), Trail(s)
- HOA fee: $545 monthly
- HOA name: Burbank Hills
Location
- Region: Burbank
Financial & listing details
- Price per square foot: $740/sqft
- Tax assessed value: $2,495,095
- Annual tax amount: $28,186
- Date on market: 5/13/2026
- Cumulative days on market: 73 days
- Listing terms: Cash,Cash to New Loan
Estimated market value
$3,126,200
$2.97M - $3.28M
$7,774/mo
Price history
| Date | Event | Price |
|---|---|---|
| 5/13/2026 | Listed for sale | $3,195,000+211.7%$740/sqft |
Source:  CRMLS #BB26099009 Report a problem CRMLS #BB26099009 Report a problem | ||
| 8/28/2010 | Listing removed | $1,025,000$237/sqft |
Source: Westbridge Realty #F1854074 Report a problem | ||
| 8/25/2010 | Listed for sale | $1,025,000-42.7%$237/sqft |
Source: Westbridge Realty #F1854074 Report a problem | ||
| 5/31/2005 | Sold | $1,790,000+46.1%$414/sqft |
Source: Public Record Report a problem | ||
| 6/18/2004 | Sold | $1,225,000+51%$284/sqft |
Source: Public Record Report a problem | ||
| 10/3/2000 | Sold | $811,000$188/sqft |
Source: Public Record Report a problem | ||
Public tax history
| Year | Property taxes | Tax assessment |
|---|---|---|
| 2025 | $28,186 +3% | $2,495,095 +2% |
| 2024 | $27,364 +1.1% | $2,446,173 +2% |
| 2023 | $27,072 +4.8% | $2,398,210 +2% |
| 2022 | $25,844 +0.4% | $2,351,187 +2% |
| 2021 | $25,745 +1.1% | $2,305,086 +1% |
| 2020 | $25,463 | $2,281,451 +14.9% |
| 2019 | $25,463 +14.8% | $1,986,000 |
| 2018 | $22,188 | $1,986,000 +16.1% |
| 2017 | $22,188 +16% | $1,710,000 |
| 2016 | $19,125 +1.2% | $1,710,000 |
| 2015 | $18,907 +12.2% | $1,710,000 +13.5% |
| 2014 | $16,858 | $1,506,000 +3.4% |
| 2012 | -- | $1,455,900 |
| 2011 | -- | $1,455,900 |
| 2010 | -- | $1,455,900 |
| 2009 | -- | $1,455,900 -9% |
| 2008 | -- | $1,600,000 -14.1% |
| 2007 | -- | $1,862,316 +2% |
| 2006 | -- | $1,825,800 +43.3% |
| 2005 | -- | $1,274,489 +45.8% |
| 2004 | -- | $874,354 +1.9% |
| 2003 | -- | $858,330 +2% |
| 2002 | -- | $841,500 +6388.5% |
| 2000 | -- | $12,969 |
Find assessor info on the county website
Monthly payment
Est. payment
Payment breakdown
Explore the cost of this home by adjusting the details. Changes won't be saved.Climate risks
Neighborhood: 91504
Nearby schools
GreatSchools rating
- 8/10Thomas Jefferson Elementary SchoolGrades: K-5Distance: 1.6 mi
- 9/10John Muir Middle SchoolGrades: 6-8Distance: 2.1 mi
- 8/10Burbank High SchoolGrades: 9-12Distance: 2.4 mi
- $2,975,3004 bd5 ba3.6k sqft3430 Wedgewood Ln, Burbank, CA 91504Off Market

- $2,815,5004 bd5 ba4.2k sqft3422 Wedgewood Ln, Burbank, CA 91504Off Market
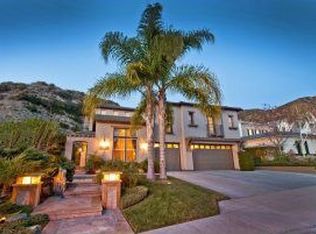
- $2,534,4005 bd4 ba3.9k sqft3434 Wedgewood Ln, Burbank, CA 91504Off Market
- $2,825,1004 bd5 ba3.6k sqft3418 Wedgewood Ln, Burbank, CA 91504Off Market
- $2,473,3004 bd5 ba3.6k sqft3423 Wedgewood Ln, Burbank, CA 91504Off Market
- $3,310,5006 bd6 ba4.5k sqft3427 Wedgewood Ln, Burbank, CA 91504Off Market
- $2,780,4005 bd4 ba3.9k sqft3419 Wedgewood Ln, Burbank, CA 91504Off Market
- $2,927,5004 bd5 ba4.2k sqft3431 Wedgewood Ln, Burbank, CA 91504Off Market
A local agent can set up tours, give advice and negotiate with sellers.
Similar homes
- $2,250,0005 bd3 ba2.4k sqft3003 Mesa Verde Dr, Burbank, CA 91504For Sale
 MLS ID #SR26155568, Stephanie Vitacco, Equity Union. CRMLS
 - $3,499,9955 bd5 ba5k sqft828 S Sunset Canyon Dr, Burbank, CA 91501For Sale
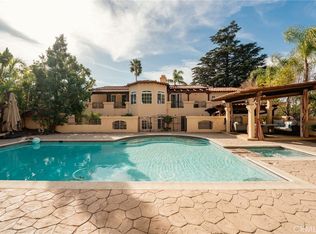 MLS ID #GD26071627, Kristina Nazarova, Coldwell Banker Realty. CRMLS
 - $3,250,0004 bd5 ba4.2k sqft23725 La Salle Canyon Rd, Santa Clarita, CA 91321For Sale
 MLS ID #26861801, Lorraine Cruz DRE # 01732563, Compass. CLAW
 - $1,759,9994 bd3 ba2.1k sqft924 Irving Dr, Burbank, CA 91504For Sale
 MLS ID #SR26071934, Nancy Danno, Tenstar Properties. CRMLS
 - $2,950,0005 bd4 ba4.5k sqft5128 Avenida Hacienda, Tarzana, CA 91356For SaleMLS ID #AR26157557, Jonathan Rodriguez, CA Flat Fee Listings, Inc. CRMLS
- $3,249,9005 bd6 ba4.8k sqft5441 Calvin Ave, Tarzana, CA 91356For SaleMLS ID #SR26147396, Ilia Shapiro, Rodeo Realty. CRMLS
- $2,800,0004 bd5 ba3.7k sqft4430 Rosebank La Canada, La Canada Flintridge, CA 91011For SaleMLS ID #TR26021080, Henry Loh, RE/MAX Galaxy. CRMLS
- $2,999,0005 bd4 ba3.5k sqft481 Paulette Pl, La Canada Flintridge, CA 91011For SaleMLS ID #PF26067359, Peter Bissias, Coldwell Banker. CRMLS
- $2,990,0005 bd4 ba2.4k sqft12605 Kagel Canyon Rd, Sylmar, CA 91342For SaleMLS ID #WS25161730, Yu Ting Huang, Infinite Sun Realty. CRMLS
- $2,495,0004 bd4 ba3.7k sqft1714 Riverside Dr, Glendale, CA 91201For SaleMLS ID #GD26143989, Naira Khnkoyan, Platinum Realty Group Inc. CRMLS
- $2,985,0004 bd3 ba3.1k sqft3102 Dona Sofia Dr, Studio City, CA 91604For SaleMLS ID #SR26114322, Jeffrey Goldbloom, Pinnacle Estate Properties, Inc.. CRMLS
- $2,799,9005 bd5 ba4.5k sqft12114 Bellando Ct, Granada Hills, CA 91344For SaleMLS ID #SR26103686, Sangkyu Lee, New Star Realty & Investment. CRMLS
- $1,900,0004 bd3 ba2.6k sqft604 N Sparks St, Burbank, CA 91506For SaleMLS ID #GD26151827, Garik Hadjinian, Prime Capital Group, Inc.. CRMLS
- $2,099,9994 bd3 ba3.2k sqft1746 Rudell Rd, Burbank, CA 91501For SaleMLS ID #PW26124413, Angelica Miranda, Coldwell Banker Realty. CRMLS
- $2,749,0004 bd4 ba4.2k sqft3216 Beaudry Ter, Glendale, CA 91208For SaleMLS ID #GD26045858, Diki Stepanian, Engel & Volkers Pasadena. CRMLS
- $3,490,0004 bd3 ba4.3k sqft10190 Baywood Ct, Los Angeles, CA 90077For SaleMLS ID #SR26097283, Simon Mills, Mills Realty of California. CRMLS
- $3,498,0005 bd5 ba4.5k sqft3952 Oakfield Dr, Sherman Oaks, CA 91423For SaleMLS ID #SR25265269, Jennifer Stockton, Pinnacle Estate Properties, Inc.. CRMLS
- $2,800,0005 bd6 ba4.5k sqft11528 Jenny Ln, Granada Hills, CA 91344For SaleMLS ID #SR26148751, Garo Terzian, Keller Williams Antelope Valley. CRMLS
- $2,950,0004 bd3 ba3.4k sqft1205 Cortez Dr, Glendale, CA 91207For SaleMLS ID #GD26123225, Raffi Soualian, JohnHart Real Estate. CRMLS
- $3,699,0005 bd5 ba3.6k sqft4619 Daleridge Rd, La Canada Flintridge, CA 91011For SaleMLS ID #GD26134367, Michelle Ko, Keller Williams Realty La Cana. CRMLS
Local buyer's agents are ready to help
