Skip main navigation
Off market
  • Tax assessed value
    $2,097,752

    4430 Rosebank Dr, La Canada Flintridge, CA 91011

    4beds
    3,722sqft
    Single Family Residence
    Built in ----
    -- sqft lot
    $-- Zestimate®
    $564/sqft
    $7,856 Estimated rent

    Home value

    Not available

    Estimated sales range

    Not available

    $7,856/mo

    Zestimate® history
    Loading
    Loading...

    Owner options

    List your home for rent

    $7,856/mo

    Rent Zestimate®

    Find your next renter with Zillow Rental Manager. Plus, with online applications, you can quickly screen prospective tenants – for free.

    Learn more

    $7,856/mo

    Rent Zestimate®

    Refinance and save

    $13,428/mo

    Est. payment

    Refinancing to a lower rate could help reduce your monthly payments and save thousands over the life of the loan.

    See today's rates

    $13,428/mo

    Est. payment

    Explore your selling options

    Work with a Zillow partner agent

    Leverage their expertise and Zillow's premium Showcase listings to get your home seen by more buyers.

    Get started

    List with your own agent

    Get your home in front of millions of buyers by listing it on Zillow.

    Learn how to do it

    Sell it yourself

    Take full control of how buyers see your home on Zillow by listing For Sale by Owner (FSBO).

    List your home

    What's special

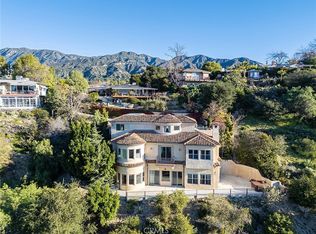
    No agents please. Tucked away seclusively on a private cul-de-sac off the Foothill Blvd. in La Canada Flintridge. Easily accessible by the 2 and 210 freeways. This property is located on one acre of premium land overlooking miles of spectacular downtown and mountains, and on a clear day Long Beach and Catalina Island! Within a mile of famous Descanso Gardens, and just eleven-minute drive to Rose Bowl Stadium, this immaculate, custom built Tuscany view home on gated, landscaped grounds has its own private driveway in the prestigious Foothills of La Canada! A short drive from downtown, this rarely available relaxing getaway delivers nature-surrounded living at its absolute finest and offers the ultimate retreat from city life. Perched high above the city, on a private road, you arrive to an exquisite home with unbeatable surrounding scenery and breathtaking views. This impressive 4 bedroom, 5 bathroom home was quintessentially crafted with designer touches and brings the best of Mediterranean sophistication and modern luxury. A formal foyer with a winding wrought iron staircase welcomes you and takes you through the living areas down to an entertaining area with fine-crafted coffered and beamed ceilings, a grand stone inlaid fireplace, wide plank wood flooring, elegant moldings, a formal dining room, and oval breakfast nook just off the entertainer's kitchen. With an abundance of windows and three levels of outdoor patios and balconies, you will enjoy jet-liner mountain and downtown views from almost every corner of the home. The light-filled, open layout seamlessly connects entertaining, dining, kitchen, and jacuzzi to the outdoors, creating an entertainer's dream setup for the quintessential indoor-outdoor lifestyle. The open chef's kitchen is built for entertaining and features Thermador appliances, custom cabinetry, walk-in pantry, seated island, breakfast nook, and leads to the formal dining room. The incomparable master suite boasts a marble faceted en-suite with two separate vanities, a glass-enclosed shower room, a raised spa, custom walk-in his and hers dressing rooms. The second master suite and additional bedrooms are equally equipped to make young ones or in-laws feel right at home. There is an office next to the bathroom on the lowest level that can be a 5th bedroom. This is a prime opportunity to enjoy nature in a property rich in privacy with a sandy trail surrounded by brush and trees leading up to a private campground. Just blocks from award-winning Palm Crest Elementary and close to the best of Los Angeles, you wouldn't want to miss this custom-crafted view home! A private elevator that will take you to all three stories. Tour available upon a proof of income with rent-to-income ratio less then 30% (annual combined income $460k). Please check the listed 3D tour for the layout of the house. Renters insurance required. Tenant is responsible for paying for utilities and garbage collection. In-person showing appointment will only be arranged after receiving a rental application. No agents, please. Please feel free to submit any questions or inquiries to the listing email. Tenants occupied, please do not disturb the current tenants. A private elevator (Symmetry Hydraulic drive residential elevator, wheelchair accessible with a capacity of 1000 lbs) that will take you to all three stories has been installed. For sale by owner (FSBO) or rent-to-own option is available.

    This property is not currently displayed as for sale or rent on Zillow. This may be different from what's on other websites or public sources.
    Zillow last checked:

    Listing updated:

    Source: Zillow Rentals

    Facts & features

    Interior

    Bedrooms & bathrooms
    • Bedrooms: 4
    • Bathrooms: 5
    • Full bathrooms: 5
    Cooling
    • Central Air
    Appliances
    • Included: Dishwasher, Dryer, Washer
    • Laundry: In Unit
    Features
    • Elevator
    • Flooring: Hardwood
    Interior area
    • Total interior livable area: 3,722 sqft

    Property

    Parking
    • Parking features: Attached
    • Has attached garage: Yes
    • Details: Contact manager
    Accessibility
    • Accessibility features: Disabled access
    Features
    • Exterior features: Garbage not included in rent
    Details
    • Parcel number: 5810016022

    Construction

    Type & style
    • Home type: SingleFamily
    • Property subtype: Single Family Residence

    Community & HOA

    Community
    • Deposit fee: $11,500
    • Pet deposit fee: $1,000
    Location
    • Region: La Canada Flintridge

    Financial & listing details

    • Price per square foot: $564/sqft
    • Tax assessed value: $2,097,752
    • Date on market: 2/4/2025
    • Date available: 02/25/2025
    • Lease term: 1 Year

    Price history

    DateEventPrice
    2/14/2025Listing removed$11,500$3/sqft
    Source: Zillow Rentals Report a problem
    2/5/2025Listed for rent$11,500+9.5%$3/sqft
    Source: Zillow Rentals Report a problem
    3/14/2024Listing removed--
    Source: Zillow Rentals Report a problem
    9/1/2023Listed for rent$10,500$3/sqft
    Source: Zillow Rentals Report a problem
    8/31/2023Listing removed--
    Source: Zillow Rentals Report a problem
    8/2/2023Listed for rent$10,500$3/sqft
    Source: Zillow Rentals Report a problem
    8/1/2023Listing removed--
    Source: Zillow Rentals Report a problem
    7/22/2023Price change$10,500-4.5%$3/sqft
    Source: Zillow Rentals Report a problem
    6/13/2023Listed for rent$11,000+4.8%$3/sqft
    Source: Zillow Rentals Report a problem
    9/1/2021Listing removed--
    Source: Zillow Rental Manager Report a problem
    7/21/2021Listed for rent$10,500+7.1%$3/sqft
    Source: Zillow Rental Manager Report a problem
    4/9/2021Listing removed--
    Source: Zillow Rental Manager Report a problem
    3/15/2021Listed for rent$9,800$3/sqft
    Source: Zillow Rental Manager Report a problem
    1/4/2021Sold$1,900,000+0.3%$510/sqft
    Source: CRISNet / SRAR #SR20234491 Report a problem
    12/1/2020Pending sale$1,895,000$509/sqft
    Source: Keller Williams Encino-Sherman Oaks #SR20234491 Report a problem
    11/6/2020Price change$1,895,000-9.5%$509/sqft
    Source: Keller Williams Encino-Sherman Oaks #SR20234491 Report a problem
    10/15/2020Listed for sale$2,095,000+4.8%$563/sqft
    Source: Keller Williams Encino-Sherman Oaks #SR20217221 Report a problem
    10/24/2018Listing removed$1,999,000$537/sqft
    Source: Coldwell Banker Residential Brokerage - La Canada Flintridge #818001858 Report a problem
    7/11/2018Listed for sale$1,999,000$537/sqft
    Source: Coldwell Banker Residential Brokerage - La Canada Flintridge #818001858 Report a problem
    7/10/2018Pending sale$1,999,000$537/sqft
    Source: Coldwell Banker Residential Brokerage - La Canada Flintridge #818001858 Report a problem
    6/23/2018Price change$1,999,000-23.1%$537/sqft
    Source: Coldwell Banker Residential Brokerage - La Canada Flintridge #818001858 Report a problem
    4/23/2018Listed for sale$2,599,000+2375.2%$698/sqft
    Source: Coldwell Banker Residential Brokerage #818001858 Report a problem
    11/14/2000Sold$105,000$28/sqft
    Source: Public Record Report a problem

    Public tax history

    YearProperty taxesTax assessment
    2026-- $2,097,752 +2%
    2025$23,628 +3.5%$2,056,620 +2%
    2024$22,836 +2.8%$2,016,295 +2%
    2023$22,224 +3.3%$1,976,760 +2%
    2022$21,521 +136.6%$1,938,000 +146.8%
    2021$9,096 +1.4%$785,131 +1%
    2020$8,967 $777,082 +2%
    2019$8,967 +5.1%$761,846 +2%
    2018$8,536 $746,908 +2%
    2017$8,536 +1.5%$732,264 +2.7%
    2016$8,406 +4.1%$713,357 +1.5%
    2015$8,073 +2.8%$702,643 +2%
    2014$7,855 $688,881 +2.5%
    2012-- $672,323 +2%
    2011-- $659,142 +314.8%
    2010-- $158,897 -0.2%
    2009-- $159,275 +2%
    2008-- $156,152 +2%
    2007-- $153,091 +32.2%
    2006-- $115,776
    2005-- $115,776 +4%
    2004-- $111,281 +1.9%
    2003-- $109,242 +2%
    2002-- $107,100 +48.3%
    2000-- $72,233
    Find assessor info on the county website

    Neighborhood: 91011

    Nearby schools

    GreatSchools rating