Rarely does a home offer such a remarkable combination of breathtaking panoramic views, complete privacy, and everyday convenience.Perched atop one of La Canada Flintridge's most coveted hillside settings, with virtually no immediate neighboring homes, this exceptional residence offers sweeping mountain vistas, sparkling city lights, unforgettable sunrises, and spectacular sunsets--all just minutes from Pasadena and Glendale.A private gated entrance welcomes you to an impressive motor court before leading into a grand foyer with soaring ceilings and elegant marble flooring. Thoughtfully designed to embrace its spectacular surroundings, the expansive living room, formal dining room, and principal living areas are all beautifully positioned to capture the breathtaking views, creating an atmosphere that is both sophisticated and inviting.The bright and inviting family room, highlighted by a hand-carved fireplace mantel, flows seamlessly into the gourmet kitchen featuring custom-crafted cabinetry, a built-in Sub-Zero refrigerator, a generous center island with bar seating, and a built-in workstation--perfectly designed for both everyday living and effortless entertaining.The home offers four luxurious bedroom suites, including an exceptional main-level primary retreat boasting breathtaking 180-degree panoramic views, a classic fireplace, rich hardwood flooring, and a spa-inspired bath. Wake each morning to magnificent mountain vistas and unwind each evening beneath the glow of sparkling city lights. Three additional bedroom suites on the lower level provide exceptional privacy and direct access to the expansive outdoor terrace.Designed for Southern California's coveted indoor-outdoor lifestyle, the sprawling entertaining terrace creates an extraordinary setting for intimate evenings or large-scale gatherings. Whether hosting sunset dinners with family and friends or simply enjoying the peaceful surroundings, every outdoor space has been thoughtfully designed to celebrate the home's spectacular natural setting.Ideally located just minutes from Pasadena and Glendale, and only moments from Flintridge Sacred Heart Academy, this exceptional residence is also served by the award-winning La Canada Flintridge School District. More than simply a luxury home, it is a rare private hilltop estate offering one of the area's most extraordinary living experiences.
For sale
Listed by: Coldwell Banker Realty • Ei Oh Chang • 818-404-2168
$3,180,000
450 Palmerstone Dr, La Canada Flintridge, CA 91011
4beds
3,986sqft
Single Family Residence
Built in 2004
1.11 Acres Lot
$-- Zestimate®
$798/sqft
$-- HOA
What's special
- 36 days |
- 2,111 |
- 87 |
Likely to sell faster than
Zillow last checked:
Listing updated:
Listed by:
Ei Oh Chang DRE #01870603 818-404-2168,
Coldwell Banker Realty
Source: CRMLS,MLS#: P1-28014 Originating MLS: California Regional MLS (Ventura & Pasadena-Foothills AORs)
Originating MLS: California Regional MLS (Ventura & Pasadena-Foothills AORs)Facts & features
Interior
Bedrooms & bathrooms
- Bedrooms: 4
- Bathrooms: 5
- Full bathrooms: 3
- 3/4 bathrooms: 1
- 1/2 bathrooms: 1
Rooms
- Room types: Bonus Room, Entry/Foyer, Family Room, Laundry, Living Room, Primary Bedroom, Other
Primary bedroom
- Features: Main Level Primary
Other
- Features: Walk-In Closet(s)
Heating
- Central
Cooling
- Central Air
Appliances
- Included: 6 Burner Stove, Convection Oven, Dishwasher, Microwave, Refrigerator
- Laundry: Inside, Laundry Room
Features
- Main Level Primary, Walk-In Closet(s)
- Has fireplace: Yes
- Fireplace features: Family Room
- Common walls with other units/homes: No Common Walls
Interior area
- Total interior livable area: 3,986 sqft
Property
Parking
- Total spaces: 2
- Parking features: Driveway
- Attached garage spaces: 2
Features
- Levels: Two
- Stories: 2
- Patio & porch: Terrace
- Pool features: None
- Spa features: None
- Has view: Yes
- View description: City Lights, Hills, Mountain(s), Panoramic
Lot
- Size: 1.11 Acres
- Features: Front Yard, Landscaped
Details
- Parcel number: 5822031041
- Special conditions: Standard
Construction
Type & style
- Home type: SingleFamily
- Property subtype: Single Family Residence
Condition
- Year built: 2004
Utilities & green energy
- Sewer: Public Sewer
- Water: Public
Community & HOA
Community
- Features: Biking, Golf, Hiking
- Subdivision: Not Applicable
Location
- Region: La Canada Flintridge
Financial & listing details
- Price per square foot: $798/sqft
- Tax assessed value: $2,119,481
- Date on market: 7/15/2026
- Cumulative days on market: 37 days
- Listing terms: Cash,Cash to New Loan
Estimated market value
Not available
Estimated sales range
Not available
Not available
Price history
| Date | Event | Price |
|---|---|---|
| 7/15/2026 | Listed for sale | $3,180,000+67.4%$798/sqft |
Source:  CRMLS #P1-28014 Report a problem CRMLS #P1-28014 Report a problem | ||
| 4/21/2023 | Listing removed | -- |
Source: Zillow Rentals Report a problem | ||
| 4/10/2023 | Listed for rent | $9,500$2/sqft |
Source: Zillow Rentals Report a problem | ||
| 10/10/2019 | Sold | $1,900,000-20.8%$477/sqft |
Source:  Glendale AOR ZDD #319000754 Report a problem Glendale AOR ZDD #319000754 Report a problem | ||
| 6/18/2019 | Pending sale | $2,398,000$602/sqft |
Source: Dilbeck Real Estate #319000754 Report a problem | ||
| 4/24/2019 | Price change | $2,398,000-10.5%$602/sqft |
Source: Dilbeck Real Estate #319000754 Report a problem | ||
| 2/26/2019 | Listed for sale | $2,680,000+39.6%$672/sqft |
Source: Dilbeck Real Estate #319000754 Report a problem | ||
| 6/28/2013 | Sold | $1,920,000+1.3%$482/sqft |
Source: Public Record Report a problem | ||
| 5/15/2013 | Price change | $1,895,000-9.8%$475/sqft |
Source: RE/MAX TRI-CITY REALTY #12174415 Report a problem | ||
| 4/15/2013 | Listed for sale | $2,100,000$527/sqft |
Source: RE/MAX TRI-CITY REALTY #12174415 Report a problem | ||
Public tax history
| Year | Property taxes | Tax assessment |
|---|---|---|
| 2026 | -- | $2,119,481 +2% |
| 2025 | $24,163 +2.4% | $2,077,923 +2% |
| 2024 | $23,593 +2.3% | $2,037,180 +2% |
| 2023 | $23,060 +4% | $1,997,237 +2% |
| 2022 | $22,173 +1.9% | $1,958,076 +2% |
| 2021 | $21,754 +1.3% | $1,919,684 +1% |
| 2020 | $21,478 | $1,900,000 -18% |
| 2019 | $21,478 -15.3% | $2,316,296 +2% |
| 2018 | $25,363 | $2,270,879 +11.5% |
| 2017 | $25,363 +10.8% | $2,037,194 +2% |
| 2016 | $22,889 +2.1% | $1,997,250 +1.5% |
| 2015 | $22,422 +3.2% | $1,967,250 +2% |
| 2014 | $21,729 | $1,928,715 +86.7% |
| 2012 | -- | $1,033,100 +2% |
| 2011 | -- | $1,012,844 +0.8% |
| 2010 | -- | $1,005,275 -0.2% |
| 2009 | -- | $1,007,664 +2% |
| 2008 | -- | $987,907 +2% |
| 2007 | -- | $968,537 +5.3% |
| 2006 | -- | $919,605 |
| 2005 | -- | $919,605 |
Find assessor info on the county website
Monthly payment
Est. payment
Payment breakdown
Explore the cost of this home by adjusting the details. Changes won't be saved.Climate risks
Neighborhood: 91011
Nearby schools
GreatSchools rating
- 10/10La Canada Elementary SchoolGrades: K-6Distance: 2.3 mi
- 9/10La Canada High SchoolGrades: 7-12Distance: 0.8 mi
- $3,382,8004 bd5 ba4.6k sqft400 Palmerstone Dr, La Canada Flintridge, CA 91011Off Market
- $3,550,0004 bd5 ba4.2k sqft231 Saint Katherine Dr, La Canada Flintridge, CA 91011Sold
- $3,550,0004 bd5 ba4.2k sqft3711 Via Serrano Ave, La Canada Flintridge, CA 91011Sold

- $4,238,6005 bd5 ba5.3k sqft3707 Via Serrano Ave, La Canada Flintridge, CA 91011Off Market
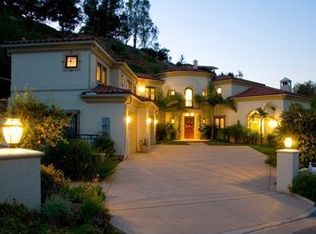
- $2,713,3005 bd4 ba3.2k sqft244 Saint Katherine Dr, La Canada Flintridge, CA 91011Off Market
- $4,168,0005 bd5 ba5.3k sqft3708 Via Serrano Ave, La Canada Flintridge, CA 91011Off Market
- $5,307,5007 bd10 ba7.2k sqft525 Palmerstone Dr, La Canada Flintridge, CA 91011Off Market
- $3,963,6005 bd4 ba5.5k sqft3701 Via Serrano Ave, La Canada Flintridge, CA 91011Off Market
A local agent can set up tours, give advice and negotiate with sellers.
Similar homes
- $3,250,0003 bd3 ba2.8k sqft4247 Encinas Dr, La Canada Flintridge, CA 91011For Sale
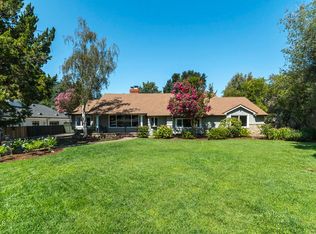 MLS ID #P1-28387, Sookie Mathews, COMPASS. CRMLS
 - $2,780,0003 bd3 ba2.6k sqft3608 Hampstead Rd, La Canada Flintridge, CA 91011For Sale
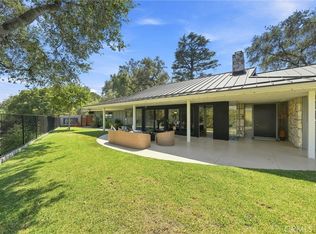 MLS ID #OC26161455, Janet Kim, Team Spirit Realty. CRMLS
 - $2,887,0004 bd4 ba3.2k sqft168 Lamour Dr, La Canada Flintridge, CA 91011For Sale
 MLS ID #P1-27049, Hyun William Park, COMPASS. CRMLS
 - $3,699,0005 bd5 ba3.6k sqft4619 Daleridge Rd, La Canada Flintridge, CA 91011For Sale
 MLS ID #GD26134367, Michelle Ko, Keller Williams Realty La Cana. CRMLS
 - $--3 bd3 ba2.9k sqft587 Devonwood Rd, Altadena, CA 91001AuctionAuction.com 2
- $3,499,0004 bd4 ba3.7k sqft2137 Lyans Dr, La Canada Flintridge, CA 91011For SaleMLS ID #P1-27688, Jason Berns, Keller Williams Realty. CRMLS
- $2,800,0004 bd5 ba3.7k sqft4430 Rosebank La Canada, La Canada Flintridge, CA 91011For SaleMLS ID #TR26021080, Henry Loh, RE/MAX Galaxy. CRMLS
- $2,999,0005 bd4 ba3.5k sqft481 Paulette Pl, La Canada Flintridge, CA 91011For SaleMLS ID #PF26067359, Peter Bissias, Coldwell Banker. CRMLS
- $3,850,0003 bd4 ba3.7k sqft1395 Inverness Dr, Pasadena, CA 91103For SaleMLS ID #P1-28141, Teresa Fuller, COMPASS. CRMLS
- $2,350,0004 bd2 ba2.6k sqft1630 Torcida Dr, La Canada Flintridge, CA 91011For SaleMLS ID #P1-28391, Vicky Botsford, COMPASS. CRMLS
- $2,495,0004 bd4 ba2.2k sqft507 Venado Vista Dr, La Canada Flintridge, CA 91011For SaleMLS ID #P1-27790, Benjamin Kelly, COMPASS. CRMLS
- $1,949,0005 bd3 ba2.5k sqft5245 Indian Dr, La Canada Flintridge, CA 91011For SaleMLS ID #P1-28529, Payton Parker, COMPASS. CRMLS
- $2,595,0004 bd3 ba2.2k sqft1306 Salisbury Rd, La Canada Flintridge, CA 91011For SaleMLS ID #260017270, Hunter Sill, Sill Realty Group. SDMLS
- $2,799,0004 bd3 ba2.9k sqft1357 Doverwood Dr, Glendale, CA 91207For SaleMLS ID #GD26170785, Arthur Chalekian, Equity Union. CRMLS
- $3,495,0004 bd4 ba3.5k sqft1408 Torres Dr, Glendale, CA 91207For SaleMLS ID #GD26166468, Daniel Mailyan, Re/Max Tri-City Realty. CRMLS
- $2,990,0003 bd3 ba2.1k sqft2885 Edgewick Rd, Glendale, CA 91206For SaleMLS ID #26846281, Jeffrey Young DRE # 00977617, Sotheby's International Realty. CLAW
- $2,959,0005 bd4 ba3k sqft1205 Eagle Vista Dr, Los Angeles, CA 90041For SaleMLS ID #26860637, Linda Chamberlain DRE # 01217426, Nourmand & Associates-HW. CLAW
- $--4 bd3 ba2.2k sqft749 Portola Ave, Glendale, CA 91206AuctionServiceLink Auction
- $1,995,0004 bd4 ba2.2k sqft5148 Oakwood Ave, La Canada Flintridge, CA 91011For SaleMLS ID #P1-28102, Carey Haynes, COMPASS. CRMLS
- $2,000,0004 bd3 ba2.1k sqft3941 Karen Lynn Dr, Glendale, CA 91206For SaleMLS ID #GD26158357, Carmen Arom, Glendale Commercial Inc.. CRMLS
Local buyer's agents are ready to help
