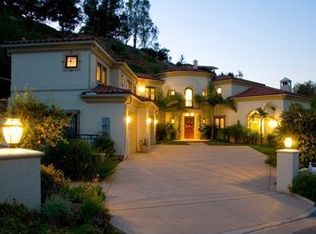
Outdated 80's house no more! What we have created is a contemporary English Tudor with modern lines. Sweeping views, vaulted ceilings and striking light fixtures are just a few of the items which draw you into this newly redesigned home. Taking inspiration from the existing arches, the dining room was framed with 2 new larger arches, creating both an intimate and welcoming dining room to host the swankiest of dinner parties. The heart of the home, the family room, has been opened and streamlined for entertaining with a recessed media wall, a moody emerald bar, & French doors which lead out to the backyard pool deck and BBQ. The kitchen now features a spacious marble waterfall island, sleek herringbone backsplash with custom curved range hood, and offers open sightlines to the family room plus wonderful mountain views. The outdoor space is truly impressive with both a gleaming saltwater pool & hot tub, as well as a nice grassy space and built-in BBQ, all centered around a custom painted mural wall. If that isn't enough, the immense deck offers the perfect al-fresco dining space where one can lounge and take in the sunset views of the San Gabriel mountains. Upstairs is the primary suite featuring tall, vaulted ceilings, impressive contemporary light fixtures, and a relaxed sitting area to bask in the warmth of the fireplace. A private balcony offers a peaceful setting to decompress. There are 3 bedrooms and 2 bathrooms on the lower level of this magnificent newly remodeled home. Truly a hilltop treasure.
Sold for $3,550,000
Listed by: Current Realtors • Gerard Current • 626-893-5700
Bought with: Anderson Ballard Companies
$3,550,000
3711 Via Serrano Ave, La Canada Flintridge, CA 91011
4beds
4,252sqft
Single Family Residence
Built in 1986
1.08 Acres Lot
$3,975,700 Zestimate®
$835/sqft
$14,319 Estimated rent
Home value
$3,975,700
$3.58M - $4.49M
$14,319/mo
Zestimate® history
Owner options
List your home for rent
$14,319/mo
Rent Zestimate®
Find your next renter with Zillow Rental Manager. Plus, with online applications, you can quickly screen prospective tenants – for free.
$14,319/mo
Rent Zestimate®
Refinance and save
$22,621/mo
Est. payment
Refinancing to a lower rate could help reduce your monthly payments and save thousands over the life of the loan.
$22,621/mo
Est. payment
Explore your selling options
Work with a Zillow partner agent
Leverage their expertise and Zillow's premium Showcase listings to get your home seen by more buyers.
Get startedList with your own agent
Get your home in front of millions of buyers by listing it on Zillow.
Learn how to do itSell it yourself
Take full control of how buyers see your home on Zillow by listing For Sale by Owner (FSBO).
List your homeWhat's special
Modern linesSweeping viewsOpen sightlinesPrivate balconyFrench doorsVaulted ceilingsCustom curved range hood
Zillow last checked:
Listing updated:
Listed by:
Gerard Current DRE #01105092 626-893-5700,
Current Realtors
Bought with:
Xia Chen, DRE #02102328
Anderson Ballard Companies
Source: CRMLS,MLS#: P1-13434 Originating MLS: California Regional MLS (Ventura & Pasadena-Foothills AORs)
Originating MLS: California Regional MLS (Ventura & Pasadena-Foothills AORs)Facts & features
Interior
Bedrooms & bathrooms
- Bedrooms: 4
- Bathrooms: 5
- Full bathrooms: 2
- 3/4 bathrooms: 2
- 1/2 bathrooms: 1
- Main level bathrooms: 15
Rooms
- Room types: Entry/Foyer, Family Room, Foyer, Kitchen, Laundry, Living Room, Primary Bathroom, Primary Bedroom, Office, Other, Pantry, Dining Room
Primary bedroom
- Features: Primary Suite
Bathroom
- Features: Bathroom Exhaust Fan, Bathtub, Dual Sinks, Humidity Controlled, Low Flow Plumbing Fixtures, Multiple Shower Heads, Stone Counters, Remodeled, Soaking Tub, Separate Shower
Kitchen
- Features: Butler's Pantry, Kitchen Island, Kitchen/Family Room Combo, Stone Counters, Remodeled, Self-closing Cabinet Doors, Self-closing Drawers, Updated Kitchen, Walk-In Pantry
Other
- Features: Walk-In Closet(s)
Pantry
- Features: Walk-In Pantry
Heating
- Central, Forced Air, Natural Gas, Zoned
Cooling
- Central Air, Electric, Zoned
Appliances
- Included: Dishwasher, Freezer, Gas Oven, Gas Range, Gas Water Heater, Hot Water Circulator, Ice Maker, Microwave, Refrigerator, Range Hood, Water To Refrigerator
- Laundry: Washer Hookup, Gas Dryer Hookup, Laundry Room
Features
- Beamed Ceilings, Wet Bar, Breakfast Bar, Balcony, Cathedral Ceiling(s), Separate/Formal Dining Room, High Ceilings, Pantry, Stone Counters, Wired for Data, Bar, Wired for Sound, Entrance Foyer, Primary Suite, Walk-In Pantry, Walk-In Closet(s)
- Flooring: Wood
- Windows: Double Pane Windows
- Has fireplace: Yes
- Fireplace features: Family Room, Living Room, Primary Bedroom
- Common walls with other units/homes: No Common Walls
Interior area
- Total interior livable area: 4,252 sqft
Property
Parking
- Total spaces: 3
- Parking features: Asphalt, Carport, Driveway, Driveway Up Slope From Street, Electric Gate, Garage, Garage Door Opener, Gated
- Attached garage spaces: 2
- Carport spaces: 1
- Covered spaces: 3
Features
- Levels: Three Or More
- Stories: 3
- Patio & porch: Deck, Patio, Wood
- Exterior features: Barbecue, Rain Gutters
- Has private pool: Yes
- Pool features: Gunite, Gas Heat, Heated, In Ground, Salt Water
- Has spa: Yes
- Spa features: Gunite, Heated, In Ground
- Fencing: Chain Link,Masonry,Stucco Wall
- Has view: Yes
- View description: Mountain(s)
Lot
- Size: 1.08 Acres
- Features: Sloped Down, Irregular Lot, Sprinkler System
Details
- Parcel number: 5822031033
- Special conditions: Standard
Construction
Type & style
- Home type: SingleFamily
- Architectural style: Contemporary,Tudor
- Property subtype: Single Family Residence
Materials
- Stucco, Copper Plumbing
- Foundation: Concrete Perimeter
- Roof: Tile
Condition
- Updated/Remodeled
- Year built: 1986
Utilities & green energy
- Electric: 220 Volts in Garage, 220 Volts in Kitchen
- Sewer: Public Sewer
- Water: Private
- Utilities for property: Electricity Connected, Natural Gas Connected, Sewer Connected, Underground Utilities, Water Connected
Community & HOA
Community
- Features: Foothills
- Security: Carbon Monoxide Detector(s), Security Gate, Smoke Detector(s), Security Lights
- Subdivision: Not Applicable
HOA
- Amenities included: Other
- HOA name: Flintridge Estates
- HOA phone: 626-000-0000
Location
- Region: La Canada Flintridge
Financial & listing details
- Price per square foot: $835/sqft
- Date on market: 5/1/2023
- Cumulative days on market: 119 days
- Listing terms: Cash,Cash to New Loan,Conventional
- Exclusions: Staging materials
- Road surface type: Paved
Price history
| Date | Event | Price |
|---|---|---|
| 9/12/2023 | Sold | $3,550,000$835/sqft |
Source:  CRMLS #P1-13434 Report a problem CRMLS #P1-13434 Report a problem | ||
| 8/30/2023 | Pending sale | $3,550,000-9%$835/sqft |
Source: CRMLS #P1-13434 Report a problem | ||
| 7/28/2023 | Contingent | $3,899,000$917/sqft |
Source:  Pasadena Foothills MLS #P1-13434 Report a problem Pasadena Foothills MLS #P1-13434 Report a problem | ||
| 5/1/2023 | Listed for sale | $3,899,000$917/sqft |
Source: Pasadena Foothills MLS #P1-13434 Report a problem | ||
Public tax history
Tax history is unavailable.
Neighborhood: 91011
Nearby homes
- $3,550,0004 bd5 ba4.2k sqft231 Saint Katherine Dr, La Canada Flintridge, CA 91011Sold
- $3,382,8004 bd5 ba4.6k sqft400 Palmerstone Dr, La Canada Flintridge, CA 91011Off Market
- $2,713,3005 bd4 ba3.2k sqft244 Saint Katherine Dr, La Canada Flintridge, CA 91011Off Market
- $4,238,6005 bd5 ba5.3k sqft3707 Via Serrano Ave, La Canada Flintridge, CA 91011Off Market
- $4,187,0005 bd5 ba5.3k sqft3708 Via Serrano Ave, La Canada Flintridge, CA 91011Off Market
- $2,066,8003 bd2 ba1.9k sqft259 Saint Katherine Dr, La Canada Flintridge, CA 91011Off Market
- $3,180,0004 bd5 ba3.9k sqft450 Palmerstone Dr, La Canada Flintridge, CA 91011For Sale
- $3,377,4005 bd5 ba4.1k sqft230 Saint Katherine Dr, La Canada Flintridge, CA 91011Off Market
Nearby schools
GreatSchools rating
- 10/10La Canada Elementary SchoolGrades: K-6Distance: 2.3 mi
- 9/10La Canada High SchoolGrades: 7-12Distance: 0.8 mi
Get a cash offer in 3 minutes
Find out how much your home could sell for in as little as 3 minutes with a no-obligation cash offer.
Estimated market value
$3,975,700
Get a cash offer in 3 minutes
Find out how much your home could sell for in as little as 3 minutes with a no-obligation cash offer.
Estimated market value
$3,975,700
- California
- Los Angeles County
- La Canada Flintridge
- 91011
- 3711 Via Serrano Ave
Nearby cities
Nearby zip codes
Other La Canada Flintridge Topics
- Apartments for Rent in 91011
- Houses for Sale in 91011
- Houses for Rent in 91011
- 91011 Real Estate
- La Canada Flintridge Condos
- Houses for Sale in La Canada Flintridge
- Newest Listings in La Canada Flintridge
- La Canada Flintridge Home Values
- La Canada Flintridge Real Estate Agents
- La Canada Flintridge Refinance
- La Canada Flintridge Mortgage Rates
